
20 Hickory Lane, Hampden, MA 01036
Local realty services provided by:Better Homes and Gardens Real Estate The Shanahan Group
20 Hickory Lane,Hampden, MA 01036
$489,900
- 3 Beds
- 2 Baths
- 2,651 sq. ft.
- Single family
- Active
Listed by: dawn currier
Office: coldwell banker realty - western ma
MLS#:73554713
Source:MLSPIN
Price summary
- Price:$489,900
- Price per sq. ft.:$184.8
About this home
Seeking easy living all on one level? Come home to where ease of living meets comfort and a scenic setting! This expansive ranch features a sought out lifestyle with a floor plan that provides ease of connectivity and plenty of living space! Enjoy a beautiful lot/location with a private scenic backyard featuring a beautiful stone border that abuts woods, providing a delightful seasonal view of mountains and a pond beyond! Front door opens to a picturesque entryway. Interior features an open kitchen to the bright sunny dining room with hardwood floors overlooking that gorgeous deck/backyard! Relax/gather in the family room w/fireplace, hardwood floors. Spacious formal living room provides extra living area (currently being used as another dining room). Main bedroom suite is sure to impress with its own full bathroom/walk in closet. Two other bedrooms also have great space and hardwood floors. Another full bathroom is located off hallway. Desirable first floor laundry room for great convenience! Wonderful storage in the basement as well as a finished den with a fireplace for enjoyment. Many recent updated mechanicals. See disclosures/firm remarks. Impressive country setting located on a quiet dead end street yet close to area amenities, shopping, restaurants, Village Market, and just before Somers Ct border....
Contact an agent
Home facts
- Year built:1952
- Listing ID #:73554713
- Updated:July 25, 2026 at 12:00 AM
Rooms and interior
- Bedrooms:3
- Total bathrooms:2
- Full bathrooms:2
- Rooms Total:8
- Flooring:Flooring - Wall to Wall Carpet, Hardwood, Laminate, Tile
- Dining Description:Closet, Exterior Access, Hardwood, Open Floorplan, Overhead, Recessed Lighting
- Kitchen Description:Dishwasher, Microwave, Open Floorplan, Range, Recessed Lighting, Refrigerator, Trash Compactor, Water Softner
- Basement Description:Bulkhead, Full, Interior Entry, Partially Finished
- Living area:2,651 sq. ft.
Heating and cooling
- Cooling:2 Cooling Zones, Central Air
- Heating:Fireplace, Forced Air, Natural Gas
- Central air:Yes
Structure and exterior
- Roof:Shingle
- Year built:1952
- Building area:2,651 sq. ft.
- Lot area:0.5 Acres
- Lot Features:Level, Wooded
- Architectural Style:Ranch
- Construction Materials:Frame
- Exterior Features:Deck, Stone Wall, Storage
- Foundation Description:Block
Schools
- High school:Minnechaug High School
Utilities
- Water:Private
- Sewer:Private Sewer
Finances and disclosures
- Price:$489,900
- Price per sq. ft.:$184.8
- Tax amount:$6,280 (2025)
Features and amenities
- Appliances:Dishwasher, Instant Hot Water, Microwave, Range, Refrigerator
- Laundry features:Closet/Cabinets - Custom Built, First Floor, Flooring - Stone/Ceramic Tile, Lighting - Overhead, Washer Hookup
- Amenities:Lighting - Overhead
Parking
- Total parking spaces:5
- Parking description:Attached, Garage Faces Side, Off Street, Paved Drive
- Garage:Yes
- Garage spaces:1
New listings near 20 Hickory Lane
- Open Sat, 11am to 12:30pmNew
 $285,000Active3 beds 1 baths1,266 sq. ft.
405 Main Street, Hampden, MA 01036
MLS# 73554378Listed by: Lamacchia Realty, Inc. - Open Sun, 10am to 12pmNew
 $450,000Active3 beds 2 baths2,280 sq. ft.
73 Glendale Rd, Hampden, MA 01036
MLS# 73553086Listed by: Real Broker MA, LLC - Open Sun, 12:30 to 2pmNew
 $425,000Active4 beds 2 baths2,100 sq. ft.
38 Martin Farms Rd, Hampden, MA 01036
MLS# 73552625Listed by: REMAX Connections - Belchertown  $499,000Active22.14 Acres
179 Chapin Rd, Hampden, MA 01036
MLS# 73546701Listed by: Berkshire Hathaway HomeServices Realty Professionals $385,000Active3 beds 2 baths1,504 sq. ft.
60 Old Orchard Rd, Hampden, MA 01036
MLS# 73537961Listed by: Lock and Key Realty Inc. $389,900Active3 beds 2 baths1,430 sq. ft.
290 Wilbraham Rd, Hampden, MA 01036
MLS# 73543455Listed by: Naples Realty Group $749,900Active5 beds 5 baths3,860 sq. ft.
41 Thresher Rd, Hampden, MA 01036
MLS# 73543054Listed by: Executive Real Estate, Inc.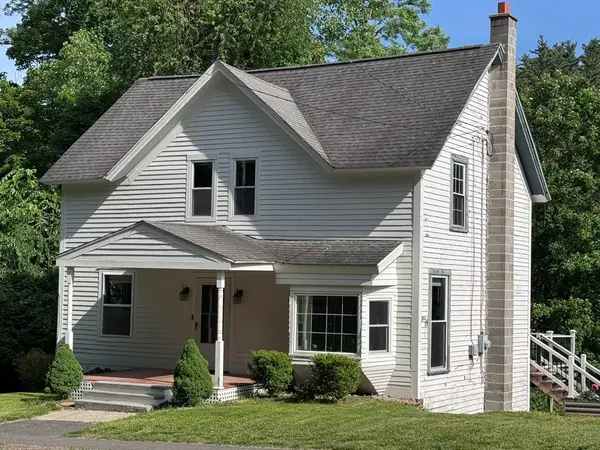 $335,000Active3 beds 2 baths1,159 sq. ft.
390 Main St, Hampden, MA 01036
MLS# 73531243Listed by: Real Broker MA, LLC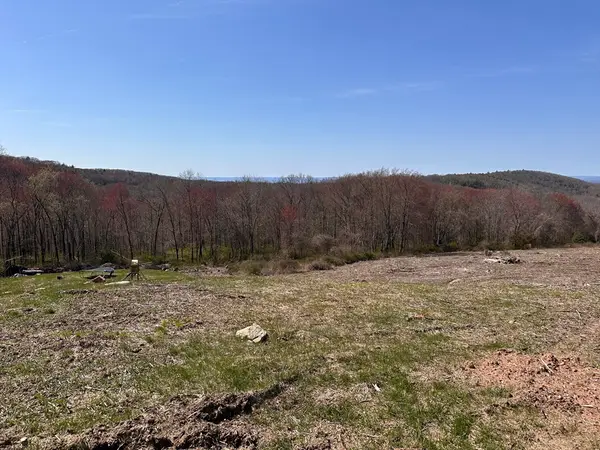 $199,000Active10 Acres
8 South Ridge Road, Hampden, MA 01036
MLS# 73363122Listed by: Perella Real Estate


Protect your home and budget from life's surprises with an Assurant Home Warranty, backed by a partner that supports you through every step of homeownership. Explore Plans.
© 2026 Better Homes and Gardens Real Estate LLC. An Anywhere Real Estate company. All rights reserved. Better Homes and Gardens® Real Estate is a registered trademark owned by Meredith Operations Corporation, licensed to Better Homes and Gardens Real Estate LLC and used with permission. Better Homes and Gardens Real Estate LLC fully supports the principles of the Fair Housing Act and the Equal Opportunity Act. Listing information is deemed reliable but is not guaranteed accurate.
Each office is independently owned and operated.
Any services or products provided by third parties are not provided by, affiliated with or related to Better Homes and Gardens Real Estate LLC, or its affiliated companies.