
405 Main Street, Hampden, MA 01036
Local realty services provided by:Better Homes and Gardens Real Estate The Masiello Group
Upcoming open houses
- Sat, Jul 2511:00 am - 12:30 pm
Listed by: hayley talbot
Office: lamacchia realty, inc.
MLS#:73554378
Source:MLSPIN
Price summary
- Price:$285,000
- Price per sq. ft.:$225.12
About this home
Welcome to 405 Main St.—a unique and inviting home full of character and charm. Follow the winding walkway through beautiful gardens to a welcoming entry that sets the tone for the warmth and personality found throughout the home. Inside, the thoughtfully designed layout offers both comfort and flexibility. The main level features a bright kitchen with a cozy breakfast nook, two inviting living spaces flooded with natural light from the full length windows, and a conveniently located full bathroom. Upstairs, you'll find all three bedrooms, providing a private retreat away from the main living areas. The finished lower level adds valuable bonus space, perfect for a family room, home office, playroom, gym, or whatever best suits your lifestyle. Outside, you'll find a level yard enclosed by a classic wrought iron fence and a private back patio complete with an outdoor fireplace, offering an inviting outdoor space for relaxing, gardening, or entertaining. Major updates have already been completed, including a new roof and new septic system, giving you added peace of mind for years to come. Whether you're looking for your first home, downsizing, or simply searching for a home with distinctive style and move-in-ready convenience, this adorable property is ready to welcome you home....
Contact an agent
Home facts
- Year built:1860
- Listing ID #:73554378
- Updated:July 24, 2026 at 08:57 PM
Rooms and interior
- Bedrooms:3
- Total bathrooms:1
- Full bathrooms:1
- Rooms Total:6
- Flooring:Pine, Wood
- Dining Description:Wood
- Kitchen Description:Dining Area, Flooring - Hardwood, Microwave, Range, Refrigerator, Slider
- Basement Description:Concrete, Dirt Floor, Full, Partially Finished, Walk-Out Access
- Living area:1,266 sq. ft.
Heating and cooling
- Cooling:Window Unit(s)
- Heating:Forced Air, Natural Gas
Structure and exterior
- Roof:Shingle
- Year built:1860
- Building area:1,266 sq. ft.
- Lot area:1 Acres
- Architectural Style:Colonial
- Construction Materials:Frame
- Exterior Features:Patio, Porch, Rain Gutters, Stone Wall, Storage
- Foundation Description:Stone
Utilities
- Water:Private
- Sewer:Private Sewer
Finances and disclosures
- Price:$285,000
- Price per sq. ft.:$225.12
- Tax amount:$2,737 (2025)
Features and amenities
- Appliances:Dryer, Microwave, Range, Refrigerator, Washer
- Laundry features:Dryer, Electric Dryer Hookup, In Basement, Washer, Washer Hookup
Parking
- Total parking spaces:3
- Parking description:Paved, Paved Drive
New listings near 405 Main Street
- New
 $489,900Active3 beds 2 baths2,651 sq. ft.
20 Hickory Lane, Hampden, MA 01036
MLS# 73554713Listed by: Coldwell Banker Realty - Western MA - Open Sat, 10am to 12pmNew
 $450,000Active3 beds 2 baths2,280 sq. ft.
73 Glendale Rd, Hampden, MA 01036
MLS# 73553086Listed by: Real Broker MA, LLC - Open Sun, 12:30 to 2pmNew
 $425,000Active4 beds 2 baths2,100 sq. ft.
38 Martin Farms Rd, Hampden, MA 01036
MLS# 73552625Listed by: REMAX Connections - Belchertown  $499,000Active22.14 Acres
179 Chapin Rd, Hampden, MA 01036
MLS# 73546701Listed by: Berkshire Hathaway HomeServices Realty Professionals $385,000Active3 beds 2 baths1,504 sq. ft.
60 Old Orchard Rd, Hampden, MA 01036
MLS# 73537961Listed by: Lock and Key Realty Inc. $389,900Active3 beds 2 baths1,430 sq. ft.
290 Wilbraham Rd, Hampden, MA 01036
MLS# 73543455Listed by: Naples Realty Group $749,900Active5 beds 5 baths3,860 sq. ft.
41 Thresher Rd, Hampden, MA 01036
MLS# 73543054Listed by: Executive Real Estate, Inc.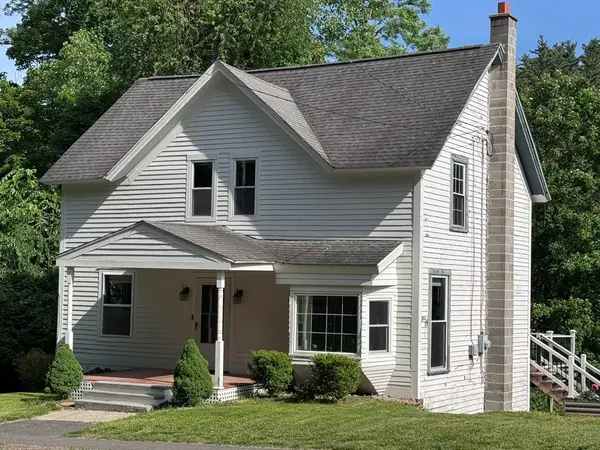 $335,000Active3 beds 2 baths1,159 sq. ft.
390 Main St, Hampden, MA 01036
MLS# 73531243Listed by: Real Broker MA, LLC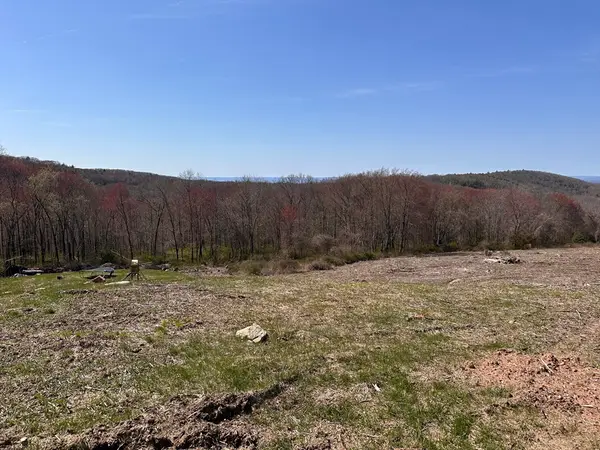 $199,000Active10 Acres
8 South Ridge Road, Hampden, MA 01036
MLS# 73363122Listed by: Perella Real Estate


Protect your home and budget from life's surprises with an Assurant Home Warranty, backed by a partner that supports you through every step of homeownership. Explore Plans.
© 2026 Better Homes and Gardens Real Estate LLC. An Anywhere Real Estate company. All rights reserved. Better Homes and Gardens® Real Estate is a registered trademark owned by Meredith Operations Corporation, licensed to Better Homes and Gardens Real Estate LLC and used with permission. Better Homes and Gardens Real Estate LLC fully supports the principles of the Fair Housing Act and the Equal Opportunity Act. Listing information is deemed reliable but is not guaranteed accurate.
Each office is independently owned and operated.
Any services or products provided by third parties are not provided by, affiliated with or related to Better Homes and Gardens Real Estate LLC, or its affiliated companies.