
25 Tall Pines Rd #25, Hampden, MA 01036
Local realty services provided by:Better Homes and Gardens Real Estate The Masiello Group
25 Tall Pines Rd #25,Hampden, MA 01036
$475,000
- 2 Beds
- 2 Baths
- 1,492 sq. ft.
- Condominium
- Active
Listed by: danielle langevin
Office: lock and key realty inc.
MLS#:73568783
Source:MLSPIN
Price summary
- Price:$475,000
- Price per sq. ft.:$318.36
- Monthly HOA dues:$360
About this home
A rare find ~ the ONLY 55+ condominium complex in Hampden with an END UNIT now available!! Absolutely stunning and meticulously maintained, this spacious unit embodies the joy of simple, one-level living!! Gorgeous hardwood floors shine throughout the bedrooms, open living room and kitchen with dining area. The primary suite is situated on one side of the condo with second/guest bedroom and bathroom on the other side for privacy. A cute and quaint sitting room would best serve as a home office. The kitchen is open and sleek with a modern metallic backsplash, tall cabinets and upgraded stainless steel appliances. Enjoy your morning coffee or happy hour on the enclosed sunroom which opens up to the spacious patio overlooking the HUGE common lawn area. Some other perks of this highly sought-after end unit are first-floor laundry, a large, dry unfinished basement for additional storage, a water purifier, a back-up generator and an oversized two-car garage!! Tall Pines condos do not become available often but now is your chance! Schedule your showing ASAP - this one won't be around long!!...
Contact an agent
Home facts
- Year built:2013
- Listing ID #:73568783
- Updated:August 27, 2026 at 04:59 AM
Rooms and interior
- Bedrooms:2
- Total bathrooms:2
- Full bathrooms:2
- Rooms Total:6
- Flooring:Flooring - Hardwood, Flooring - Stone/Ceramic Tile, Hardwood, Tile
- Kitchen Description:Dining Area, Dishwasher, Exterior Access, Flooring - Hardwood, Microwave, Range, Refrigerator
- Living area:1,492 sq. ft.
Heating and cooling
- Cooling:Central Air
- Heating:Forced Air, Natural Gas
- Central air:Yes
Structure and exterior
- Roof:Shingle
- Year built:2013
- Building area:1,492 sq. ft.
- Construction Materials:Frame
- Exterior Features:Enclosed, Patio
Schools
- High school:Minnechaug Reg. High School
- Middle school:Wilbraham Middle School
- Elementary school:Green Meadows Elementary
Utilities
- Water:Private
- Sewer:Private Sewer
Finances and disclosures
- Price:$475,000
- Price per sq. ft.:$318.36
- Tax amount:$5,742 (2025)
Features and amenities
- Appliances:Dishwasher, Dryer, Microwave, Range, Refrigerator, Washer
- Laundry features:Dryer, Electric Dryer Hookup, First Floor, In Unit, Main Level, Washer, Washer Hookup
Parking
- Total parking spaces:4
- Parking description:Attached, Garage Door Opener, Off Street, Paved
- Garage:Yes
- Garage spaces:2
New listings near 25 Tall Pines Rd #25
- Open Sat, 11am to 12:30pmNew
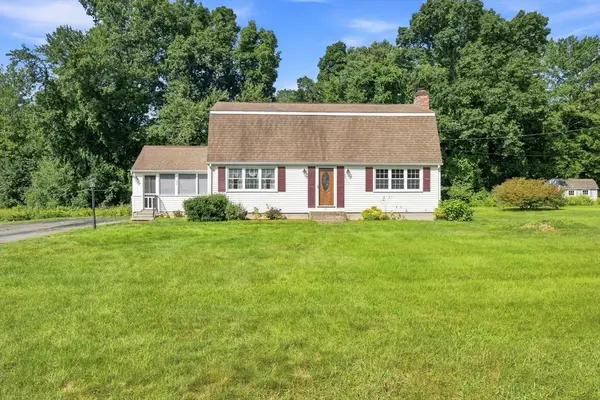 $439,900Active3 beds 2 baths2,105 sq. ft.
28 River Park Dr, Hampden, MA 01036
MLS# 73568188Listed by: Landmark, REALTORS® - Open Sat, 12 to 1:30pmNew
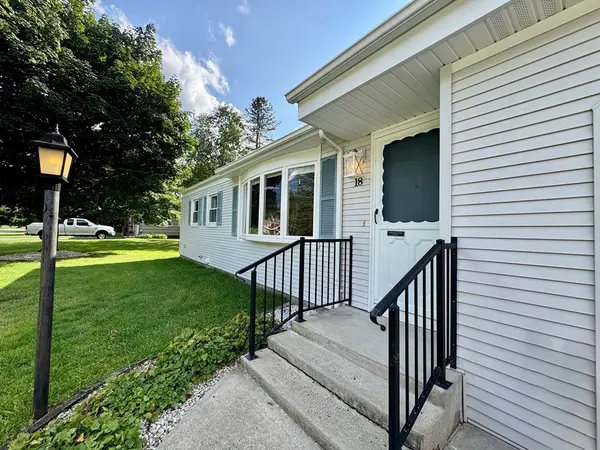 $350,000Active3 beds 1 baths1,084 sq. ft.
18 Cedar Oak Lane, Hampden, MA 01036
MLS# 73568183Listed by: Lion's Head Real Estate Group - Open Sat, 12 to 2pmNew
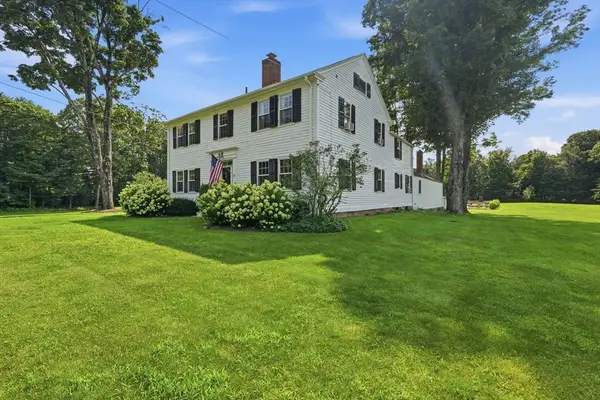 $699,000Active5 beds 3 baths3,038 sq. ft.
128 Somers Road, Hampden, MA 01036
MLS# 73565580Listed by: William Raveis R.E. & Home Services - New
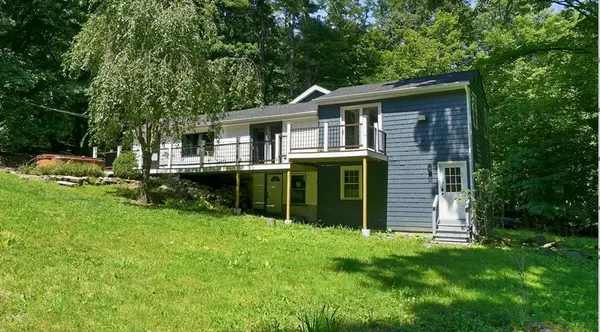 $535,000Active4 beds 2 baths1,452 sq. ft.
474 Glendale Rd, Hampden, MA 01036
MLS# 73564354Listed by: Lock and Key Realty Inc.  $399,900Active3 beds 1 baths1,064 sq. ft.
85 Baldwin Drive, Hampden, MA 01036
MLS# 73562143Listed by: The Murphys REALTORS®, Inc. $1,300,000Active4 beds 4 baths8,000 sq. ft.
91 Ames Rd, Hampden, MA 01036
MLS# 73559173Listed by: Signature Realty $475,000Active3 beds 2 baths1,368 sq. ft.
374 Wilbraham Road, Hampden, MA 01036
MLS# 73558632Listed by: The Murphys REALTORS®, Inc. $450,000Active3 beds 2 baths2,280 sq. ft.
73 Glendale Rd, Hampden, MA 01036
MLS# 73553086Listed by: Real Broker MA, LLC $499,000Active22.14 Acres
179 Chapin Rd, Hampden, MA 01036
MLS# 73546701Listed by: Berkshire Hathaway HomeServices Realty Professionals


Protect your home and budget from life's surprises with an Assurant Home Warranty, backed by a partner that supports you through every step of homeownership. Explore Plans.
© 2026 Better Homes and Gardens Real Estate LLC. An Anywhere Real Estate company. All rights reserved. Better Homes and Gardens® Real Estate is a registered trademark owned by Meredith Operations Corporation, licensed to Better Homes and Gardens Real Estate LLC and used with permission. Better Homes and Gardens Real Estate LLC fully supports the principles of the Fair Housing Act and the Equal Opportunity Act. Listing information is deemed reliable but is not guaranteed accurate.
Each office is independently owned and operated.
Any services or products provided by third parties are not provided by, affiliated with or related to Better Homes and Gardens Real Estate LLC, or its affiliated companies.