
28 River Park Dr, Hampden, MA 01036
Local realty services provided by:Better Homes and Gardens Real Estate The Shanahan Group
28 River Park Dr,Hampden, MA 01036
$389,900
- 3 Beds
- 2 Baths
- 2,105 sq. ft.
- Single family
- Active
Listed by: arthur ferrara
Office: landmark, realtors®
MLS#:73568188
Source:MLSPIN
Price summary
- Price:$389,900
- Price per sq. ft.:$185.23
About this home
Price improvement - What a value! Designed for easy living and entertaining, this space opens directly to a back deck, private yard, and pool. Inside, the spacious kitchen features a gas stove and walk-in pantry, flowing into a formal dining room and a large living room with a cozy fireplace. A dedicated game room with a built-in bar provides even more space to host family and friends. Upstairs, you'll find hardwood floors throughout three generous bedrooms, including a primary suite with a full bath. Complete with low-maintenance vinyl siding, insulated windows, generator hookups, a brand-new septic system. This scenic neighborhood is quiet and near local shops. This home offers incredible value and endless potential to add your personal touch and create memories with those you love. Don't miss out on this one!
Contact an agent
Home facts
- Year built:1964
- Listing ID #:73568188
- Updated:October 17, 2026 at 11:19 AM
Rooms and interior
- Bedrooms:3
- Total bathrooms:2
- Full bathrooms:2
- Rooms Total:8
- Flooring:Flooring - Wall to Wall Carpet, Tile, Wood
- Dining Description:Hardwood
- Kitchen Description:Cabinets - Upgraded, Ceiling Fan(s), Dining Area, Dishwasher, Flooring - Stone/Ceramic Tile, Gas Stove, Range, Refrigerator, Water Treatment
- Basement Description:Bulkhead, Full, Partially Finished
- Living area:2,105 sq. ft.
Heating and cooling
- Cooling:Whole House Fan
- Heating:Baseboard, Natural Gas
Structure and exterior
- Roof:Shingle
- Year built:1964
- Building area:2,105 sq. ft.
- Lot area:0.69 Acres
- Lot Features:Level
- Architectural Style:Colonial
- Construction Materials:Frame
- Exterior Features:Deck, Rain Gutters, Screened, Storage
- Foundation Description:Concrete Perimeter
Schools
- High school:Mrhs
- Middle school:Wms
- Elementary school:Green Meadows
Utilities
- Water:Private
- Sewer:Private Sewer
Finances and disclosures
- Price:$389,900
- Price per sq. ft.:$185.23
- Tax amount:$6,460 (2025)
Features and amenities
- Appliances:Dishwasher, Dryer, Range, Refrigerator, Washer, Water Treatment
- Laundry features:Dryer, Gas Dryer Hookup, In Basement, Washer, Washer Hookup
- Amenities:Gas Water Heater
- Pool features:Above Ground, Private Pool
Parking
- Total parking spaces:3
- Parking description:Off Street, Paved Drive
New listings near 28 River Park Dr
- Open Sun, 11:30am to 12:30pmNew
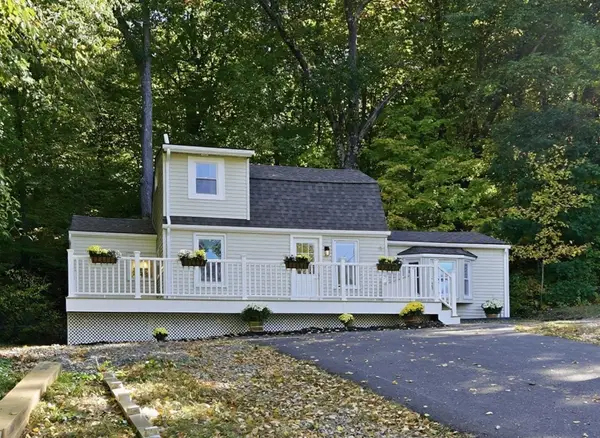 $319,900Active3 beds 2 baths1,408 sq. ft.
338 Wilbraham Rd, Hampden, MA 01036
MLS# 73588186Listed by: Berkshire Hathaway HomeServices Realty Professionals - New
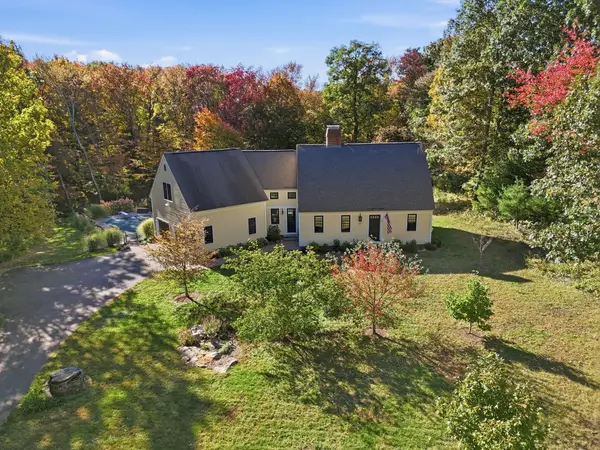 $624,900Active3 beds 3 baths2,543 sq. ft.
469 Glendale Road, Hampden, MA 01036
MLS# 73587681Listed by: William Raveis R.E. & Home Services 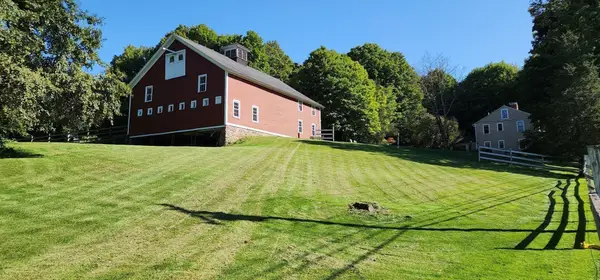 $649,900Active4 beds 2 baths2,640 sq. ft.
300 Wilbraham Rd, Hampden, MA 01036
MLS# 73586805Listed by: Executive Real Estate, Inc.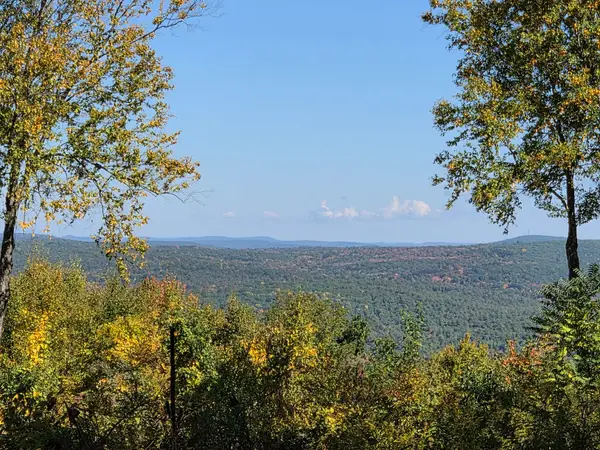 $330,000Active30.19 Acres
Lot 5A South Rd, Hampden, MA 01036
MLS# 73586335Listed by: Keller Williams Realty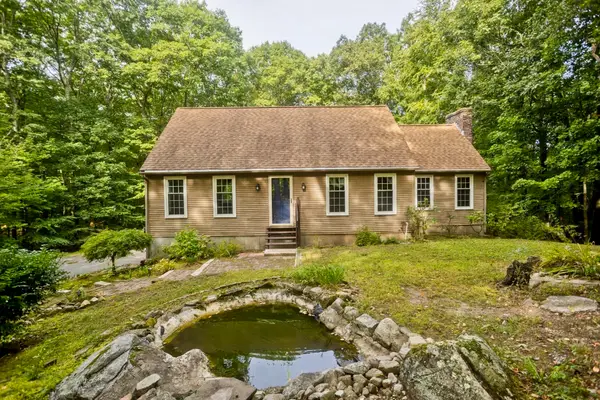 $425,000Active3 beds 2 baths1,721 sq. ft.
323 Bennett Rd., Hampden, MA 01036
MLS# 73584675Listed by: Berkshire Hathaway HomeServices Realty Professionals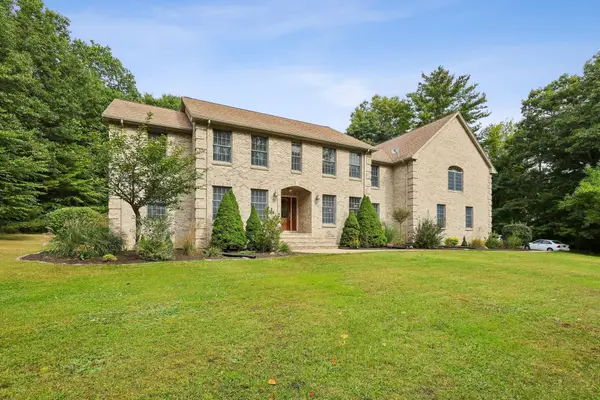 $899,900Active4 beds 5 baths4,808 sq. ft.
59 Saint Germain Road, Hampden, MA 01036
MLS# 73583400Listed by: Today Real Estate, Inc. $359,000Active3 beds 1 baths1,107 sq. ft.
14 Echo Valley Dr, Hampden, MA 01036
MLS# 73580733Listed by: Executive Real Estate, Inc. $465,000Active3 beds 2 baths2,566 sq. ft.
180 Glendale Rd, Hampden, MA 01036
MLS# 73572205Listed by: William Raveis R.E. & Home Services $399,999Active4 beds 1 baths1,310 sq. ft.
35 Charles St, Hampden, MA 01036
MLS# 73568397Listed by: Executive Real Estate, Inc. $199,900Active7.77 Acres
Lot 8H South Ridge Rd, Hampden, MA 01036
MLS# 73569868Listed by: Buy Rite Home


Protect your home and budget from life's surprises with an Assurant Home Warranty, backed by a partner that supports you through every step of homeownership. Explore Plans.
© 2026 Better Homes and Gardens Real Estate LLC. An Anywhere Real Estate company. All rights reserved. Better Homes and Gardens® Real Estate is a registered trademark owned by Meredith Operations Corporation, licensed to Better Homes and Gardens Real Estate LLC and used with permission. Better Homes and Gardens Real Estate LLC fully supports the principles of the Fair Housing Act and the Equal Opportunity Act. Listing information is deemed reliable but is not guaranteed accurate.
Each office is independently owned and operated.
Any services or products provided by third parties are not provided by, affiliated with or related to Better Homes and Gardens Real Estate LLC, or its affiliated companies.