
150 Main St, Hanover, MA 02339
Local realty services provided by:Better Homes and Gardens Real Estate The Shanahan Group
150 Main St,Hanover, MA 02339
$1,399,999
- 4 Beds
- 3 Baths
- 3,300 sq. ft.
- Single family
- Active
Upcoming open houses
- Wed, Nov 1112:30 pm - 03:30 pm
Listed by: derek greene
Office: the greene realty group
MLS#:73600197
Source:MLSPIN
Price summary
- Price:$1,399,999
- Price per sq. ft.:$424.24
About this home
For sale by owner! Hanover MA. Beautiful custom built home - 2020. 1.38 gorgeous flat wooded lot fully fenced in. Brand new custom heated saltwater inground pool. 2950 above ground sq footage - 850 below with partial fully renovated. Oversized 2 car garage. 4 beds. 2.5 baths. Over 250k in customizations since built in 2020. 1,399,999. Must see! Immaculate condition.
Contact an agent
Home facts
- Year built:2019
- Listing ID #:73600197
- Updated:November 09, 2026 at 05:02 PM
Rooms and interior
- Bedrooms:4
- Total bathrooms:3
- Full bathrooms:2
- Half bathrooms:1
- Rooms Total:8
- Flooring:Tile, Vinyl, Wood
- Kitchen Description:Dishwasher, ENERGY STAR Qualified Refrigerator, Range, Range Hood
- Basement Description:Bulkhead, Full, Partially Finished, Radon Remediation System
- Living area:3,300 sq. ft.
Heating and cooling
- Cooling:Central Air
- Heating:Central, Propane
- Central air:Yes
Structure and exterior
- Roof:Shingle
- Year built:2019
- Building area:3,300 sq. ft.
- Lot area:1.38 Acres
- Lot Features:Wooded
- Architectural Style:Colonial
- Exterior Features:Deck, Deck - Composite, Garden, Porch, Porch - Enclosed, Rain Gutters
- Foundation Description:Concrete Perimeter
Utilities
- Water:Public
- Sewer:Public Sewer
Finances and disclosures
- Price:$1,399,999
- Price per sq. ft.:$424.24
- Tax amount:$13,960 (2025)
Features and amenities
- Appliances:Dishwasher, Dryer, ENERGY STAR Qualified Refrigerator, Range, Range Hood
- Laundry features:Dryer, ENERGY STAR Qualified Dryer
- Pool features:Pool - Inground Heated, Private Pool
Parking
- Total parking spaces:5
- Parking description:Attached, Garage Door Opener, Insulated, Off Street, Paved Drive
- Garage:Yes
- Garage spaces:2
New listings near 150 Main St
- New
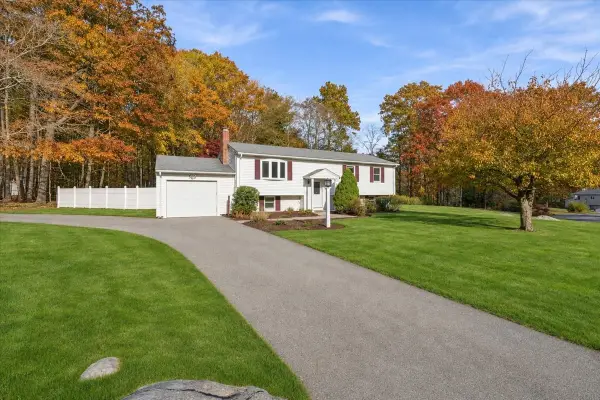 $719,000Active3 beds 2 baths1,819 sq. ft.
342 Woodland Drive, Hanover, MA 02339
MLS# 73599165Listed by: Coldwell Banker Realty - Norwell - Hanover Regional Office - New
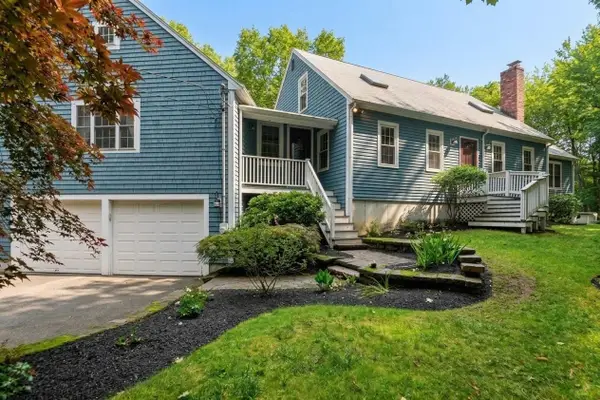 $985,000Active4 beds 3 baths3,123 sq. ft.
975 Hanover St, Hanover, MA 02339
MLS# 73597233Listed by: Lamacchia Realty, Inc. - New
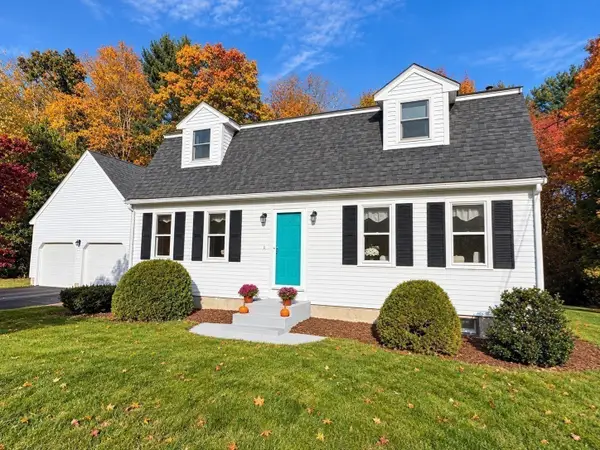 $899,900Active3 beds 2 baths1,750 sq. ft.
106 Shingle Mill Ln, Hanover, MA 02339
MLS# 73596749Listed by: Preferred Properties Realty, LLC  $1,175,000Active4 beds 3 baths3,098 sq. ft.
31 Linden Lane, Hanover, MA 02339
MLS# 73595655Listed by: Lamacchia Realty, Inc. $40,000Active0.18 Acres
0 Hanover St, Marshfield, MA 02050
MLS# 73594743Listed by: Conway - Marshfield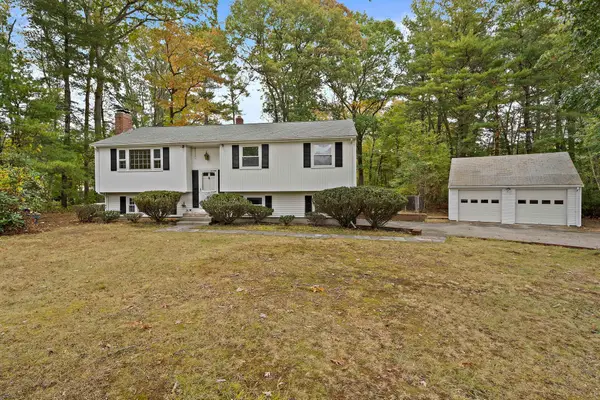 $674,000Active3 beds 3 baths1,438 sq. ft.
23 Acorn Circle, Hanover, MA 02339
MLS# 73591181Listed by: The Firm $679,900Active4 beds 2 baths1,678 sq. ft.
12 Pat Rd, Hanover, MA 02339
MLS# 73588687Listed by: Real Broker MA, LLC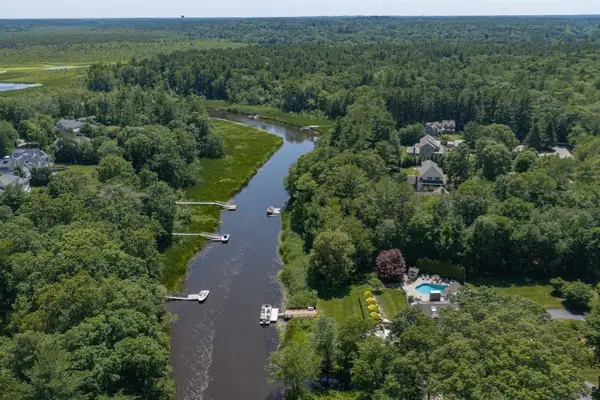 $2,688,000Active4 beds 5 baths7,540 sq. ft.
112 River Rd, Hanover, MA 02339
MLS# 73582890Listed by: The Firm $696,500Active3 beds 2 baths1,289 sq. ft.
186 Elm, Hanover, MA 02339
MLS# 73582454Listed by: Compass


Protect your home and budget from life's surprises with an Assurant Home Warranty, backed by a partner that supports you through every step of homeownership. Explore Plans.
© 2026 Better Homes and Gardens Real Estate LLC. An Anywhere Real Estate company. All rights reserved. Better Homes and Gardens® Real Estate is a registered trademark owned by Meredith Operations Corporation, licensed to Better Homes and Gardens Real Estate LLC and used with permission. Better Homes and Gardens Real Estate LLC fully supports the principles of the Fair Housing Act and the Equal Opportunity Act. Listing information is deemed reliable but is not guaranteed accurate.
Each office is independently owned and operated.
Any services or products provided by third parties are not provided by, affiliated with or related to Better Homes and Gardens Real Estate LLC, or its affiliated companies.