
23 Acorn Circle, Hanover, MA 02339
Local realty services provided by:Better Homes and Gardens Real Estate The Masiello Group
Upcoming open houses
- Sat, Oct 1711:00 am - 01:00 pm
Listed by: paul nimeskern
Office: the firm
MLS#:73591181
Source:MLSPIN
Price summary
- Price:$689,000
- Price per sq. ft.:$479.14
About this home
Classic three bedroom, two and a half bath raised ranch set on over an acre of level land with tons of potential. One of four homes on a private cul-de-sac just minutes from Hanover Crossing, Rt 53 and Rt 3 and all the wonderful amenities Hanover has to offer. Features an oversized detached two car garage with a staircase leading to extra storage above. The main floor has a large fireplaced living room and three bedrooms with hardwood floors, kitchen with a separate dining room, one full bath and a half bath. There is a heated bonus room off the dining room that leads to an enclosed porch that also connects to the main bedroom. The lower-level rooms were used by the previous owners as additional living space which include a large fireplaced room used as a living room, a full bathroom, laundry area and small second kitchen with door to driveway. Two additional rooms, storage area and a cedar closet. Whole house generator with separate propane tank, central air, newer oil tank, granite front steps in the process of being installed. Large driveway with ample parking. Passing 3-bedroom Title V septic system. Listing price reflects the updates it may need, bring your ideas to make this home your own!...
Contact an agent
Home facts
- Year built:1966
- Listing ID #:73591181
- Updated:October 17, 2026 at 11:19 AM
Rooms and interior
- Bedrooms:3
- Total bathrooms:3
- Full bathrooms:2
- Half bathrooms:1
- Rooms Total:11
- Flooring:Carpet, Concrete, Hardwood, Plywood, Tile, Vinyl
- Kitchen Description:Kitchen, Microwave, Range, Refrigerator
- Basement Description:Concrete, Full, Interior Entry, Partially Finished, Sump Pump, Walk-Out Access
- Living area:1,438 sq. ft.
Heating and cooling
- Cooling:2 Cooling Zones, Central Air
- Heating:Baseboard, Electric Baseboard, Oil
- Central air:Yes
Structure and exterior
- Roof:Shingle
- Year built:1966
- Building area:1,438 sq. ft.
- Lot area:1.17 Acres
- Lot Features:Cleared, Cul-De-Sac, Level, Wooded
- Architectural Style:Raised Ranch
- Construction Materials:Frame
- Exterior Features:Porch - Enclosed
- Foundation Description:Concrete Perimeter
Schools
- High school:Hanover High School
- Middle school:Hanover Middle School
- Elementary school:Cedar/Center Elementary
Utilities
- Water:Public
- Sewer:Private Sewer
Finances and disclosures
- Price:$689,000
- Price per sq. ft.:$479.14
- Tax amount:$7,832 (2025)
Features and amenities
- Appliances:Dryer, Microwave, Range, Refrigerator, Washer
- Laundry features:Dryer, Electric Dryer Hookup, In Basement, Washer, Washer Hookup
- Amenities:Internet Available - Broadband
Parking
- Total parking spaces:8
- Parking description:Detached, Off Street, Paved
- Garage:Yes
- Garage spaces:2
New listings near 23 Acorn Circle
- Open Sun, 11am to 12:30pmNew
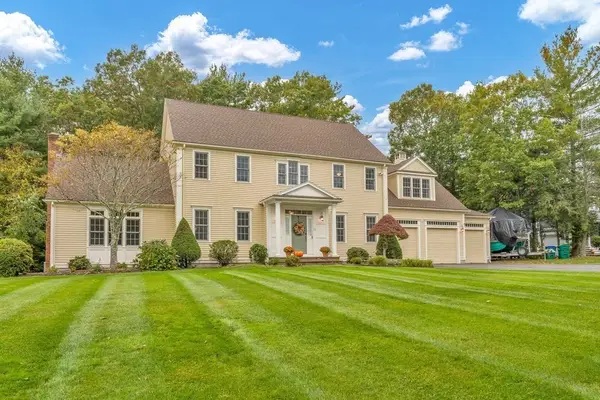 $1,295,000Active4 beds 3 baths3,137 sq. ft.
31 Forest St, Hanover, MA 02339
MLS# 73590787Listed by: Atlas Group, LLC - Open Sun, 11am to 1pmNew
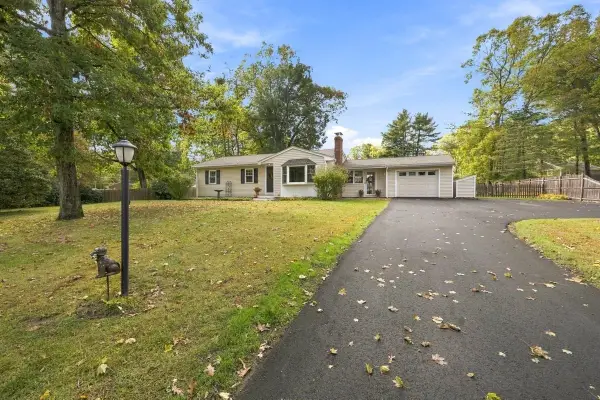 $689,000Active3 beds 1 baths988 sq. ft.
59 Brook Bend Rd, Hanover, MA 02339
MLS# 73590481Listed by: The Firm - Open Sun, 11am to 12:30pmNew
 $685,000Active4 beds 2 baths1,678 sq. ft.
12 Pat Rd, Hanover, MA 02339
MLS# 73588687Listed by: Real Broker MA, LLC - Open Sun, 11am to 12:30pm
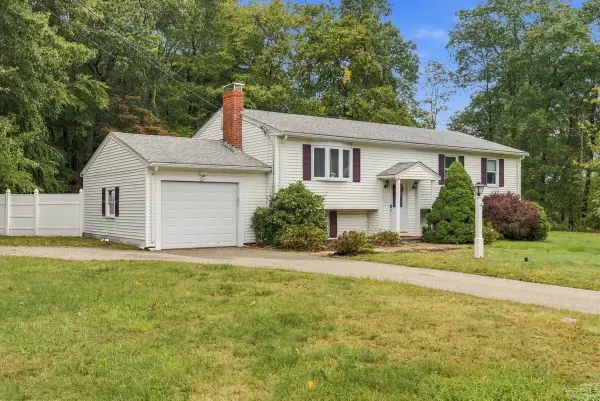 $749,000Active3 beds 2 baths1,819 sq. ft.
342 Woodland Drive, Hanover, MA 02339
MLS# 73585187Listed by: Coldwell Banker Realty - Norwell - Hanover Regional Office 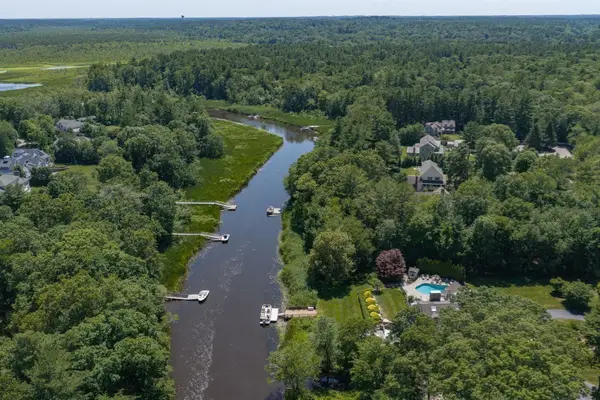 $2,688,000Active4 beds 5 baths7,540 sq. ft.
112 River Rd, Hanover, MA 02339
MLS# 73582890Listed by: The Firm $699,000Active3 beds 2 baths1,289 sq. ft.
186 Elm, Hanover, MA 02339
MLS# 73582454Listed by: Compass- Open Sun, 11am to 12:30pm
 $925,000Active3 beds 4 baths3,799 sq. ft.
3 Kendrick Way #3, Hanover, MA 02339
MLS# 73581035Listed by: City Coastal Realty Co.  $779,000Active3 beds 3 baths2,000 sq. ft.
15 Rockland St, Hanover, MA 02339
MLS# 73580993Listed by: Reliant Real Estate, Inc.- Open Sun, 11am to 1pm
 $599,999Active1 beds 2 baths1,241 sq. ft.
2 Longwood Lane #204, Hanover, MA 02339
MLS# 73580996Listed by: Coldwell Banker Realty - Hull


Protect your home and budget from life's surprises with an Assurant Home Warranty, backed by a partner that supports you through every step of homeownership. Explore Plans.
© 2026 Better Homes and Gardens Real Estate LLC. An Anywhere Real Estate company. All rights reserved. Better Homes and Gardens® Real Estate is a registered trademark owned by Meredith Operations Corporation, licensed to Better Homes and Gardens Real Estate LLC and used with permission. Better Homes and Gardens Real Estate LLC fully supports the principles of the Fair Housing Act and the Equal Opportunity Act. Listing information is deemed reliable but is not guaranteed accurate.
Each office is independently owned and operated.
Any services or products provided by third parties are not provided by, affiliated with or related to Better Homes and Gardens Real Estate LLC, or its affiliated companies.