
3 Kendrick Way #3, Hanover, MA 02339
Local realty services provided by:Better Homes and Gardens Real Estate The Masiello Group
3 Kendrick Way #3,Hanover, MA 02339
$942,999
- 3 Beds
- 4 Baths
- 3,799 sq. ft.
- Condominium
- Active
Upcoming open houses
- Sat, Sep 2609:00 am - 10:30 am
- Sun, Sep 2710:00 am - 11:30 am
Listed by: tiffany lozanne, tiffany lozanne
Office: city coastal realty co.
MLS#:73581035
Source:MLSPIN
Price summary
- Price:$942,999
- Price per sq. ft.:$248.22
- Monthly HOA dues:$939
About this home
Welcome to this beautifully upgraded end-unit townhome in Sconset Landing, one of Hanover’s most sought-after non-age-restricted communities! This meticulously maintained and upgraded unit offers style, space, and room to grow, with 3 bedrooms, 3.5 bathrooms, three finished levels, featuring $60K+ in custom upgrades throughout and a first floor primary suite! The bright main level features hardwood floors, high ceilings, a dedicated office with plantation shutters & custom barn door, and an open kitchen with custom cabinetry, crown molding, and built-in coffee/wine bar. The spacious living room is anchored by a beautiful gas fireplace leading to a private deck. A sought-after first-floor primary suite features a well appointed bedroom, two custom walk-in closets, double vanity bathroom with linen closet, and a conveniently located laundry room adding to the ease of single-level living. Upstairs, two generously sized bedrooms each offer walk-in closets, including one currently styled with an adjoining baby den, plus an additional flex space room between the bedrooms, ideal for a playroom, second office or craft den. Nearly 1,000 sq. ft. of finished lower-level space lends itself beautifully to entertaining, complete with a full bath and plenty of room for a family room, gym, guests or additional workspace. Major additional upgrades include a whole-house Generac generator, BlueDrop whole house water filtration system, epoxy garage floor, new hot water heater and new dishwasher. Enjoy Sconset Landing’s pool, fitness center & clubhouse, all just minutes from Hanover Crossing, dining, shopping & highway access....
Contact an agent
Home facts
- Year built:2017
- Listing ID #:73581035
- Updated:September 25, 2026 at 11:28 AM
Rooms and interior
- Bedrooms:3
- Total bathrooms:4
- Full bathrooms:3
- Half bathrooms:1
- Rooms Total:7
- Flooring:Carpet, Flooring - Hardwood, Flooring - Wall to Wall Carpet, Hardwood, Tile, Vinyl
- Dining Description:Hardwood, Open Floorplan, Recessed Lighting
- Bathrooms Description:Bathroom, Bathroom - Half
- Kitchen Description:Cabinets - Upgraded, Countertops - Stone/Granite/Solid, Crown Molding, Dining Area, Dishwasher, Disposal, Flooring - Hardwood, Gas Stove, Kitchen Island, Lighting - Pendant, Microwave, Open Floorplan, Pantry, Range, Recessed Lighting, Refrigerator, Stainless Steel Appliances, Wine Chiller, Wine Refrigerator
- Living area:3,799 sq. ft.
Heating and cooling
- Cooling:2 Cooling Zones, Central Air
- Heating:Forced Air, Natural Gas
- Central air:Yes
Structure and exterior
- Roof:Shingle
- Year built:2017
- Building area:3,799 sq. ft.
- Exterior Features:Deck - Composite, Porch, Professional Landscaping, Sprinkler System
Schools
- High school:Hanover High
- Middle school:Hanover Middle
- Elementary school:Cedar Or Center
Utilities
- Water:Public
- Sewer:Private Sewer
Finances and disclosures
- Price:$942,999
- Price per sq. ft.:$248.22
- Tax amount:$8,496 (2025)
Features and amenities
- Appliances:Dishwasher, Disposal, Dryer, Microwave, Range, Refrigerator, Washer, Wine Refrigerator
- Laundry features:Dryer, Electric Dryer Hookup, First Floor, In Unit, Washer, Washer Hookup
- Amenities:Foyer, Recessed Lighting
- Pool features:Association, Heated, In Ground
Parking
- Total parking spaces:4
- Parking description:Attached, Deeded, Off Street
- Garage:Yes
- Garage spaces:2
New listings near 3 Kendrick Way #3
- New
 $519,900Active3 beds 1 baths1,136 sq. ft.
375 Woodland, Hanover, MA 02339
MLS# 73582546Listed by: Escalate Real Estate - Open Sat, 4:15 to 5pmNew
 $699,000Active3 beds 2 baths1,289 sq. ft.
186 Elm, Hanover, MA 02339
MLS# 73582454Listed by: Compass - Open Sat, 11am to 12:30pmNew
 $989,000Active3 beds 2 baths2,609 sq. ft.
386 Main Street, Hanover, MA 02339
MLS# 73581456Listed by: Coldwell Banker Realty - Norwell - Hanover Regional Office - New
 $799,000Active3 beds 3 baths2,000 sq. ft.
15 Rockland St, Hanover, MA 02339
MLS# 73580993Listed by: Reliant Real Estate, Inc. - New
 $615,900Active1 beds 2 baths1,241 sq. ft.
2 Longwood Lane #204, Hanover, MA 02339
MLS# 73580996Listed by: Coldwell Banker Realty - Hull - Open Sat, 11am to 1pmNew
 $499,999Active2 beds 2 baths886 sq. ft.
33 School St, Hanover, MA 02339
MLS# 73580397Listed by: PRIVI Realty LLC - Open Sat, 10 to 11:30amNew
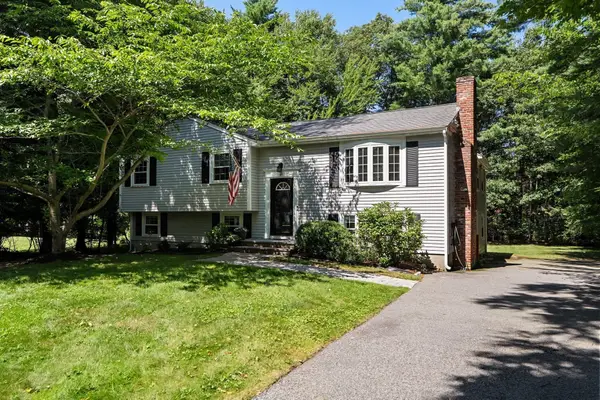 $689,000Active3 beds 2 baths2,083 sq. ft.
49 Old Farm Rd, Hanover, MA 02339
MLS# 73578985Listed by: Compass - New
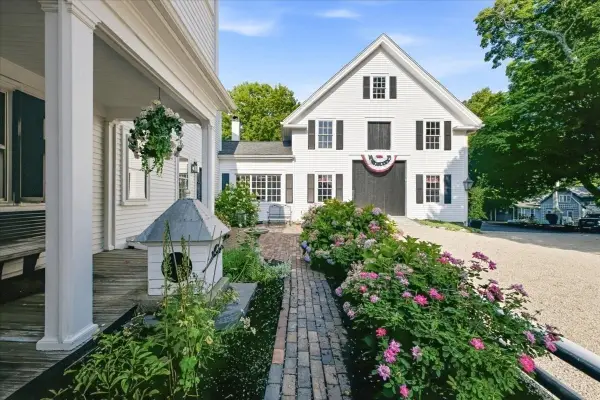 $2,395,000Active6 beds 5 baths6,592 sq. ft.
65 Washington St, Hanover, MA 02339
MLS# 73578857Listed by: Compass - New
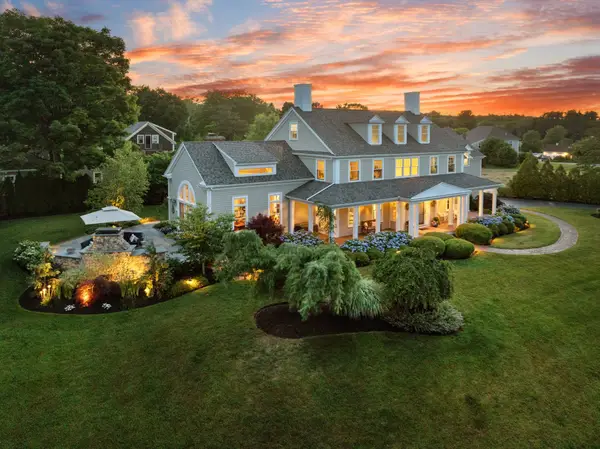 $1,999,500Active5 beds 4 baths4,705 sq. ft.
35 Old Shipyard Lane, Hanover, MA 02339
MLS# 73578690Listed by: William Raveis R.E. & Home Services


Protect your home and budget from life's surprises with an Assurant Home Warranty, backed by a partner that supports you through every step of homeownership. Explore Plans.
© 2026 Better Homes and Gardens Real Estate LLC. An Anywhere Real Estate company. All rights reserved. Better Homes and Gardens® Real Estate is a registered trademark owned by Meredith Operations Corporation, licensed to Better Homes and Gardens Real Estate LLC and used with permission. Better Homes and Gardens Real Estate LLC fully supports the principles of the Fair Housing Act and the Equal Opportunity Act. Listing information is deemed reliable but is not guaranteed accurate.
Each office is independently owned and operated.
Any services or products provided by third parties are not provided by, affiliated with or related to Better Homes and Gardens Real Estate LLC, or its affiliated companies.