
33 School St, Hanover, MA 02339
Local realty services provided by:Better Homes and Gardens Real Estate The Shanahan Group
33 School St,Hanover, MA 02339
$499,999
- 2 Beds
- 2 Baths
- 886 sq. ft.
- Single family
- Active
Upcoming open houses
- Thu, Sep 2405:00 pm - 07:00 pm
- Sat, Sep 2611:00 am - 01:00 pm
- Sun, Sep 2711:00 am - 01:00 pm
Listed by: thomas phu
Office: privi realty llc
MLS#:73580397
Source:MLSPIN
Price summary
- Price:$499,999
- Price per sq. ft.:$564.33
About this home
Step inside 33 School Street and discover bright living and dining spaces, where hardwood floors, exposed wood beams and a natural wood ceiling give this 2-bedroom, 1.5-bath Hanover home distinctive character. Hardwood flooring continues throughout the main living areas and bedrooms. The adjoining kitchen features gray cabinetry, a laminate backsplash and a gas range. A first-floor half bath includes a stacked washer and dryer. Upstairs, an impressively spacious primary bedroom and a comfortable second bedroom each feature hardwood floors and its own closet. A full bathroom completes the second floor. Outside, enjoy a spacious, fully fenced backyard offering a peaceful outdoor setting with a large lawn, established landscaping, garden beds, a patio, pergola and storage shed. The unfinished, exterior-access basement provides useful storage and workshop potential. Public water, private septic and appliances are included. The Title 5 inspection was completed and passed in August 2026.Situated in a desirable Hanover location within the Hanover Public Schools district, the property offers convenient access to the recreational fields and walking paths at Forge Pond Park, the paved Hanover Branch Rail Trail, shopping and dining at Hanover Crossing, and Route 3....
Contact an agent
Home facts
- Year built:1952
- Listing ID #:73580397
- Updated:September 23, 2026 at 11:16 AM
Rooms and interior
- Bedrooms:2
- Total bathrooms:2
- Full bathrooms:1
- Half bathrooms:1
- Rooms Total:8
- Flooring:Flooring - Stone/Ceramic Tile, Flooring - Wood, Hardwood, Stone / Slate
- Kitchen Description:Cabinets - Upgraded, Dishwasher, Flooring - Hardwood, Gas Stove, Microwave, Range, Range Hood, Refrigerator
- Basement Description:Unfinished, Walk-Out Access
- Living area:886 sq. ft.
Heating and cooling
- Cooling:Window Unit(s)
- Heating:Baseboard, Natural Gas
Structure and exterior
- Roof:Shingle
- Year built:1952
- Building area:886 sq. ft.
- Lot area:0.17 Acres
- Lot Features:Gentle Sloping
- Architectural Style:Colonial, Garrison
- Construction Materials:Frame
- Exterior Features:Balcony/Deck, Garden, Patio, Rain Gutters, Storage
- Foundation Description:Block, Concrete Perimeter
Schools
- High school:Hanover High School
- Middle school:Hanover Middle School
- Elementary school:Cedar Elementary School
Utilities
- Water:Public
- Sewer:Private Sewer
Finances and disclosures
- Price:$499,999
- Price per sq. ft.:$564.33
- Tax amount:$4,986 (2025)
Features and amenities
- Appliances:Dishwasher, Dryer, Microwave, Range, Range Hood, Refrigerator, Washer
- Laundry features:Dryer, Electric Dryer Hookup, First Floor, Washer, Washer Hookup
- Amenities:Closet, Entrance Foyer, Gas Water Heater
Parking
- Total parking spaces:5
- Parking description:Off Street, Paved, Paved Drive
New listings near 33 School St
- Open Fri, 5:30 to 7pmNew
 $942,999Active3 beds 4 baths3,799 sq. ft.
3 Kendrick Way #3, Hanover, MA 02339
MLS# 73581035Listed by: City Coastal Realty Co. - New
 $799,000Active3 beds 3 baths2,000 sq. ft.
15 Rockland St, Hanover, MA 02339
MLS# 73580993Listed by: Reliant Real Estate, Inc. - New
 $615,900Active1 beds 2 baths1,241 sq. ft.
2 Longwood Lane #204, Hanover, MA 02339
MLS# 73580996Listed by: Coldwell Banker Realty - Hull - Open Sat, 12 to 1:30pmNew
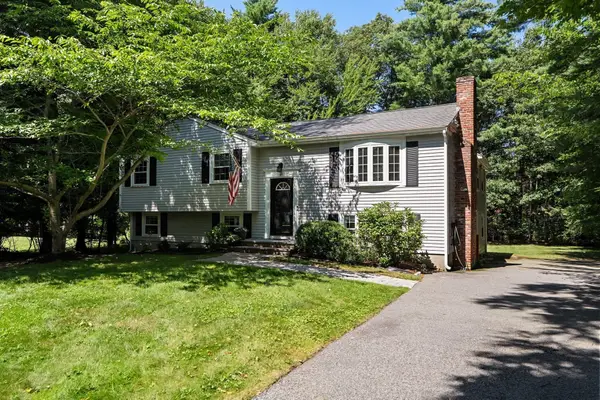 $689,000Active3 beds 2 baths2,083 sq. ft.
49 Old Farm Rd, Hanover, MA 02339
MLS# 73578985Listed by: Compass - New
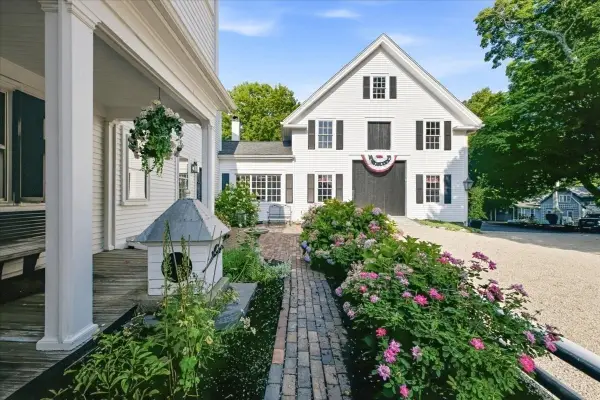 $2,395,000Active6 beds 5 baths6,592 sq. ft.
65 Washington St, Hanover, MA 02339
MLS# 73578857Listed by: Compass - New
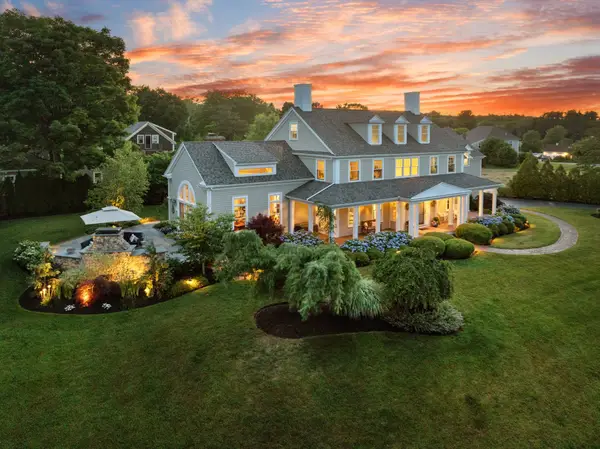 $1,999,500Active5 beds 4 baths4,705 sq. ft.
35 Old Shipyard Lane, Hanover, MA 02339
MLS# 73578690Listed by: William Raveis R.E. & Home Services - New
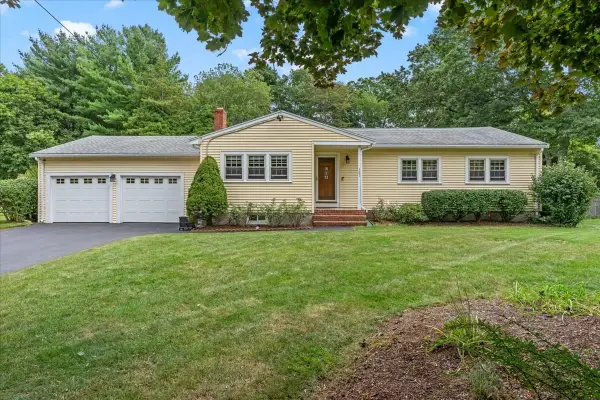 $750,000Active3 beds 3 baths1,852 sq. ft.
121 Twin Fawn Dr, Hanover, MA 02339
MLS# 73576504Listed by: Conway - Hanover 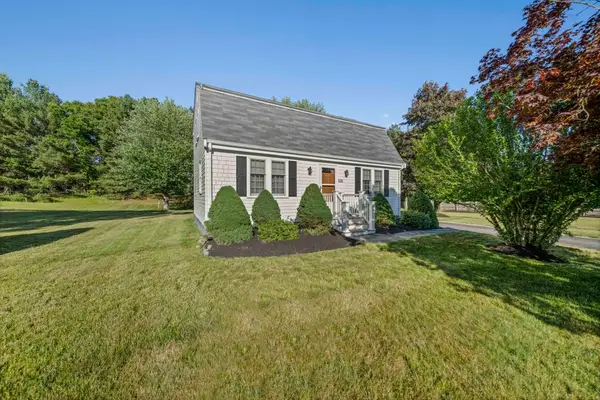 $689,900Active4 beds 2 baths1,459 sq. ft.
535 Whiting St, Hanover, MA 02339
MLS# 73575471Listed by: The Firm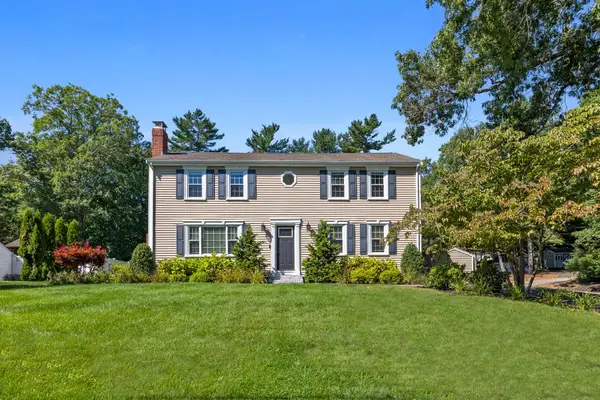 $899,000Active4 beds 4 baths3,513 sq. ft.
77 Bardin St, Hanover, MA 02339
MLS# 73575387Listed by: RE/MAX Partners Relocation


Protect your home and budget from life's surprises with an Assurant Home Warranty, backed by a partner that supports you through every step of homeownership. Explore Plans.
© 2026 Better Homes and Gardens Real Estate LLC. An Anywhere Real Estate company. All rights reserved. Better Homes and Gardens® Real Estate is a registered trademark owned by Meredith Operations Corporation, licensed to Better Homes and Gardens Real Estate LLC and used with permission. Better Homes and Gardens Real Estate LLC fully supports the principles of the Fair Housing Act and the Equal Opportunity Act. Listing information is deemed reliable but is not guaranteed accurate.
Each office is independently owned and operated.
Any services or products provided by third parties are not provided by, affiliated with or related to Better Homes and Gardens Real Estate LLC, or its affiliated companies.