
10 Cottonwood Court, Hanson, MA 02341
Local realty services provided by:Better Homes and Gardens Real Estate The Masiello Group
10 Cottonwood Court,Hanson, MA 02341
$829,900
- 4 Beds
- 3 Baths
- 2,542 sq. ft.
- Single family
- Active
Upcoming open houses
- Sun, Sep 2712:00 pm - 02:00 pm
Listed by: amy l. troup
Office: william raveis r.e. & home services
MLS#:73582372
Source:MLSPIN
Price summary
- Price:$829,900
- Price per sq. ft.:$326.48
About this home
Nestled on a sprawling 2.25-acre lot at the end of a quiet, highly desirable cul-de-sac, this expanded Cape is an entertainer’s paradise designed for grand-scale hosting and luxurious daily living. From summer pool parties to winter hockey matches, this exceptional property offers unparalleled recreational spaces both inside and out. The spectacular backyard oasis features a resort-worthy pool area anchored by a premium cabana, complete with an indoor grill, sink, bar seating, and a convenient outdoor shower. After a day of fun, transition seamlessly through the 2-car garage into a functional mudroom and dedicated laundry room—perfectly situated to keep gear organized before entering the massive lower-level recreation room, your ultimate destination for Sunday football and game nights. Upstairs, the main living level boasts an elegant living room centered around a gorgeous fireplace and custom built-in bookcases. This space flows effortlessly into a sun-drenched sunroom and outdoor deck, ideal for indoor-outdoor living. Host memorable gatherings in the formal dining room, located just off the spacious kitchen. Retreat to the main-floor primary suite, a spa-like sanctuary featuring a private wet bar, a room-sized walk-in closet, and a luxurious bathroom with a jacuzzi tub and separate shower. The second floor offers three additional generously sized bedrooms and a dedicated full bath, providing plenty of space and privacy for family or guests. Don’t miss your chance to own this ultimate staycation home!...
Contact an agent
Home facts
- Year built:1994
- Subdivision & Development:Birchbark off of 58
- Listing ID #:73582372
- Updated:September 25, 2026 at 12:57 AM
Rooms and interior
- Bedrooms:4
- Total bathrooms:3
- Full bathrooms:2
- Half bathrooms:1
- Rooms Total:12
- Flooring:Carpet, Engineered Hardwood, Flooring - Hardwood, Flooring - Stone/Ceramic Tile, Flooring - Wall to Wall Carpet, Hardwood, Tile
- Dining Description:Hardwood, Open Floorplan, Overhead
- Kitchen Description:Countertops - Stone/Granite/Solid, Dishwasher, Flooring - Hardwood, Gas Stove, Open Floorplan, Oven, Range, Recessed Lighting, Refrigerator, Stainless Steel Appliances, Vacuum System
- Basement Description:Concrete, Full, Garage Access, Interior Entry, Partially Finished, Walk-Out Access
- Living area:2,542 sq. ft.
Heating and cooling
- Cooling:Central Air
- Heating:Forced Air, Natural Gas
- Central air:Yes
Structure and exterior
- Roof:Shingle
- Year built:1994
- Building area:2,542 sq. ft.
- Lot area:2.25 Acres
- Lot Features:Cleared, Cul-De-Sac, Gentle Sloping, Level
- Architectural Style:Cape
- Construction Materials:Frame
- Exterior Features:Deck - Composite, Deck - Exterior, Patio, Professional Landscaping, Tennis Court(s)
- Foundation Description:Concrete Perimeter
Schools
- High school:Whitman Hanson
- Middle school:Whitman Hanson
- Elementary school:Hanson
Utilities
- Water:Public
- Sewer:Private Sewer
Finances and disclosures
- Price:$829,900
- Price per sq. ft.:$326.48
- Tax amount:$9,422 (2026)
Features and amenities
- Appliances:Dishwasher, Dryer, Range, Refrigerator, Vacuum System, Washer
- Laundry features:Dryer, Flooring - Stone/Ceramic Tile, Gas Dryer Hookup, In Basement, Laundry Closet, Recessed Lighting, Washer, Washer Hookup
- Amenities:Ceiling Fan(s), Center Hall, Central Vacuum, Closet, Closet/Cabinets - Custom Built, Entry Hall, Gas Water Heater, Lighting - Overhead, Recessed Lighting, Wet Bar
- Pool features:In Ground, Private Pool
Parking
- Total parking spaces:6
- Parking description:Attached, Garage Door Opener, Garage Faces Side, Off Street, Paved, Paved Drive, Storage, Under
- Garage:Yes
- Garage spaces:2
New listings near 10 Cottonwood Court
- New
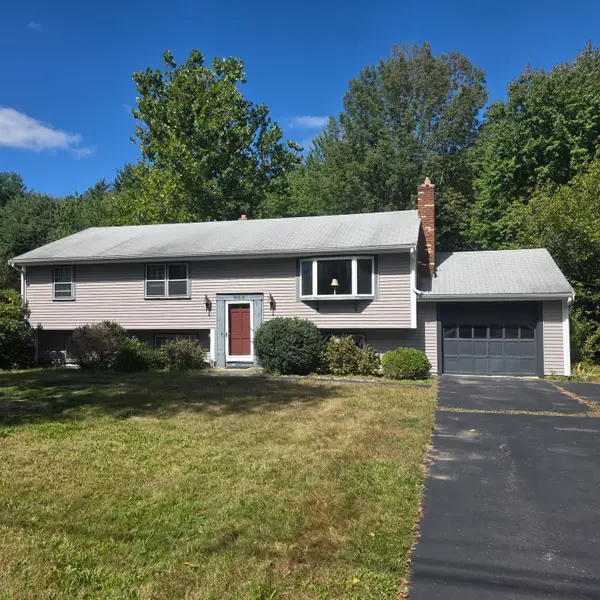 $499,900Active3 beds 1 baths1,170 sq. ft.
549 East Washington Street, Hanson, MA 02341
MLS# 73581736Listed by: Keller Williams Realty - Open Sat, 10am to 12:30pmNew
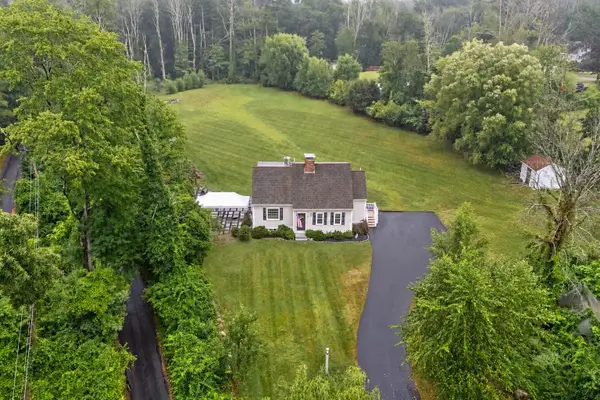 $798,000Active2 beds 2 baths1,490 sq. ft.
554 High St, Hanson, MA 02341
MLS# 73581036Listed by: Compass - New
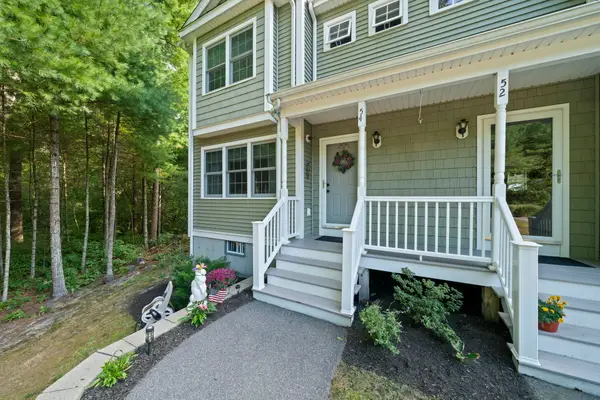 $469,900Active2 beds 2 baths1,381 sq. ft.
54 Great Cedar Drive #54, Hanson, MA 02341
MLS# 73579554Listed by: The Firm - New
 $475,000Active2 beds 1 baths932 sq. ft.
16 Upton St, Hanson, MA 02341
MLS# 73579158Listed by: Real Broker Ma, LLC - New
 $599,900Active5 beds 4 baths3,155 sq. ft.
830 Main St, Hanson, MA 02341
MLS# 73576964Listed by: Jane Coit Real Estate, Inc.  $599,000Active2 beds 2 baths1,802 sq. ft.
391 Franklin St #2, Hanson, MA 02341
MLS# 73575774Listed by: REMAX Executive Realty- Open Sat, 12 to 2pm
 $649,900Active2 beds 3 baths1,800 sq. ft.
40 Stonebridge Dr #40, Hanson, MA 02341
MLS# 73574423Listed by: William Raveis R.E. & Home Services  $675,000Active3 beds 2 baths1,889 sq. ft.
558 Spring St, Hanson, MA 02341
MLS# 73574494Listed by: Keller Williams Realty $429,900Active1 beds 2 baths1,680 sq. ft.
1449 Main St #4, Hanson, MA 02341
MLS# 73573638Listed by: Coldwell Banker Realty - Westwood


Protect your home and budget from life's surprises with an Assurant Home Warranty, backed by a partner that supports you through every step of homeownership. Explore Plans.
© 2026 Better Homes and Gardens Real Estate LLC. An Anywhere Real Estate company. All rights reserved. Better Homes and Gardens® Real Estate is a registered trademark owned by Meredith Operations Corporation, licensed to Better Homes and Gardens Real Estate LLC and used with permission. Better Homes and Gardens Real Estate LLC fully supports the principles of the Fair Housing Act and the Equal Opportunity Act. Listing information is deemed reliable but is not guaranteed accurate.
Each office is independently owned and operated.
Any services or products provided by third parties are not provided by, affiliated with or related to Better Homes and Gardens Real Estate LLC, or its affiliated companies.