
56 Milford St, Hanson, MA 02341
Local realty services provided by:Better Homes and Gardens Real Estate The Masiello Group
56 Milford St,Hanson, MA 02341
$539,000
- 3 Beds
- 2 Baths
- 1,747 sq. ft.
- Single family
- Active
Upcoming open houses
- Sun, Jul 2612:00 pm - 02:00 pm
Listed by: kortnee anderson
Office: conway - marshfield
MLS#:73554334
Source:MLSPIN
Price summary
- Price:$539,000
- Price per sq. ft.:$308.53
About this home
56 Milford St is the low-maintenance, move-in ready home you've been waiting for. This 3-bedroom, 2-bath ranch, built in 2015, offers the ease of one-level living with none of the compromises. Built as a 5-star energy rated home, it combines modern efficiency with everyday comfort. The open-concept kitchen features stainless steel appliances, granite countertops, and abundant cabinet storage, flowing seamlessly into a bright dining and living area anchored by a cozy gas fireplace. Gleaming hardwood floors run throughout the main living spaces.The primary suite offers a peaceful retreat, while two additional bedrooms provide flexibility for family, guests, or a home office. A versatile finished lower level adds even more living space, perfect for a media room, game room, or hangout spot.Step outside to your private backyard which is fully fenced and ready for entertaining, complete with a storage shed and a stone fire pit for cool New England evenings. Whether you're hosting or unwinding, this backyard delivers. Move-in ready and thoughtfully updated throughout, this home combines modern efficiency with low-maintenance living in a convenient Hanson location. Welcome Home!...
Contact an agent
Home facts
- Year built:2015
- Listing ID #:73554334
- Updated:July 25, 2026 at 10:45 AM
Rooms and interior
- Bedrooms:3
- Total bathrooms:2
- Full bathrooms:2
- Rooms Total:5
- Kitchen Description:Dishwasher, Range, Refrigerator
- Basement Description:Finished, Full, Walk-Out Access
- Living area:1,747 sq. ft.
Heating and cooling
- Cooling:Central Air
- Heating:Forced Air, Natural Gas
- Central air:Yes
Structure and exterior
- Year built:2015
- Building area:1,747 sq. ft.
- Lot area:0.17 Acres
- Architectural Style:Ranch
- Exterior Features:Rain Gutters, Storage
- Foundation Description:Concrete Perimeter
Utilities
- Water:Public
- Sewer:Private Sewer
Finances and disclosures
- Price:$539,000
- Price per sq. ft.:$308.53
- Tax amount:$6,248 (2026)
Features and amenities
- Appliances:Dishwasher, Dryer, Range, Refrigerator, Washer
- Laundry features:Dryer, Electric Dryer Hookup, Washer
Parking
- Total parking spaces:4
- Parking description:Off Street, Paved, Paved Drive
New listings near 56 Milford St
- Open Sun, 11am to 1pmNew
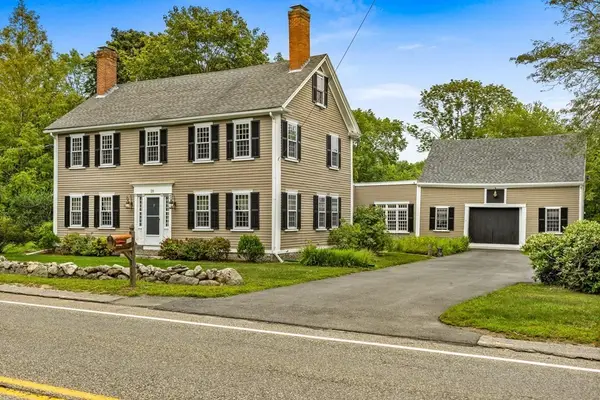 $900,000Active5 beds 2 baths2,904 sq. ft.
28 Spring Street, Hanson, MA 02341
MLS# 73553729Listed by: Conway - Scituate - New
 $429,000Active2 beds 1 baths949 sq. ft.
28 Pleasant St, Hanson, MA 02341
MLS# 73552645Listed by: Bold Real Estate, Inc. - New
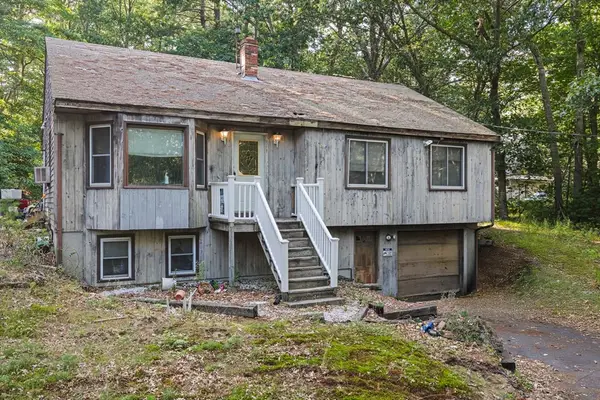 $350,000Active3 beds 2 baths1,654 sq. ft.
25 Roller Coaster Rd, Hanson, MA 02341
MLS# 73552385Listed by: The Firm - New
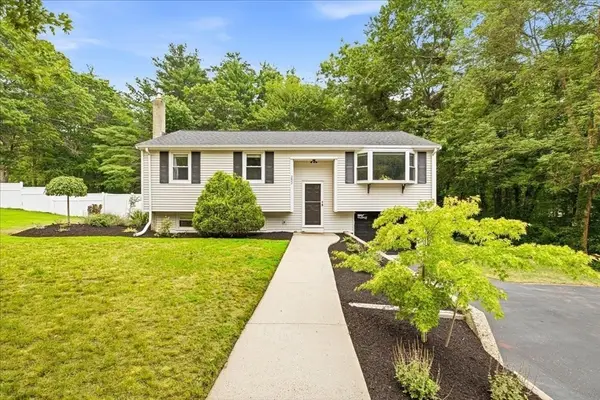 $599,900Active3 beds 1 baths1,522 sq. ft.
252 Gorwin Dr, Hanson, MA 02341
MLS# 73551222Listed by: Real Broker MA, LLC - New
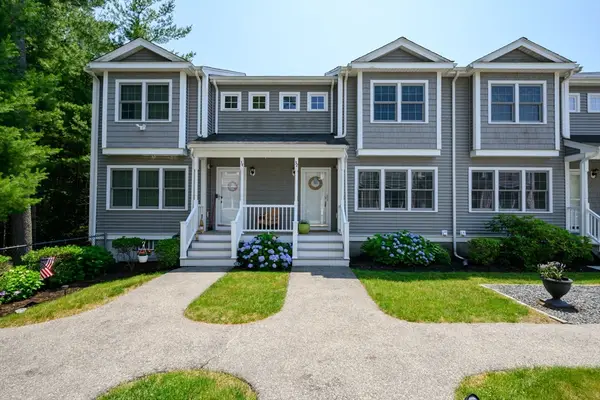 $459,900Active2 beds 2 baths1,381 sq. ft.
32 Great Cedar #32, Hanson, MA 02341
MLS# 73550637Listed by: Boston Connect Real Estate - New
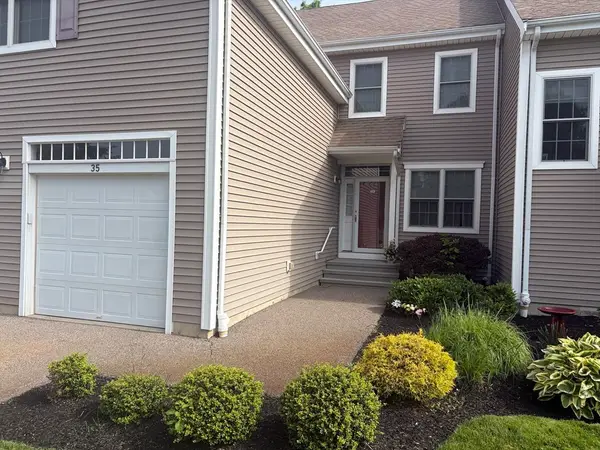 $270,013Active2 beds 2 baths1,569 sq. ft.
902 Main Street #35, Hanson, MA 02341
MLS# 73549608Listed by: Germaine Realty LLC - Open Sun, 1 to 3pm
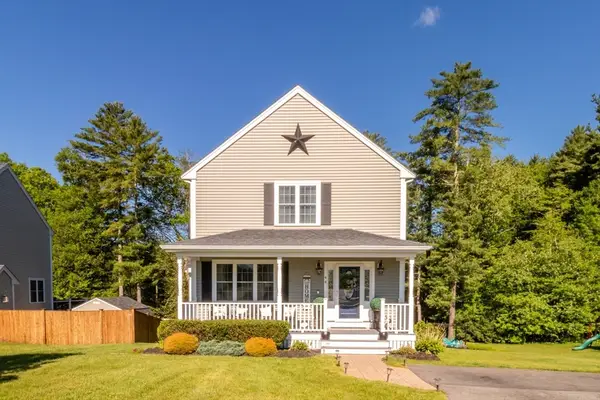 $750,000Active3 beds 3 baths2,272 sq. ft.
44 Brookside Dr #44, Hanson, MA 02341
MLS# 73546223Listed by: REMAX Executive Realty - Open Sat, 12 to 1:30pm
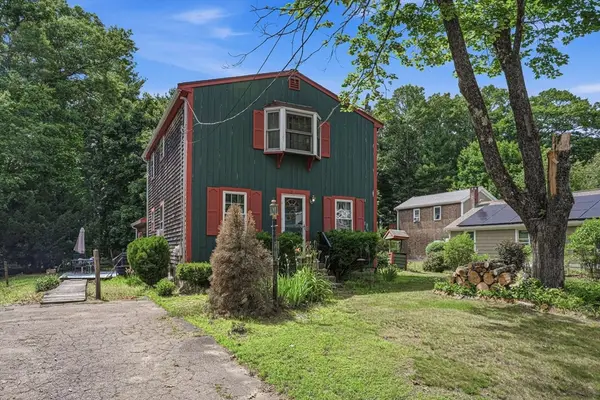 $500,000Active3 beds 1 baths1,672 sq. ft.
20 Baker St, Hanson, MA 02341
MLS# 73543874Listed by: Century 21 Limitless - Open Sun, 12 to 2pm
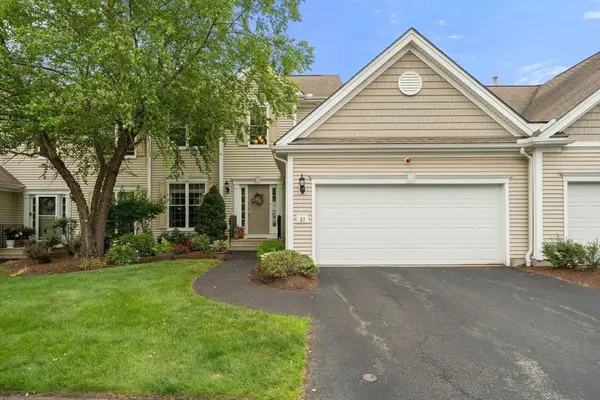 $695,000Active2 beds 3 baths2,071 sq. ft.
31 Stonebridge Dr #31, Hanson, MA 02341
MLS# 73542083Listed by: Keller Williams Realty Colonial Partners


Protect your home and budget from life's surprises with an Assurant Home Warranty, backed by a partner that supports you through every step of homeownership. Explore Plans.
© 2026 Better Homes and Gardens Real Estate LLC. An Anywhere Real Estate company. All rights reserved. Better Homes and Gardens® Real Estate is a registered trademark owned by Meredith Operations Corporation, licensed to Better Homes and Gardens Real Estate LLC and used with permission. Better Homes and Gardens Real Estate LLC fully supports the principles of the Fair Housing Act and the Equal Opportunity Act. Listing information is deemed reliable but is not guaranteed accurate.
Each office is independently owned and operated.
Any services or products provided by third parties are not provided by, affiliated with or related to Better Homes and Gardens Real Estate LLC, or its affiliated companies.