
1376 Patrill Hollow Rd, Hardwick, MA 01082
Local realty services provided by:Better Homes and Gardens Real Estate The Shanahan Group
1376 Patrill Hollow Rd,Hardwick, MA 01082
$529,900
- 4 Beds
- 3 Baths
- 2,360 sq. ft.
- Single family
- Active
Listed by: stephanie sousa
Office: naples realty group
MLS#:73598642
Source:MLSPIN
Price summary
- Price:$529,900
- Price per sq. ft.:$224.53
About this home
Open House: Saturday 11/7 10a-12p and Sunday 11/8 1:30p-3pm. 1376 Patrill Hollow Rd in Hardwick, Massachusetts: This single-family residence, offering 2,360 square feet of thoughtfully designed living space. This property is defined by its substantial footprint and private, expansive setting; providing the perfect balance for comfortable living. The first floor greets you with a wood burning fireplace and views of the backyard through the tiled kitchen. Wood floors throughout the rest of the first floor, including the dining and living room. The first floor bathroom, off the kitchen, leads you to a generous sized laundry room with exterior access. The upstairs layout encompasses four bedrooms, providing versatile options for accommodations, private office space, or guest quarters along with 2 full bathrooms. The primary bedroom has its own full bath and walk in closet with natural light pouring in from the lush greenery view outside. This residence has endless opportunities; already equipped with a large out building/shed that has running water, electricity and dog kennels in addition to a separate chicken coop with electricity as well. Title V Inspection Passed. All this is located on a 6 acre quiet natural retreat, come see for yourself! This generous acreage allows for immense flexibility and also the option of purchasing an additional 6 acre adjacent Lot if desired. And only a 20 min drive from Quabbin Reservoir!...
Contact an agent
Home facts
- Year built:1996
- Listing ID #:73598642
- Updated:November 09, 2026 at 12:16 PM
Rooms and interior
- Bedrooms:4
- Total bathrooms:3
- Full bathrooms:3
- Rooms Total:8
- Flooring:Hardwood, Pine, Tile
- Dining Description:Overhead, Wood
- Kitchen Description:Deck - Exterior, Dishwasher, Exterior Access, Flooring - Stone/Ceramic Tile, Gas Stove, Kitchen Island, Lighting - Overhead, Microwave, Open Floorplan, Range, Refrigerator, Slider, Stainless Steel Appliances
- Basement Description:Bulkhead, Concrete, Full
- Living area:2,360 sq. ft.
Heating and cooling
- Heating:Baseboard, Oil
Structure and exterior
- Roof:Shingle
- Year built:1996
- Building area:2,360 sq. ft.
- Lot area:6 Acres
- Lot Features:Cleared, Gentle Sloping, Wooded
- Architectural Style:Colonial
- Construction Materials:Frame
- Exterior Features:Deck, Kennel, Porch, Rain Gutters, Stone Wall, Storage
- Foundation Description:Concrete Perimeter
Schools
- High school:Per Dese
- Middle school:Per Dese
- Elementary school:Per Dese
Utilities
- Water:Private
- Sewer:Private Sewer
Finances and disclosures
- Price:$529,900
- Price per sq. ft.:$224.53
- Tax amount:$6,690 (2026)
Features and amenities
- Appliances:Dishwasher, Dryer, Microwave, Range, Refrigerator, Washer
- Laundry features:Dryer, Electric Dryer Hookup, Exterior Access, First Floor, Main Level, Washer, Washer Hookup
Parking
- Total parking spaces:6
- Parking description:Off Street, Stone/Gravel
New listings near 1376 Patrill Hollow Rd
- New
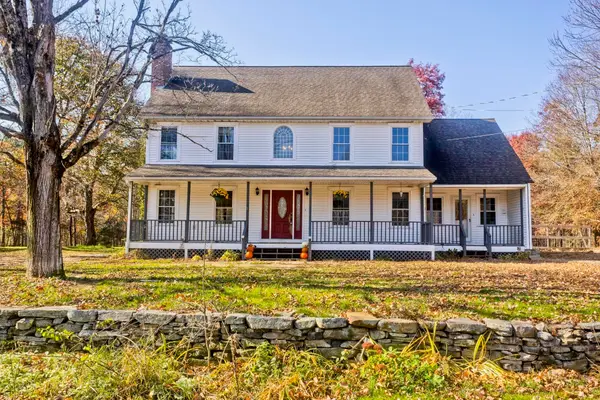 $529,900Active4 beds 3 baths2,360 sq. ft.
1376 Patrill Hollow Rd, Hardwick, MA 01082
MLS# 73598642Listed by: Naples Realty Group - New
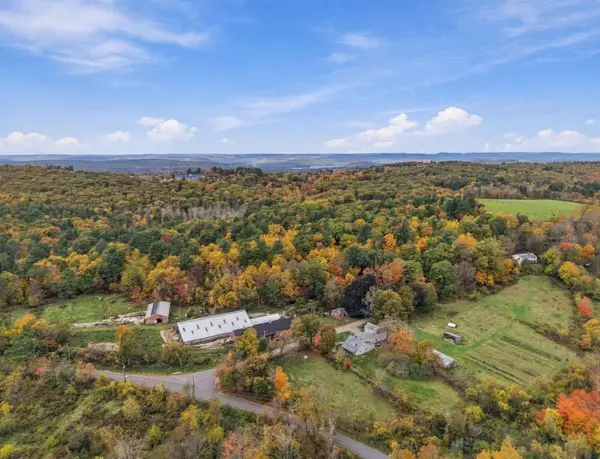 $1,150,000Active4 beds 3 baths3,285 sq. ft.
42 Jackson Rd, Hardwick, MA 01037
MLS# 73598024Listed by: LandVest, Inc. 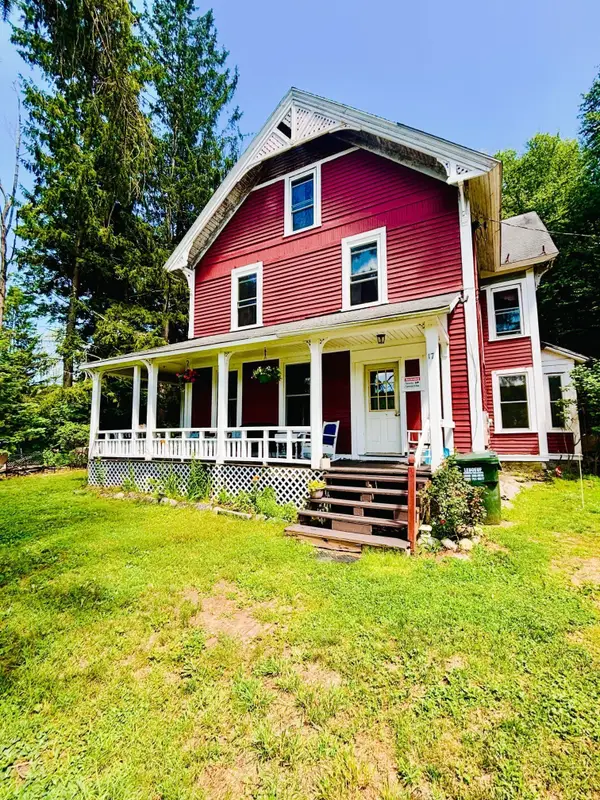 $349,900Active6 beds 3 baths3,274 sq. ft.
17 Summit Rd, Hardwick, MA 01031
MLS# 73594927Listed by: Petraglia Real Estate Services $199,900Active4 beds 2 baths1,345 sq. ft.
1807 Lower Rd, Hardwick, MA 01031
MLS# 73588350Listed by: S. Madigan & Co., LLC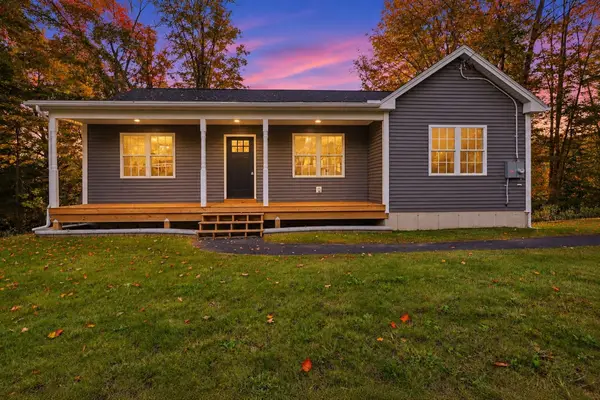 $379,900Active3 beds 2 baths1,400 sq. ft.
120 High Street, Hardwick, MA 01031
MLS# 73585768Listed by: Post Road Realty $50,000Active1.52 Acres
0 Hardwick Pond Rd, Hardwick, MA 01037
MLS# 73582513Listed by: eXp Realty LLC $650,000Active3 beds 3 baths4,656 sq. ft.
307 Upper Church Street, Hardwick, MA 01031
MLS# 73580274Listed by: Lamacchia Realty, Inc.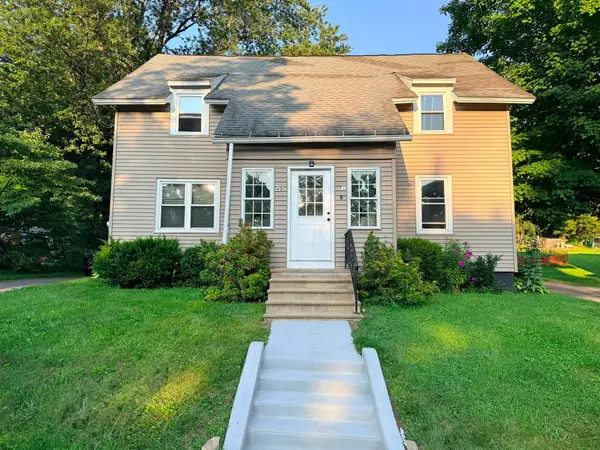 $399,999Active4 beds 4 baths1,836 sq. ft.
49-51 High St, Hardwick, MA 01037
MLS# 73583003Listed by: Crito Collective LLC $275,000Active4 beds 2 baths2,244 sq. ft.
109 Church Ln, Hardwick, MA 01094
MLS# 73569914Listed by: Petraglia Real Estate Services $149,950Active9.2 Acres
0 North Rd., Hardwick, MA 01037
MLS# 73567494Listed by: Properties Central Realty


Protect your home and budget from life's surprises with an Assurant Home Warranty, backed by a partner that supports you through every step of homeownership. Explore Plans.
© 2026 Better Homes and Gardens Real Estate LLC. An Anywhere Real Estate company. All rights reserved. Better Homes and Gardens® Real Estate is a registered trademark owned by Meredith Operations Corporation, licensed to Better Homes and Gardens Real Estate LLC and used with permission. Better Homes and Gardens Real Estate LLC fully supports the principles of the Fair Housing Act and the Equal Opportunity Act. Listing information is deemed reliable but is not guaranteed accurate.
Each office is independently owned and operated.
Any services or products provided by third parties are not provided by, affiliated with or related to Better Homes and Gardens Real Estate LLC, or its affiliated companies.