
35 Lancaster County Rd #7A, Harvard, MA 01451
Local realty services provided by:Better Homes and Gardens Real Estate The Shanahan Group
35 Lancaster County Rd #7A,Harvard, MA 01451
$725,000
- 3 Beds
- 3 Baths
- 2,459 sq. ft.
- Single family
- Active
Listed by: haschig homes group, david haschig
Office: william raveis r.e. & home services
MLS#:73529408
Source:MLSPIN
Price summary
- Price:$725,000
- Price per sq. ft.:$294.84
- Monthly HOA dues:$546
About this home
*OH Cancelled** Rare opportunity for spacious, single-family-style living in Harvard—just under 1 minute to Route 2! This sun-filled end unit at sought-after Harvard Green offers 2,459 sq. ft., 3+ bedrooms, 2.5 baths, a private 2-car garage, an expansive third floor with potential for 2 additional rooms, and a full walk-out basement ready for future finishing. The open first-floor layout blends farmhouse charm with modern updates, including a beautifully remodeled kitchen, hardwood floors, flexible dining and living spaces, and a cozy gas fireplace. Relax on the side porch and enjoy nearby wooded trails, Bare Hill Pond, playgrounds, athletic fields, town amenities, and Harvard schools. Water, sewer, master insurance, exterior maintenance, landscaping, snow removal, road maintenance, reserve funding, and professional management are included in the monthly fee—offering exceptional space, flexibility, and low-maintenance living in one of Harvard’s most convenient locations.
Contact an agent
Home facts
- Year built:1998
- Listing ID #:73529408
- Updated:July 25, 2026 at 10:45 AM
Rooms and interior
- Bedrooms:3
- Total bathrooms:3
- Full bathrooms:2
- Half bathrooms:1
- Rooms Total:8
- Flooring:Carpet, Flooring - Wall to Wall Carpet, Hardwood, Tile
- Dining Description:Hardwood, Open Floorplan
- Kitchen Description:Countertops - Stone/Granite/Solid, Dining Area, Dishwasher, Exterior Access, Flooring - Hardwood, Kitchen Island, Microwave, Open Floorplan, Plumbed For Ice Maker, Range, Recessed Lighting, Refrigerator, Remodeled, Stainless Steel Appliances
- Basement Description:Full, Walk-Out Access
- Living area:2,459 sq. ft.
Heating and cooling
- Cooling:2 Cooling Zones, Central Air
- Heating:Forced Air, Natural Gas
- Central air:Yes
Structure and exterior
- Roof:Shingle
- Year built:1998
- Building area:2,459 sq. ft.
- Lot Features:Cul-De-Sac, Gentle Sloping
- Architectural Style:Colonial
- Construction Materials:Frame
- Exterior Features:Porch, Rain Gutters
- Foundation Description:Concrete Perimeter
Schools
- High school:Bromfield High
- Middle school:Bromfield Mid
- Elementary school:Hildreth
Utilities
- Water:Shared Well
- Sewer:Private Sewer
Finances and disclosures
- Price:$725,000
- Price per sq. ft.:$294.84
- Tax amount:$9,971 (2026)
Features and amenities
- Appliances:Dishwasher, Microwave, Range, Refrigerator
- Laundry features:Electric Dryer Hookup, Washer Hookup
- Amenities:Gas Water Heater, Recessed Lighting
Parking
- Total parking spaces:5
- Parking description:Assigned, Detached, Garage Door Opener, Off Street, Storage
- Garage:Yes
- Garage spaces:2
New listings near 35 Lancaster County Rd #7A
- New
 $499,000Active1.74 Acres
170 Littleton Rd, Harvard, MA 01451
MLS# 73552251Listed by: Greatland Real Estate LLC - New
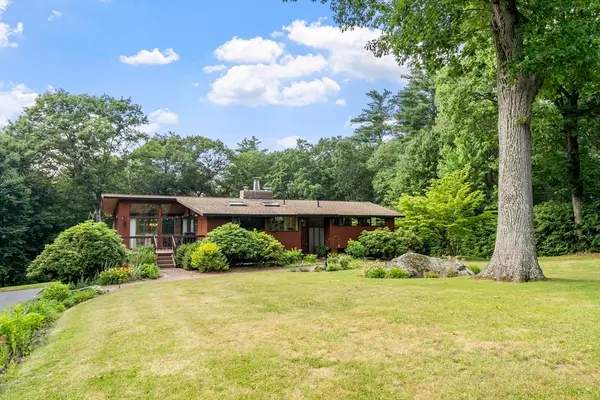 $860,000Active3 beds 3 baths2,568 sq. ft.
64 Woodside Rd, Harvard, MA 01451
MLS# 73549543Listed by: Hazel & Company - New
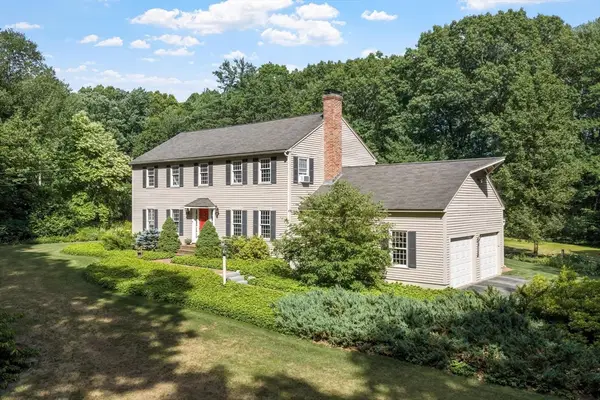 $975,000Active4 beds 3 baths2,996 sq. ft.
105 Slough, Harvard, MA 01451
MLS# 73549522Listed by: Coldwell Banker Realty - Concord 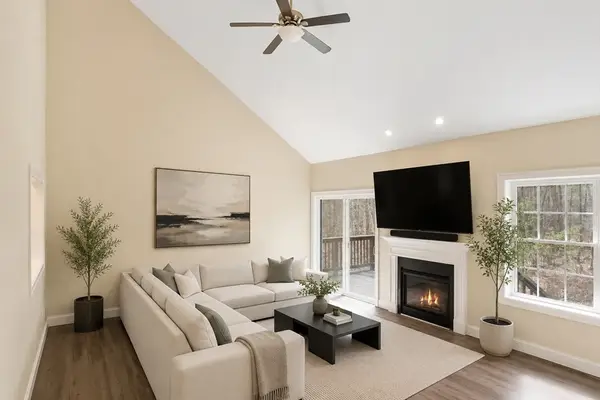 $620,000Active3 beds 2 baths1,914 sq. ft.
3 Pine Hill Way #3, Harvard, MA 01451
MLS# 73548077Listed by: Hazel & Company $439,750Active3 beds 3 baths1,575 sq. ft.
92 Grant Rd #B, Devens, MA 01434
MLS# 73545845Listed by: Century 21 North East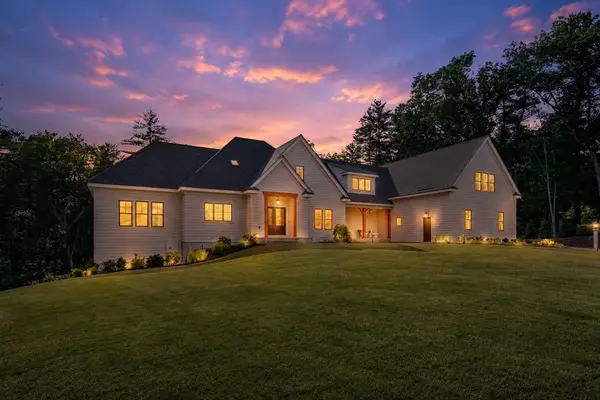 $2,495,000Active5 beds 6 baths6,459 sq. ft.
79 Ann Lee Rd, Harvard, MA 01451
MLS# 73545107Listed by: Hazel & Company $835,000Active4 beds 2 baths2,752 sq. ft.
67 Still River Road, Harvard, MA 01451
MLS# 73543681Listed by: Coldwell Banker Realty - Concord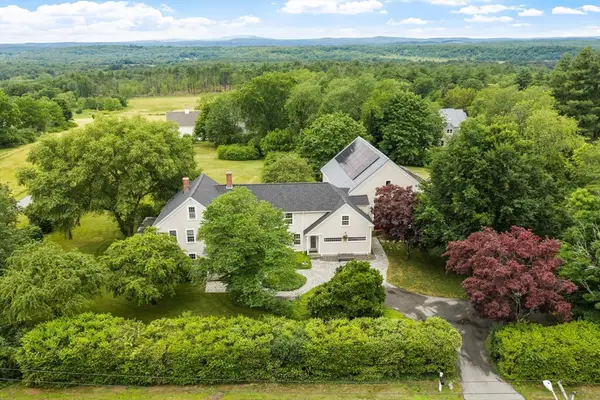 $1,625,000Active5 beds 3 baths3,973 sq. ft.
230 Still River Rd, Harvard, MA 01451
MLS# 73542281Listed by: Hazel & Company $2,800,000Active4 beds 6 baths6,042 sq. ft.
70 Warren Ave, Harvard, MA 01451
MLS# 73540598Listed by: Barrett Sotheby's International Realty $2,650,000Active4 beds 4 baths4,228 sq. ft.
57 Old Mill Rd, Harvard, MA 01451
MLS# 73534019Listed by: Hazel & Company


Protect your home and budget from life's surprises with an Assurant Home Warranty, backed by a partner that supports you through every step of homeownership. Explore Plans.
© 2026 Better Homes and Gardens Real Estate LLC. An Anywhere Real Estate company. All rights reserved. Better Homes and Gardens® Real Estate is a registered trademark owned by Meredith Operations Corporation, licensed to Better Homes and Gardens Real Estate LLC and used with permission. Better Homes and Gardens Real Estate LLC fully supports the principles of the Fair Housing Act and the Equal Opportunity Act. Listing information is deemed reliable but is not guaranteed accurate.
Each office is independently owned and operated.
Any services or products provided by third parties are not provided by, affiliated with or related to Better Homes and Gardens Real Estate LLC, or its affiliated companies.