
23 Snow Inn Road #7, Harwich Port, MA 02646
Local realty services provided by:Better Homes and Gardens Real Estate The Shanahan Group
23 Snow Inn Road #7,Harwich Port, MA 02646
$6,500,000
- 4 Beds
- 7 Baths
- 5,322 sq. ft.
- Condominium
- Active
Listed by: sandra tanco, brenda l azure
Office: kinlin grover compass
MLS#:22603229
Source:CAPECOD
Price summary
- Price:$6,500,000
- Price per sq. ft.:$1,221.35
- Monthly HOA dues:$1,933
About this home
Experience the pinnacle of coastal luxury at the exclusive Wychmere Beach Club. Located within the coveted Wychmere Shores residences in Harwich Port, this exceptional four-bedroom home offers 5,322 square feet of thoughtfully designed living space across three levels. Every room captures breathtaking water views, while private outdoor spaces create a seamless connection to the surrounding coastal beauty. Designed for effortless entertaining and everyday comfort, the home features generous living areas, bonus rooms, sophisticated finishes, and an inviting floor plan. Enjoy included membership and access to the club's private beach, resort-style pools, waterfront dining, tiki bar, and tennis/pickleball facilities. Whether you're relaxing by the shore, entertaining guests, or watching the sunset across the water from your balcony, every day feels like a vacation. Membership also offers access to fitness and wellness classes, adult and family social events, curated dining experiences, swimming lessons, and children's programs. This is a rare opportunity to own one of Cape Cod's premier waterfront residences, where luxury, recreation, and an exceptional coastal lifestyle come together. Wychmere Beach Club membership is included with the ownership and condo fee....
Contact an agent
Home facts
- Year built:2007
- Listing ID #:22603229
- Added:52 day(s) ago
- Updated:August 24, 2026 at 10:28 AM
Rooms and interior
- Bedrooms:4
- Total bathrooms:7
- Rooms Total:10
- Living area:5,322 sq. ft.
Heating and cooling
- Cooling:Central Air
- Heating:Forced Air
Structure and exterior
- Year built:2007
- Building area:5,322 sq. ft.
- Construction Materials:Shingle Siding
Finances and disclosures
- Price:$6,500,000
- Price per sq. ft.:$1,221.35
- Tax amount:$22,880
Parking
- Parking description:Direct Access, Driveway
- Garage spaces:2
 Disclaimer: All data relating to real estate for sale on this page comes from the Broker Reciprocity (BR) of the Cape Cod & Islands Multiple Listing Service, Inc. Detailed information about real estate listings held by brokerage firms other than Coldwell Banker Realty include the name of the listing broker. Neither the listing company nor Better Homes and Gardens Real Estate The Shanahan Group shall be responsible for any typographical errors, misinformation, misprints and shall be held totally harmless. The Broker providing this data believes it to be correct, but advises interested parties to confirm any item before relying on it in a purchase decision. Copyright 2026 Cape Cod & Islands Multiple Listing Service, Inc. All rights reserved.
New listings near 23 Snow Inn Road #7
- New
 $7,499,999Active4 beds 6 baths5,153 sq. ft.
18 Saquatucket Point, Harwich Port, MA 02646
MLS# 22603923Listed by: KINLIN GROVER COMPASS - New
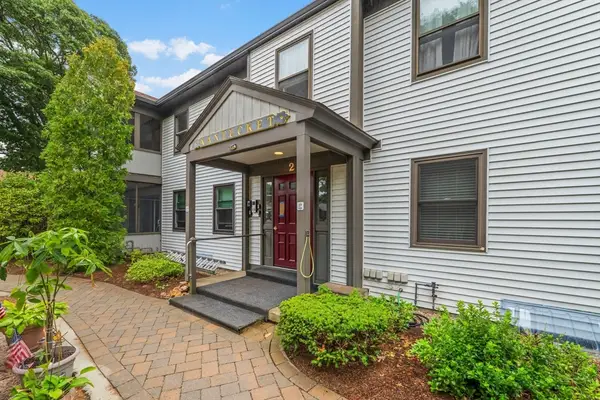 $369,900Active2 beds 2 baths948 sq. ft.
14 Harold #2C, Harwich, MA 02646
MLS# 73566223Listed by: Majestic Realty Group - New
 $3,495,000Active5 beds 6 baths3,866 sq. ft.
141 Bank St, Harwich, MA 02646
MLS# 73565639Listed by: Corcoran Property Advisors  $354,900Pending2 beds 2 baths994 sq. ft.
2 Englewood Drive #APT F8, Harwich, MA 02645
MLS# 22603924Listed by: KELLER WILLIAMS REALTY $1,395,000Pending5 beds 4 baths2,163 sq. ft.
74 Doane Road, Harwich Port, MA 02646
MLS# 22603786Listed by: GIBSON SOTHEBY'S INTERNATIONAL REALTY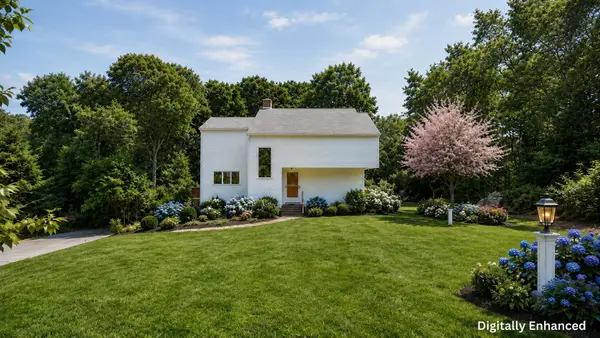 $875,000Pending3 beds 3 baths1,788 sq. ft.
1 Sea Pine Knoll, South Harwich, MA 02661
MLS# 22603688Listed by: LAMACCHIA REALTY, INC.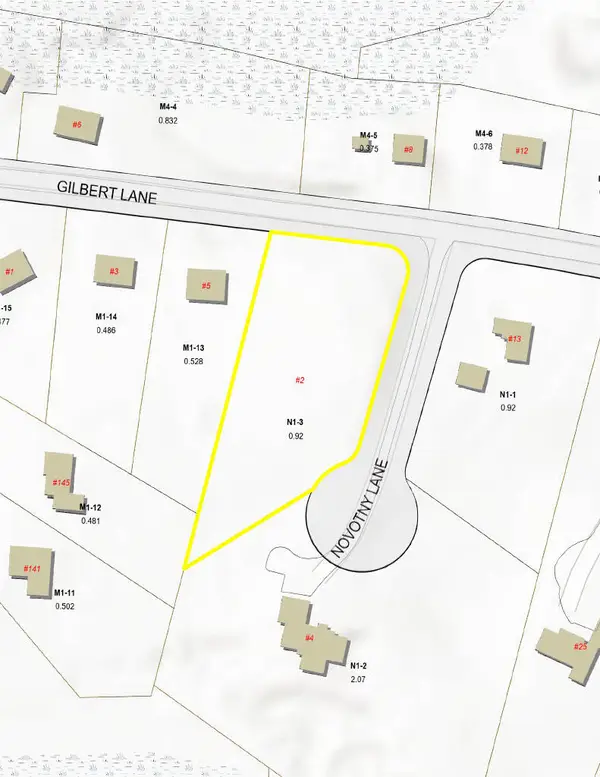 $350,000Pending0.92 Acres
2 Novotny Lane, Harwich Port, MA 02646
MLS# 22603742Listed by: KINLIN GROVER COMPASS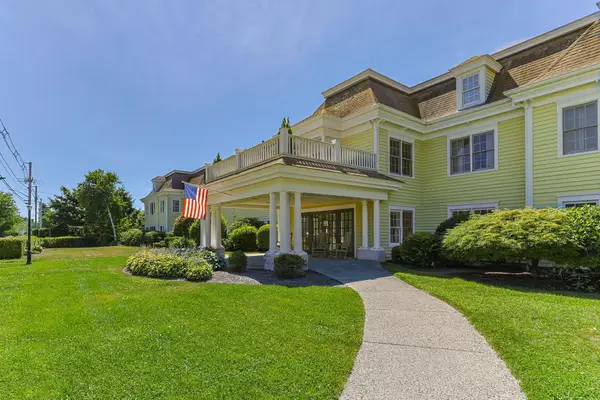 $459,000Pending2 beds 2 baths1,158 sq. ft.
601 Route 28 #APT 210, Harwich Port, MA 02646
MLS# 22603433Listed by: KINLIN GROVER COMPASS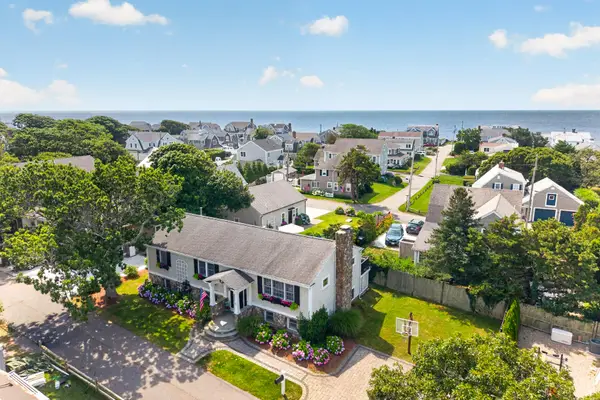 $3,450,000Pending5 beds 4 baths3,519 sq. ft.
33 Harbor View Road, Harwich Port, MA 02646
MLS# 22603416Listed by: GIBSON SOTHEBY'S INTERNATIONAL REALTY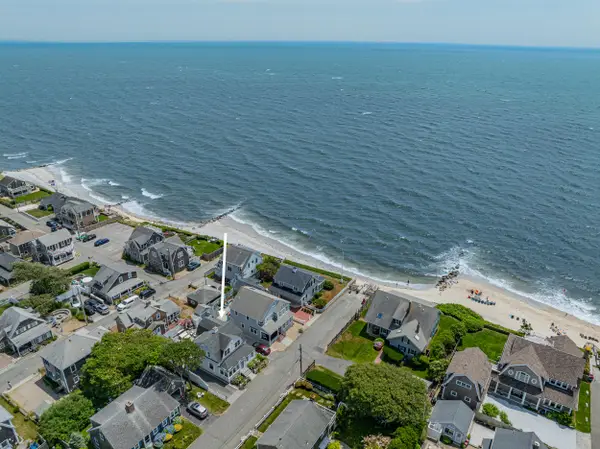 $2,400,000Pending3 beds 3 baths1,683 sq. ft.
5 Zylpha Road, Harwich Port, MA 02646
MLS# 22603261Listed by: KINLIN GROVER COMPASS


Protect your home and budget from life's surprises with an Assurant Home Warranty, backed by a partner that supports you through every step of homeownership. Explore Plans.
© 2026 Better Homes and Gardens Real Estate LLC. An Anywhere Real Estate company. All rights reserved. Better Homes and Gardens® Real Estate is a registered trademark owned by Meredith Operations Corporation, licensed to Better Homes and Gardens Real Estate LLC and used with permission. Better Homes and Gardens Real Estate LLC fully supports the principles of the Fair Housing Act and the Equal Opportunity Act. Listing information is deemed reliable but is not guaranteed accurate.
Each office is independently owned and operated.
Any services or products provided by third parties are not provided by, affiliated with or related to Better Homes and Gardens Real Estate LLC, or its affiliated companies.