
190 Belmont Road, Harwich, MA 02645
Local realty services provided by:Better Homes and Gardens Real Estate The Masiello Group
190 Belmont Road,Harwich, MA 02645
$1,295,000
- 4 Beds
- 3 Baths
- 2,124 sq. ft.
- Single family
- Active
Listed by: lisa griffin
Office: gibson sotheby's international realty
MLS#:73547804
Source:MLSPIN
Price summary
- Price:$1,295,000
- Price per sq. ft.:$609.7
About this home
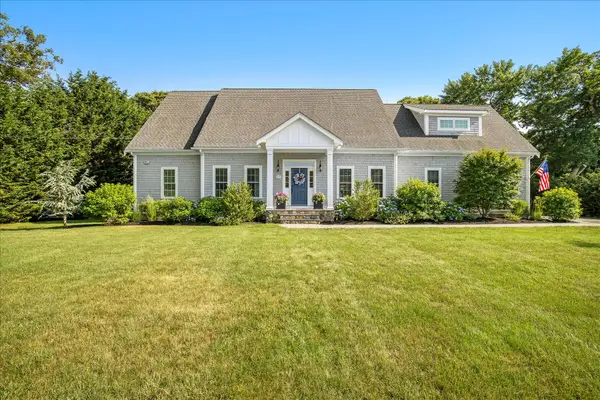
Looks like a classic Cape Cod Captain's home. Lives like a designer coastal retreat.Rich in history. Reimagined for today.Some homes are built. Others are carefully composed over generations.Originally built in 1850, this remarkable Captain's home beautifully blends Cape Cod history, timeless craftsmanship, and sophisticated modern living. Every generation has added its own chapter, creating a home where authentic character has been preserved while thoughtfully reimagined for today's lifestyle. High ceilings, gleaming wood floors, a fascinating hidden round basement, and an original servant's staircase--quiet reminders of the home's storied past--coexist effortlessly with refined finishes and the comforts today's discerning buyers expect.Thoughtfully renovated from top to bottom within the past three years, this exceptional home offers over 2,100 square feet of beautifully curated living space featuring four spacious bedrooms, two-and-one-half baths, a flexible first-floor bedroom, an elegant formal dining room, and a spectacular vaulted family room flooded with natural light from oversized skylights and sliding glass doors out to the exterior patio/outdoor living room. At the heart of the home is a beautifully appointed kitchen featuring custom cabinetry, a farmhouse sink, warm butcher block countertops, and an inviting peninsula that naturally becomes the gathering place for morning coffee, casual meals, and conversations throughout the day. Graciously proportioned rooms flow effortlessly from one to the next, creating a home that is equally suited for intimate family living and memorable entertaining while preserving the architectural integrity that makes historic homes so special.
What truly distinguishes this home is its unmistakable style. Every wallpaper, light fixture, finish, and carefully selected detail has been intentionally curated to create an atmosphere that is elegant without being formal, sophisticated without feeling pretentious, and luxurious without sacrificing comfort. It feels more like a professionally designed coastal retreat than a traditional antique--fresh, interesting, timeless, and effortlessly cool.
Set on an exceptional .74-acre lot, the outdoor spaces are every bit as impressive. The expansive bluestone patio becomes the backdrop for summer cocktail parties, family celebrations, quiet mornings with coffee, and evenings beneath the stars. There is abundant room for children to play, lawn games with friends, future gardens, or simply enjoying the privacy and sea breezes that drift in from nearby Nantucket Sound. An outdoor shower completes the quintessential Cape experience, while the detached two-car garage offers exceptional flexibility for storage, a home office, recreation room, guest overflow, or potential accessory dwelling unit, subject to town approval.
Perfectly positioned on a quiet street less than a mile from Nantucket Sound beaches, you'll enjoy refreshing south-side sea breezes while being just minutes from the boutiques, fine dining, waterfront restaurants, marinas, golf, the renowned Wychmere Harbor Club, and the high-speed ferry to the islands in Harwich Port. Dennis Port's beloved ice cream shops, cafés, parks, library, and classic Cape Cod charm are equally close, placing the very best of the Lower Cape at your doorstep.
Equally appealing as a year-round residence, luxurious second home, or investment opportunity, the property has demonstrated an excellent rental history, averaging approximately $5,000 per peak summer week and $550 per night through Airbnb.
Beautiful homes capture your attention. Memorable homes capture your heart. At 190 Belmont Road, nearly two centuries of Cape Cod history have been thoughtfully reimagined for modern living, creating a home that honors its past while embracing the way we live today. It is more than a beautiful place to own--it is an opportunity to become the next steward of a truly special piece of Cape Cod....
Contact an agent
Home facts
- Year built:1850
- Listing ID #:73547804
- Updated:July 10, 2026 at 05:05 PM
Rooms and interior
- Bedrooms:4
- Total bathrooms:3
- Full bathrooms:2
- Half bathrooms:1
- Rooms Total:9
- Flooring:Hardwood, Tile, Wood
- Kitchen Description:Breakfast Bar / Nook, Countertops - Stone/Granite/Solid, Dining Area, Dishwasher, Flooring - Wood, Microwave, Pantry, Range, Recessed Lighting, Refrigerator
- Basement Description:Bulkhead
- Living area:2,124 sq. ft.
Heating and cooling
- Heating:Baseboard
Structure and exterior
- Roof:Shingle
- Year built:1850
- Building area:2,124 sq. ft.
- Lot area:0.74 Acres
- Lot Features:Cleared, Level
- Architectural Style:Farmhouse
- Exterior Features:Outdoor Shower
- Foundation Description:Block
Utilities
- Water:Public
- Sewer:Private Sewer
Finances and disclosures
- Price:$1,295,000
- Price per sq. ft.:$609.7
- Tax amount:$4,698 (2026)
Features and amenities
- Appliances:Dishwasher, Dryer, Microwave, Range, Refrigerator, Washer
- Laundry features:Dryer, First Floor, Flooring - Stone/Ceramic Tile, Washer
Parking
- Total parking spaces:12
- Garage:Yes
- Garage spaces:2
New listings near 190 Belmont Road
- Open Sat, 11am to 1pmNew
 $290,000Active1 beds 1 baths460 sq. ft.
9 Bells Neck Road #APT 5, West Harwich, MA 02671
MLS# 22603338Listed by: LPT REALTY - Open Fri, 4 to 5:30pmNew
 $1,695,000Active3 beds 4 baths3,185 sq. ft.
77 Long Road, Harwich, MA 02645
MLS# 22603252Listed by: KELLER WILLIAMS REALTY - Open Sat, 1 to 3pmNew
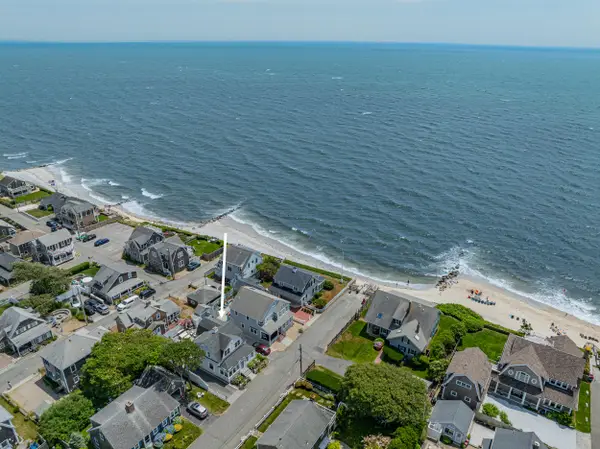 $2,400,000Active3 beds 3 baths1,683 sq. ft.
5 Zylpha Road, Harwich Port, MA 02646
MLS# 22603261Listed by: KINLIN GROVER COMPASS - New
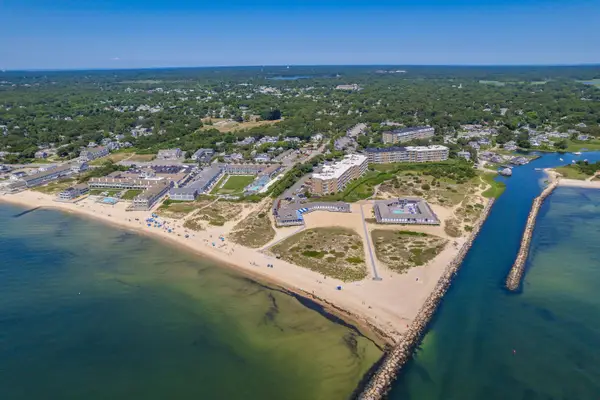 $849,000Active2 beds 2 baths1,570 sq. ft.
1 Belmont Road #632, West Harwich, MA 02671
MLS# 22603303Listed by: KINLIN GROVER COMPASS - New
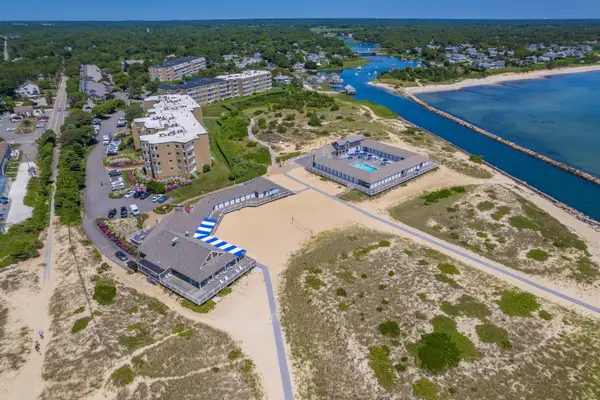 $849,000Active2 beds 2 baths1,570 sq. ft.
1 Belmont Road #522, West Harwich, MA 02671
MLS# 22603266Listed by: KINLIN GROVER COMPASS - New
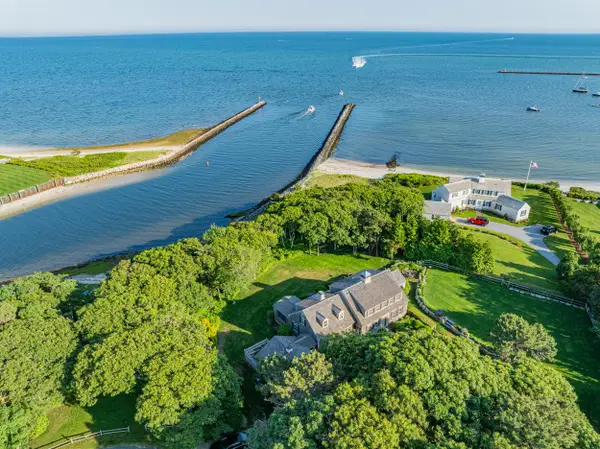 $5,900,000Active4 beds 4 baths2,803 sq. ft.
12 Mill Road, Harwich Port, MA 02646
MLS# 22603258Listed by: KINLIN GROVER COMPASS - New
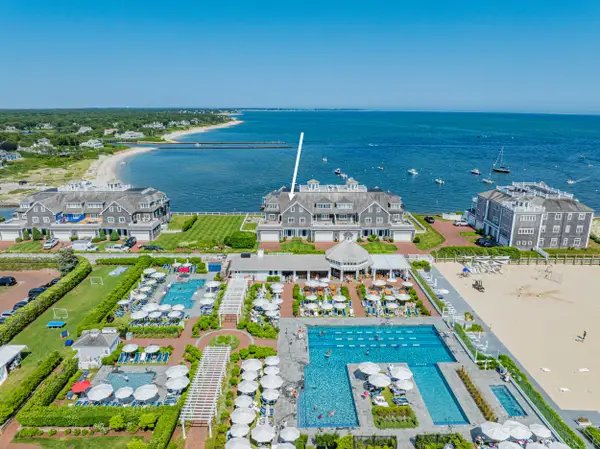 $6,500,000Active4 beds 7 baths5,322 sq. ft.
23 Snow Inn Road #UNIT 7, Harwich Port, MA 02646
MLS# 22603331Listed by: KINLIN GROVER COMPASS  $349,900Active2 beds 1 baths900 sq. ft.
14 Harold Street #6B, Harwich, MA 02646
MLS# 73543053Listed by: Christie's International Real Estate Atlantic Brokerage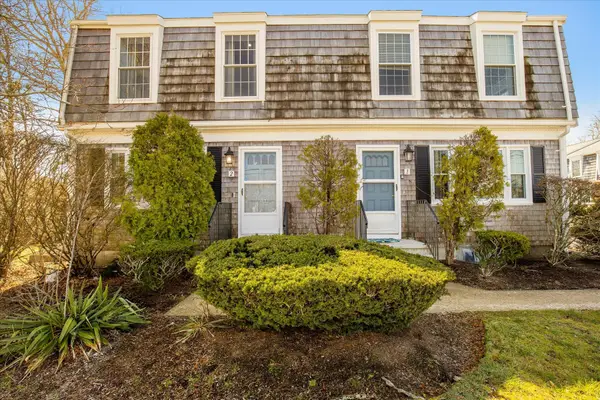 $479,900Active2 beds 2 baths1,398 sq. ft.
231 Route 28 #2, West Harwich, MA 02671
MLS# 22602624Listed by: KELLER WILLIAMS REALTY


Protect your home and budget from life's surprises with an Assurant Home Warranty, backed by a partner that supports you through every step of homeownership. Explore Plans.
© 2026 Better Homes and Gardens Real Estate LLC. An Anywhere Real Estate company. All rights reserved. Better Homes and Gardens® Real Estate is a registered trademark owned by Meredith Operations Corporation, licensed to Better Homes and Gardens Real Estate LLC and used with permission. Better Homes and Gardens Real Estate LLC fully supports the principles of the Fair Housing Act and the Equal Opportunity Act. Listing information is deemed reliable but is not guaranteed accurate.
Each office is independently owned and operated.
Any services or products provided by third parties are not provided by, affiliated with or related to Better Homes and Gardens Real Estate LLC, or its affiliated companies.