
3 Lakeside Ter, Harwich, MA 02645
Local realty services provided by:Better Homes and Gardens Real Estate The Shanahan Group
3 Lakeside Ter,Harwich, MA 02645
$849,900
- 1 Beds
- 2 Baths
- 1,317 sq. ft.
- Single family
- Active
Listed by: erin holmes
Office: coldwell banker realty - worcester
MLS#:73582321
Source:MLSPIN
Price summary
- Price:$849,900
- Price per sq. ft.:$645.33
- Monthly HOA dues:$7.08
About this home
Build Your Cape Cod Dream Home on Lakeside Terrace! Perfectly situated between Bucks Pond and Joseph Johns Pond, two of the largest private beaches within the sought-after Great Sand Lakes Association, this exceptional new construction offers a rare opportunity to enjoy the very best of Cape Cod living. Planned for Spring 2027 delivery, this thoughtfully designed home combines timeless coastal architecture with modern functionality and quality craftsmanship. The flexible floor plan allows buyers the unique option of a first-floor or second-floor primary suite, creating a home that can adapt to a variety of lifestyles. Additional highlights include an open-concept living area, a heated mudroom/breezeway connecting the attached garage to the home, two flex rooms ideal for home offices, studies, guest space, or hobbies, with one located on each floor, wide-plank white oak flooring, and a designer kitchen featuring shaker cabinetry, quartz countertops, a spacious center island, stainless steel appliances, and curated coastal finishes. Outside, a welcoming U-shaped driveway provides abundant parking and enhances the home's curb appeal. Enjoy convenient access to private association beaches for swimming, kayaking, fishing, and recreation, while remaining close to Harwich's restaurants, golf courses, shopping, conservation trails, and ocean beaches. Buyers who act early may have the opportunity to customize the floor plan and select finishes to create their ideal Cape Cod retreat....
Contact an agent
Home facts
- Year built:2026
- Listing ID #:73582321
- Updated:September 25, 2026 at 12:57 AM
Rooms and interior
- Bedrooms:1
- Total bathrooms:2
- Full bathrooms:2
- Rooms Total:6
- Flooring:Tile, Wood
- Kitchen Description:Dishwasher, Disposal, Microwave, Plumbed For Ice Maker, Range
- Basement Description:Bulkhead, Concrete, Full
- Living area:1,317 sq. ft.
Heating and cooling
- Cooling:1 Cooling Zone, Central Air
- Heating:Forced Air, Natural Gas
- Central air:Yes
Structure and exterior
- Roof:Shingle
- Year built:2026
- Building area:1,317 sq. ft.
- Lot area:0.23 Acres
- Lot Features:Level, Wooded
- Architectural Style:Cape
- Construction Materials:Frame
- Exterior Features:Patio
- Foundation Description:Concrete Perimeter
Utilities
- Water:Public
- Sewer:Public Sewer
Finances and disclosures
- Price:$849,900
- Price per sq. ft.:$645.33
- Tax amount:$436 (2026)
Features and amenities
- Appliances:Dishwasher, Disposal, Microwave, Range
- Laundry features:Electric Dryer Hookup, Washer Hookup
- Amenities:Gas Water Heater
Parking
- Total parking spaces:5
- Parking description:Attached, Off Street, Paved
- Garage:Yes
- Garage spaces:1
New listings near 3 Lakeside Ter
- Coming Soon
 $1,495,000Coming Soon3 beds 3 baths2,498 sq. ft.
2 Harding Ln, Harwich, MA 02645
MLS# 73582404Listed by: William Raveis Chatham - Coming Soon
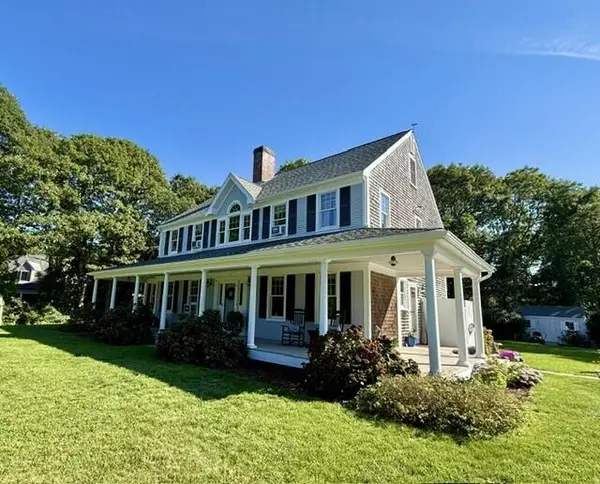 $1,100,000Coming Soon3 beds 3 baths2,548 sq. ft.
39 Juniper Lane Extension, Harwich, MA 02645
MLS# 22604587Listed by: WILLIAM RAVEIS REAL ESTATE & HOME SERVICES - New
 $929,000Active9 beds 9 baths5,032 sq. ft.
36 Route 28, West Harwich, MA 02671
MLS# 22604843Listed by: TODAY REAL ESTATE - Open Sun, 11am to 1pmNew
 $695,000Active3 beds 2 baths1,255 sq. ft.
39 Lakewood Drive, Harwich, MA 02645
MLS# 73582069Listed by: Gibson Sotheby's International Realty - New
 $320,000Active2 beds 1 baths900 sq. ft.
14 Harold Street #APT 11D, Harwich Port, MA 02646
MLS# 22604809Listed by: WILLIAM RAVEIS REAL ESTATE & HOME SERVICES - New
 $454,900Active2 beds 2 baths1,142 sq. ft.
601 Route 28 #APT 102, Harwich Port, MA 02646
MLS# 22604779Listed by: BAYSIDE REALTY CONSULTANTS - New
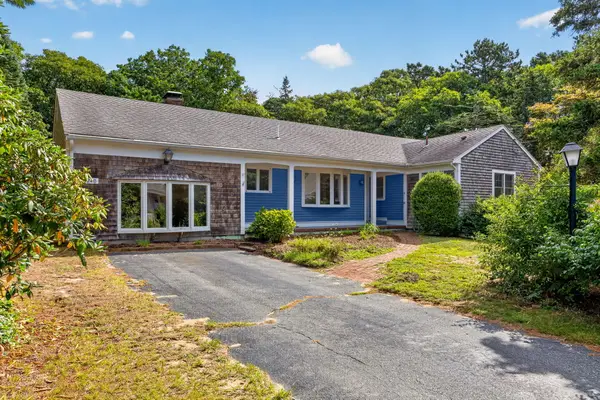 $724,900Active3 beds 2 baths1,732 sq. ft.
240 Chatham Road, Harwich, MA 02645
MLS# 22604754Listed by: GIBSON SOTHEBY'S INTERNATIONAL REALTY - New
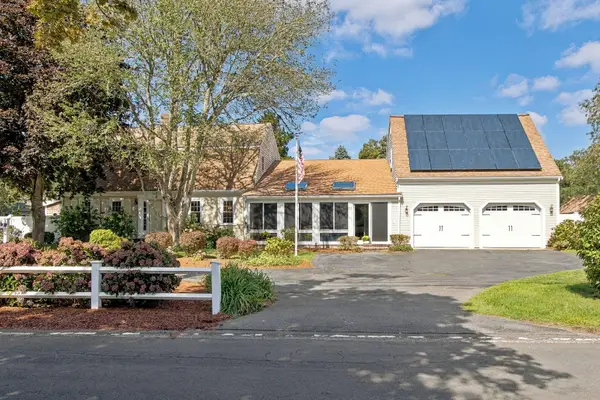 $1,699,000Active4 beds 3 baths3,062 sq. ft.
34 Gorham Road, Harwich Port, MA 02646
MLS# 22604703Listed by: CHRISTIE'S INT'L RE ATLANTIC BROKERAGE - New
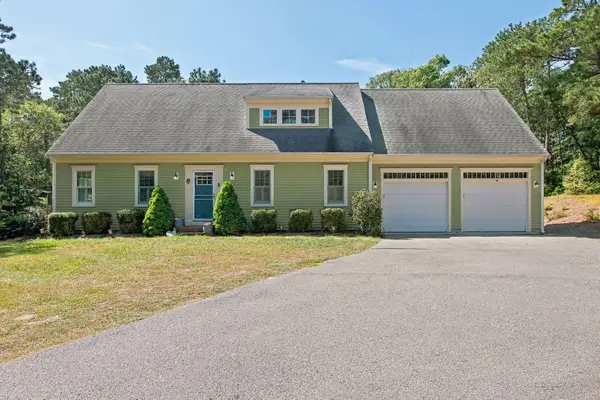 $1,199,000Active4 beds 3 baths2,398 sq. ft.
22 Cannon Hill Drive, Harwich, MA 02645
MLS# 22604631Listed by: FORAN REALTY


Protect your home and budget from life's surprises with an Assurant Home Warranty, backed by a partner that supports you through every step of homeownership. Explore Plans.
© 2026 Better Homes and Gardens Real Estate LLC. An Anywhere Real Estate company. All rights reserved. Better Homes and Gardens® Real Estate is a registered trademark owned by Meredith Operations Corporation, licensed to Better Homes and Gardens Real Estate LLC and used with permission. Better Homes and Gardens Real Estate LLC fully supports the principles of the Fair Housing Act and the Equal Opportunity Act. Listing information is deemed reliable but is not guaranteed accurate.
Each office is independently owned and operated.
Any services or products provided by third parties are not provided by, affiliated with or related to Better Homes and Gardens Real Estate LLC, or its affiliated companies.