
136 Main St, Hatfield, MA 01038
Local realty services provided by:Better Homes and Gardens Real Estate The Shanahan Group
Listed by: julia quill
Office: mathieu newton sotheby's international realty
MLS#:73563599
Source:MLSPIN
Price summary
- Price:$1,399,900
- Price per sq. ft.:$330.4
About this home
Discover the best of Hatfield living in this stunning Connecticut River farmhouse. Originally built in 1895, this exceptional home has been meticulously renovated and thoughtfully maintained, blending timeless character with modern comfort. Set on 1.66 acres, the property offers four bedrooms, three full and two half bathrooms, gleaming hardwood floors, and a spacious kitchen featuring stainless steel appliances. The flexible floor plan provides excellent potential for an in law suite or possible two family living arrangement. This property also offers a heated three car garage, an inviting wraparound porch, and beautiful grounds filled with established gardens, asparagus, blueberry bushes, and fruit trees. Rich in charm, space, and versatility, this remarkable riverside property is ready to welcome you home.
Contact an agent
Home facts
- Year built:1895
- Listing ID #:73563599
- Updated:September 29, 2026 at 11:44 AM
Rooms and interior
- Bedrooms:4
- Total bathrooms:5
- Full bathrooms:3
- Half bathrooms:2
- Rooms Total:8
- Flooring:Carpet, Flooring - Hardwood, Flooring - Vinyl, Hardwood, Tile, Vinyl
- Dining Description:Living/Dining Room Combo
- Kitchen Description:Ceiling Fan(s), Dishwasher, Flooring - Stone/Ceramic Tile, Kitchen, Kitchen Island, Pantry, Range, Range Hood, Refrigerator, Stainless Steel Appliances, Vacuum System
- Basement Description:Partial, Unfinished
- Living area:4,237 sq. ft.
Heating and cooling
- Cooling:2 Cooling Zones, Central Air, Window Unit(s)
- Heating:Forced Air, Natural Gas
- Central air:Yes
Structure and exterior
- Roof:Shingle
- Year built:1895
- Building area:4,237 sq. ft.
- Lot area:1.66 Acres
- Lot Features:Cleared, Level
- Architectural Style:Farmhouse
- Construction Materials:Frame, Stone
- Exterior Features:Fruit Trees, Garden, Patio, Porch, Professional Landscaping, Sprinkler System
- Foundation Description:Concrete Perimeter, Slab, Stone
Utilities
- Water:Public
- Sewer:Public Sewer
Finances and disclosures
- Price:$1,399,900
- Price per sq. ft.:$330.4
- Tax amount:$9,741 (2026)
Features and amenities
- Appliances:Dishwasher, Dryer, Range, Range Hood, Refrigerator, Vacuum System, Washer
- Laundry features:Dryer, Gas Dryer Hookup, Second Floor, Washer, Washer Hookup
- Amenities:Ceiling Fan(s), Central Vacuum, Gas Water Heater, Wired For Sound
Parking
- Total parking spaces:16
- Parking description:Attached, Paved Drive
- Garage:Yes
- Garage spaces:3
New listings near 136 Main St
- New
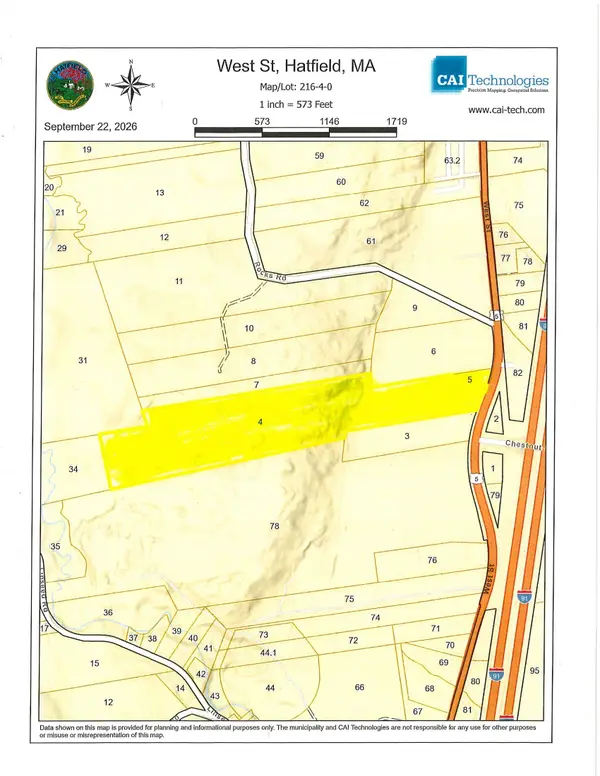 $299,000Active30.91 Acres
121 West St., Hatfield, MA 01038
MLS# 73582690Listed by: Cohn & Company - New
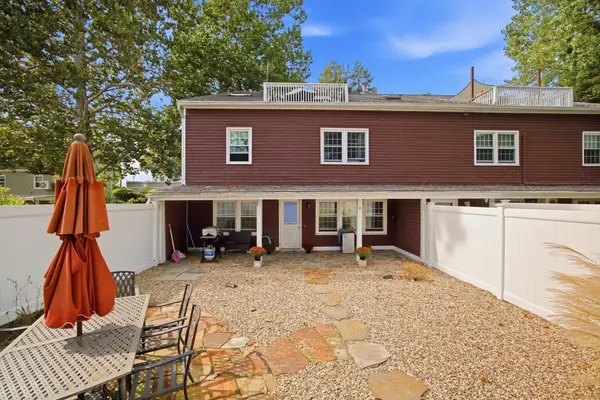 $329,000Active2 beds 1 baths1,297 sq. ft.
62 Main St #6-2, Hatfield, MA 01038
MLS# 73580101Listed by: LPT Realty, LLC 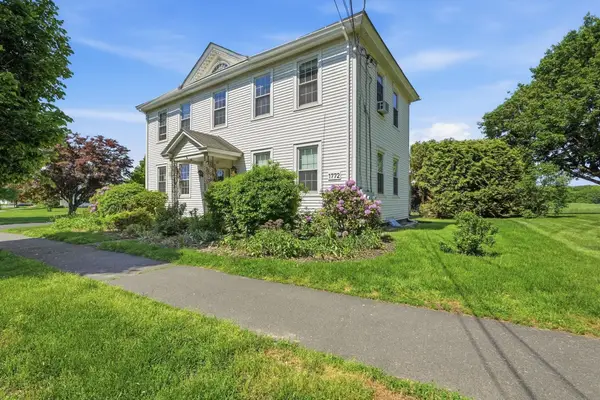 $680,000Active5 beds 3 baths4,142 sq. ft.
15 Main St, Hatfield, MA 01038
MLS# 73578419Listed by: Keller Williams Realty $519,900Active2 beds 2 baths1,512 sq. ft.
10 Dwight Street, Hatfield, MA 01038
MLS# 73574077Listed by: Coldwell Banker Community REALTORS® $750,000Active8 beds 4 baths4,698 sq. ft.
497 Main Street, Hatfield, MA 01038
MLS# 73563071Listed by: The Murphys REALTORS®, Inc.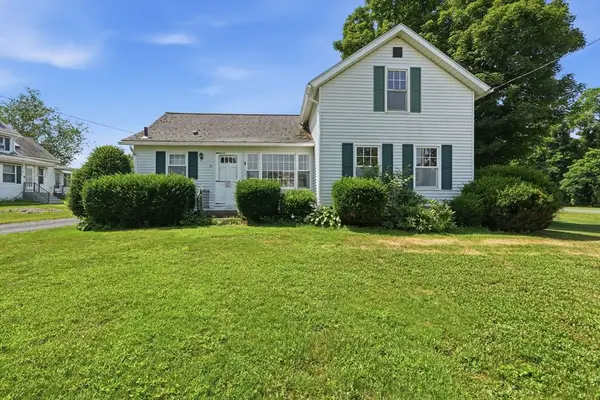 $330,000Active2 beds 1 baths1,068 sq. ft.
71 Chestnut St, Hatfield, MA 01038
MLS# 73553124Listed by: RE/MAX Connections - Easthampton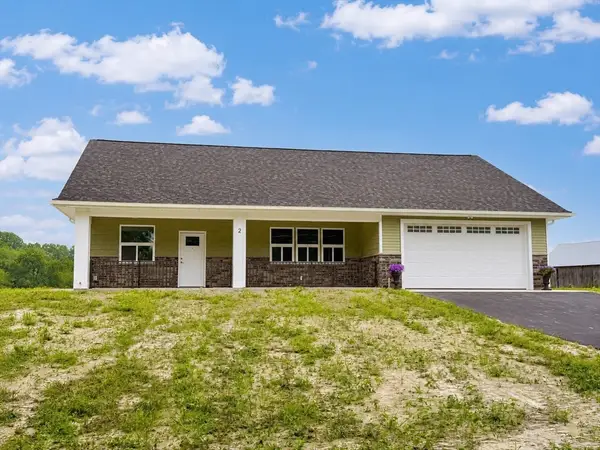 $656,900Active2 beds 2 baths1,317 sq. ft.
2 Cronin Hill Road, Hatfield, MA 01038
MLS# 73550166Listed by: Trademark Real Estate $574,900Active3 beds 2 baths1,500 sq. ft.
26 Gore Avenue, Hatfield, MA 01038
MLS# 73511884Listed by: Keller Williams Realty $669,000Active3 beds 2 baths2,405 sq. ft.
74 N Hatfield Rd, Hatfield, MA 01038
MLS# 73511615Listed by: The Greene Realty Group


Protect your home and budget from life's surprises with an Assurant Home Warranty, backed by a partner that supports you through every step of homeownership. Explore Plans.
© 2026 Better Homes and Gardens Real Estate LLC. An Anywhere Real Estate company. All rights reserved. Better Homes and Gardens® Real Estate is a registered trademark owned by Meredith Operations Corporation, licensed to Better Homes and Gardens Real Estate LLC and used with permission. Better Homes and Gardens Real Estate LLC fully supports the principles of the Fair Housing Act and the Equal Opportunity Act. Listing information is deemed reliable but is not guaranteed accurate.
Each office is independently owned and operated.
Any services or products provided by third parties are not provided by, affiliated with or related to Better Homes and Gardens Real Estate LLC, or its affiliated companies.