
61 Plain Rd, Hatfield, MA 01038
Local realty services provided by:Better Homes and Gardens Real Estate The Shanahan Group
61 Plain Rd,Hatfield, MA 01038
$749,900
- 3 Beds
- 2 Baths
- 2,764 sq. ft.
- Single family
- Active
Upcoming open houses
- Thu, Oct 0804:00 pm - 05:30 pm
Listed by: kate hogan
Office: brick & mortar
MLS#:73587210
Source:MLSPIN
Price summary
- Price:$749,900
- Price per sq. ft.:$271.31
About this home
Custom-built Cape set on over an acre in scenic Hatfield, surrounded by nature yet conveniently close to area amenities. This beautifully maintained home offers space, comfort, and plenty of room to gather. The main level features gorgeous wood floors, a sunlit living room with fireplace and access to the new deck with hot tub, a renovated eat-in kitchen with granite counters and abundant cabinetry, formal dining room, family room, and renovated accessible bathroom. Upstairs are three bedrooms, a full bath with laundry, loft, and attic storage. The walk-out lower level adds a finished bonus room with bar, workout space, and ample storage. Outside, enjoy the two-car garage, garden area, shed, and peaceful surroundings. Thoughtfully cared for and move-in ready, this home truly has it all. Come enjoy the space, privacy, and comfort you’ve been waiting for! Open House Thurs 10/8 from 4-5:30pm.
Contact an agent
Home facts
- Year built:1990
- Listing ID #:73587210
- Updated:October 08, 2026 at 11:26 AM
Rooms and interior
- Bedrooms:3
- Total bathrooms:2
- Full bathrooms:2
- Rooms Total:8
- Flooring:Carpet, Tile, Wood
- Dining Description:Wood
- Kitchen Description:Countertops - Stone/Granite/Solid, Dishwasher, Flooring - Marble, Range, Refrigerator
- Basement Description:Full, Interior Entry, Partially Finished, Walk-Out Access
- Living area:2,764 sq. ft.
Heating and cooling
- Cooling:Central Air, Ductless
- Heating:Baseboard, Oil
- Central air:Yes
Structure and exterior
- Roof:Shingle
- Year built:1990
- Building area:2,764 sq. ft.
- Lot area:1.18 Acres
- Lot Features:Cleared, Gentle Sloping, Level, Wooded
- Architectural Style:Cape
- Construction Materials:Frame
- Exterior Features:Deck - Composite, Garden, Porch, Rain Gutters
- Foundation Description:Concrete Perimeter
Schools
- High school:Smith Academy
- Middle school:Smith Academy
- Elementary school:Hatfield Elem
Utilities
- Water:Public
- Sewer:Private Sewer
Finances and disclosures
- Price:$749,900
- Price per sq. ft.:$271.31
- Tax amount:$8,146 (2026)
Features and amenities
- Appliances:Dishwasher, Dryer, Range, Refrigerator, Washer
- Laundry features:Dryer, Electric Dryer Hookup, Second Floor, Washer, Washer Hookup
- Amenities:Central Vacuum, Loft
Parking
- Total parking spaces:5
- Parking description:Attached, Off Street, Paved, Paved Drive
- Garage:Yes
- Garage spaces:2
New listings near 61 Plain Rd
- New
 $459,000Active4 beds 3 baths1,841 sq. ft.
94 Chestnut St, Hatfield, MA 01038
MLS# 73585906Listed by: Ashton Realty Group Inc. 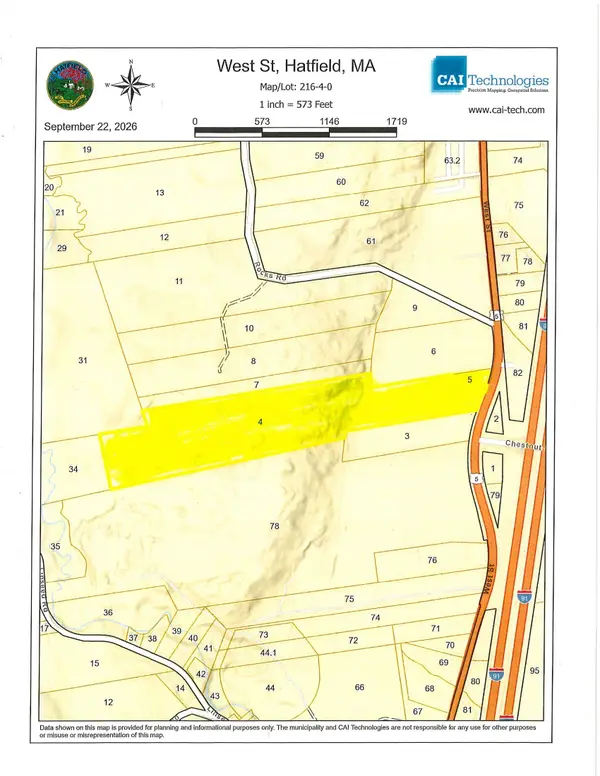 $299,000Active30.91 Acres
121 West St., Hatfield, MA 01038
MLS# 73582690Listed by: Cohn & Company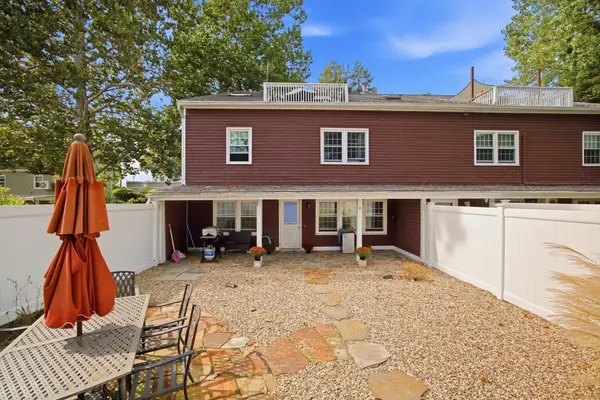 $329,000Active2 beds 1 baths1,297 sq. ft.
62 Main St #6-2, Hatfield, MA 01038
MLS# 73580101Listed by: LPT Realty, LLC- Open Sun, 11am to 12:30pm
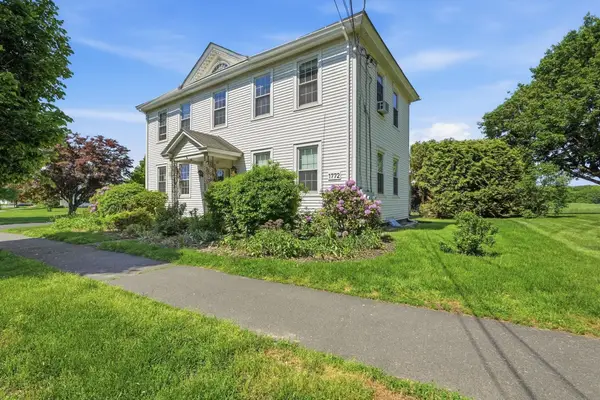 $670,000Active5 beds 3 baths4,142 sq. ft.
15 Main St, Hatfield, MA 01038
MLS# 73578419Listed by: Keller Williams Realty  $514,999Active2 beds 2 baths1,512 sq. ft.
10 Dwight Street, Hatfield, MA 01038
MLS# 73574077Listed by: Coldwell Banker Community REALTORS® $1,399,900Active4 beds 5 baths4,237 sq. ft.
136 Main St, Hatfield, MA 01038
MLS# 73563599Listed by: Mathieu Newton Sotheby's International Realty $699,000Active8 beds 4 baths4,698 sq. ft.
497 Main Street, Hatfield, MA 01038
MLS# 73563072Listed by: The Murphys REALTORS®, Inc.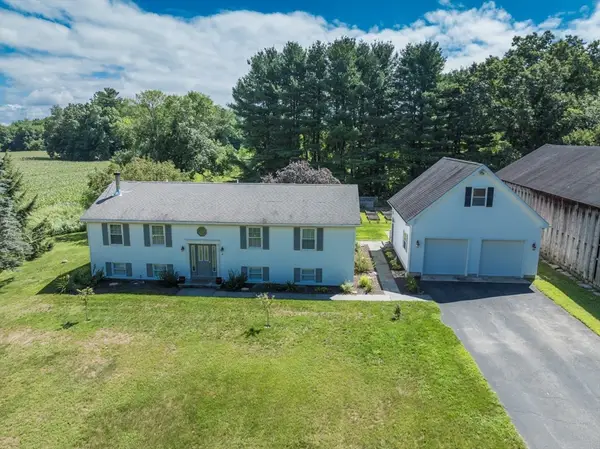 $675,000Active5 beds 3 baths2,585 sq. ft.
96 Straits Rd, Hatfield, MA 01038
MLS# 73561001Listed by: 5 College REALTORS®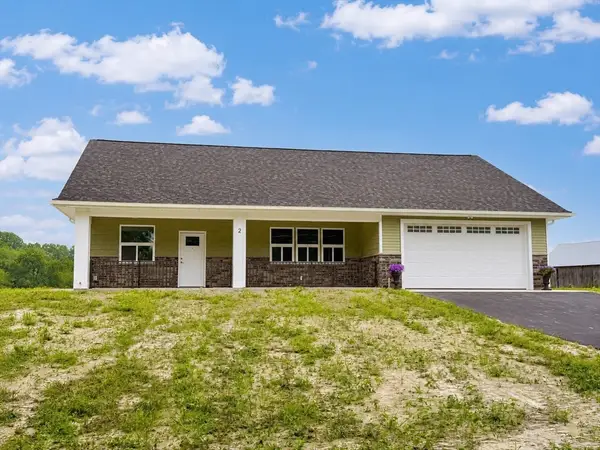 $656,900Active2 beds 2 baths1,317 sq. ft.
2 Cronin Hill Road, Hatfield, MA 01038
MLS# 73550166Listed by: Trademark Real Estate


Protect your home and budget from life's surprises with an Assurant Home Warranty, backed by a partner that supports you through every step of homeownership. Explore Plans.
© 2026 Better Homes and Gardens Real Estate LLC. An Anywhere Real Estate company. All rights reserved. Better Homes and Gardens® Real Estate is a registered trademark owned by Meredith Operations Corporation, licensed to Better Homes and Gardens Real Estate LLC and used with permission. Better Homes and Gardens Real Estate LLC fully supports the principles of the Fair Housing Act and the Equal Opportunity Act. Listing information is deemed reliable but is not guaranteed accurate.
Each office is independently owned and operated.
Any services or products provided by third parties are not provided by, affiliated with or related to Better Homes and Gardens Real Estate LLC, or its affiliated companies.