
71 Chestnut St, Hatfield, MA 01038
Local realty services provided by:Better Homes and Gardens Real Estate The Masiello Group
71 Chestnut St,Hatfield, MA 01038
$330,000
- 2 Beds
- 1 Baths
- 1,068 sq. ft.
- Single family
- Active
Listed by: meghan mccormick
Office: re/max connections - easthampton
MLS#:73553124
Source:MLSPIN
Price summary
- Price:$330,000
- Price per sq. ft.:$308.99
About this home
Welcome home to this sunny and inviting farmhouse set on just over an acre in the peaceful town of Hatfield. Full of warmth and character, this well-loved home is move-in ready, allowing you to make updates at your own pace while enjoying everything it has to offer. The first floor features a bedroom, full bath, and convenient laundry, while upstairs you'll find a second bedroom and a versatile loft that's perfect for a home office, reading nook, or creative space. Outside, a classic Hatfield barn, detached two-car garage, and large composite deck provide room for hobbies, entertaining, and enjoying the peaceful surroundings. With vinyl siding, an updated high-efficiency natural gas heating system, and an ideal location just minutes from Northampton, shopping, and major routes, you'll enjoy the perfect balance of country living and everyday convenience. A special place for years to come.
Contact an agent
Home facts
- Year built:1850
- Listing ID #:73553124
- Updated:September 23, 2026 at 04:39 PM
Rooms and interior
- Bedrooms:2
- Total bathrooms:1
- Full bathrooms:1
- Rooms Total:6
- Flooring:Carpet, Vinyl
- Dining Description:Exterior Access, Wall to Wall Carpet
- Kitchen Description:Disposal, Exterior Access, Flooring - Vinyl, Range, Refrigerator
- Basement Description:Concrete, Interior Entry, Partial
- Living area:1,068 sq. ft.
Heating and cooling
- Heating:Baseboard, Natural Gas
Structure and exterior
- Roof:Shingle
- Year built:1850
- Building area:1,068 sq. ft.
- Lot area:1.27 Acres
- Lot Features:Easements
- Architectural Style:Farmhouse
- Construction Materials:Frame
- Exterior Features:Deck, Porch, Storage
- Foundation Description:Stone
Utilities
- Water:Public
- Sewer:Public Sewer
Finances and disclosures
- Price:$330,000
- Price per sq. ft.:$308.99
- Tax amount:$4,737 (2026)
Features and amenities
- Appliances:Disposal, Dryer, Range, Refrigerator, Washer
- Laundry features:Dryer, Electric Dryer Hookup, First Floor, Washer, Washer Hookup
- Amenities:Gas Water Heater
Parking
- Total parking spaces:4
- Parking description:Detached, Off Street, Shared Driveway, Stone/Gravel, Storage, Workshop in Garage
- Garage:Yes
- Garage spaces:2
New listings near 71 Chestnut St
- Open Sat, 11am to 1pmNew
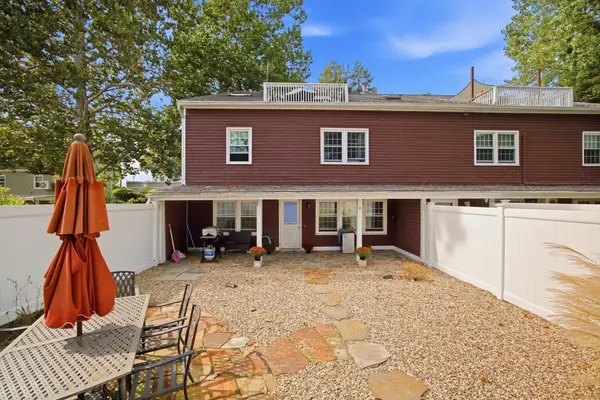 $329,000Active2 beds 1 baths1,297 sq. ft.
62 Main St #6-2, Hatfield, MA 01038
MLS# 73580101Listed by: LPT Realty, LLC - New
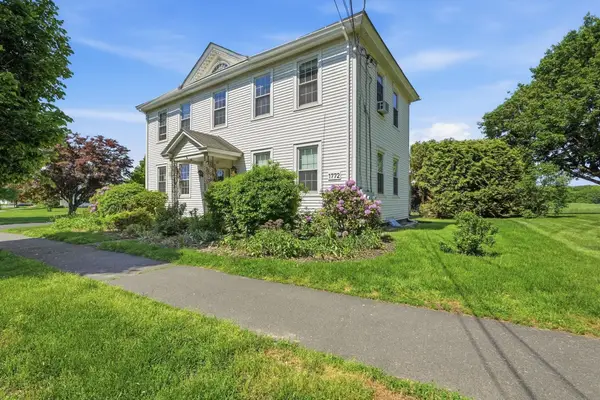 $680,000Active5 beds 3 baths4,142 sq. ft.
15 Main St, Hatfield, MA 01038
MLS# 73578419Listed by: Keller Williams Realty  $519,900Active2 beds 2 baths1,512 sq. ft.
10 Dwight Street, Hatfield, MA 01038
MLS# 73574077Listed by: Coldwell Banker Community REALTORS® $699,000Active3 beds 3 baths2,320 sq. ft.
56 North St, Hatfield, MA 01038
MLS# 73572925Listed by: Taylor Agency $1,399,900Active4 beds 5 baths4,237 sq. ft.
136 Main St, Hatfield, MA 01038
MLS# 73563599Listed by: Mathieu Newton Sotheby's International Realty $750,000Active8 beds 4 baths4,698 sq. ft.
497 Main Street, Hatfield, MA 01038
MLS# 73563072Listed by: The Murphys REALTORS®, Inc.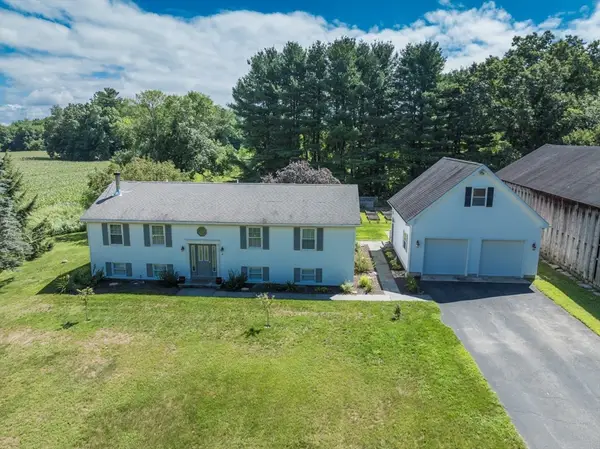 $675,000Active5 beds 3 baths2,585 sq. ft.
96 Straits Rd, Hatfield, MA 01038
MLS# 73561001Listed by: 5 College REALTORS®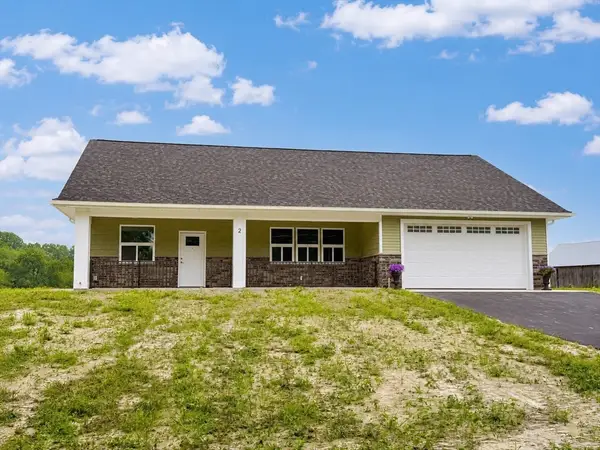 $656,900Active2 beds 2 baths1,317 sq. ft.
2 Cronin Hill Road, Hatfield, MA 01038
MLS# 73550166Listed by: Trademark Real Estate $599,000Active3 beds 2 baths1,500 sq. ft.
26 Gore Avenue, Hatfield, MA 01038
MLS# 73511884Listed by: Keller Williams Realty


Protect your home and budget from life's surprises with an Assurant Home Warranty, backed by a partner that supports you through every step of homeownership. Explore Plans.
© 2026 Better Homes and Gardens Real Estate LLC. An Anywhere Real Estate company. All rights reserved. Better Homes and Gardens® Real Estate is a registered trademark owned by Meredith Operations Corporation, licensed to Better Homes and Gardens Real Estate LLC and used with permission. Better Homes and Gardens Real Estate LLC fully supports the principles of the Fair Housing Act and the Equal Opportunity Act. Listing information is deemed reliable but is not guaranteed accurate.
Each office is independently owned and operated.
Any services or products provided by third parties are not provided by, affiliated with or related to Better Homes and Gardens Real Estate LLC, or its affiliated companies.