
10 Oliver Street, Haverhill, MA 01832
Local realty services provided by:Better Homes and Gardens Real Estate The Masiello Group
10 Oliver Street,Haverhill, MA 01832
$419,900
- 2 Beds
- 2 Baths
- - sq. ft.
- Condominium
- Sold
Listed by: catherine zerba
Office: keller williams gateway realty/salem603-912-5470
MLS#:5104106
Source:PrimeMLS
Sorry, we are unable to map this address
Price summary
- Price:$419,900
- Monthly HOA dues:$445
About this home
Stylish updates. Exceptional convenience. Nestled within Oliver Gardens, a pet-friendly, non-age-restricted condominium community just beyond a residential neighborhood, this beautifully updated 2-bedroom, 1.5-bath home provides an inviting place to call home. Thoughtfully remodeled throughout, the home features a remodeled kitchen with quartz countertops, white Norfolk cabinetry, recessed lighting, and stainless steel appliances, including a 5-burner gas range, on the main level with a living room and guest bath. Upstairs are two spacious bedrooms and a remodeled full bath. The lower level offers an abundance of storage space and laundry area. Hardwood flooring on main level and LVC flooring on second level, updated baths, a newer slider leading to a private patio, new central air (2026), and a water heater (2021) make this truly move-in ready. Enjoy low-maintenance living with public water, public sewer, and natural gas, all while being just minutes from Route 495, shopping, dining, and commuter routes. Simply unpack and enjoy all that 10 Oliver has to offer!...
Contact an agent
Home facts
- Year built:1988
- Listing ID #:5104106
- Added:51 day(s) ago
- Updated:September 29, 2026 at 07:00 AM
Rooms and interior
- Bedrooms:2
- Total bathrooms:2
- Full bathrooms:1
- Rooms Total:4
- Basement Description:Concrete Floor, Full, Interior, Interior Access, Storage Space, Unfinished
Heating and cooling
- Cooling:Central AC
- Heating:Forced Air
Structure and exterior
- Roof:Asphalt Shingle
- Year built:1988
- Levels:2 Story
Utilities
- Sewer:Public Available
Finances and disclosures
- Price:$419,900
- Tax amount:$3,231 (2025)
Features and amenities
- Amenities:Circuit Breaker(s)
Parking
- Parking description:Paved Driveway
 Copyright 2026 Prime MLS, Inc. All rights reserved. This information is deemed reliable, but not guaranteed. The data relating to real estate displayed on this Site comes in part from the IDX Program of Prime MLS. The information being provided is for consumers’ personal, noncommercial use and may not be used for any purpose other than to identify prospective properties consumers may be interested in purchasing. Data last updated September 29, 2026
New listings near 10 Oliver Street
- Coming SoonOpen Wed, 4:30 to 5:30pm
 $525,000Coming Soon2 beds 1 baths812 sq. ft.
29 Ellen, Haverhill, MA 01830
MLS# 73583005Listed by: Realty One Group Nest - Coming Soon
 $379,000Coming Soon2 beds 2 baths1,118 sq. ft.
31 Farrwood Dr #31, Haverhill, MA 01835
MLS# 73582872Listed by: William Raveis R.E. & Home Services - Coming SoonOpen Sun, 11am to 12:30pm
 $579,900Coming Soon3 beds 1 baths1,669 sq. ft.
9 Jordan Street, Haverhill, MA 01830
MLS# 73582342Listed by: Berkshire Hathaway HomeServices Verani Realty Methuen - Coming Soon
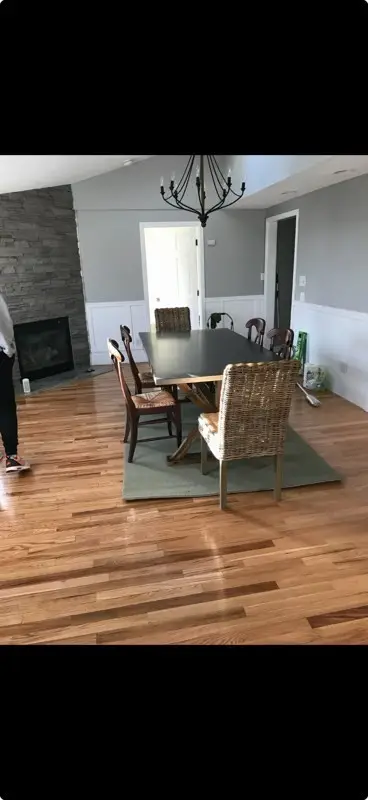 $379,900Coming Soon2 beds 1 baths1,364 sq. ft.
747 River St #3, Haverhill, MA 01832
MLS# 73578124Listed by: First Choice Realty Group - New
 $599,900Active6 beds 3 baths2,689 sq. ft.
33 Ninth Ave, Haverhill, MA 01830
MLS# 73583588Listed by: Realty ONE Group Nest - New
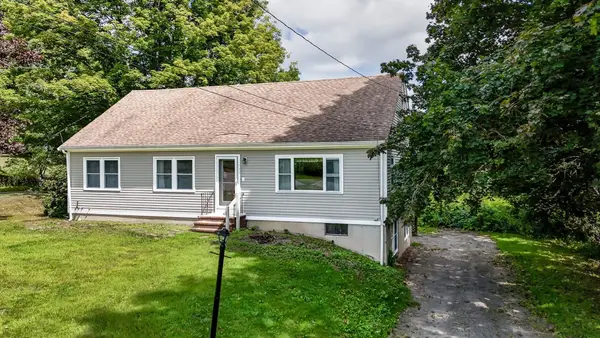 $549,000Active5 beds 2 baths2,254 sq. ft.
129 Forest St, Haverhill, MA 01832
MLS# 73583448Listed by: Coldwell Banker Realty - Haverhill - New
 $399,000Active1.82 Acres
129 Forest St, Haverhill, MA 01832
MLS# 73583458Listed by: Coldwell Banker Realty - Haverhill - New
 $550,000Active3 beds 2 baths2,008 sq. ft.
66 Observatory Avenue, Haverhill, MA 01832
MLS# 73583021Listed by: Lamacchia Realty, Inc. - New
 $579,900Active3 beds 3 baths2,425 sq. ft.
15 Whitney St #15, Haverhill, MA 01832
MLS# 73583013Listed by: Coldwell Banker Realty - Haverhill - New
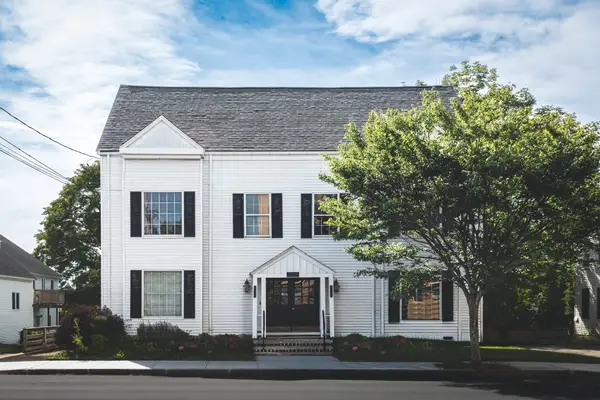 $265,000Active1 beds 2 baths696 sq. ft.
444 Main St #A, Haverhill, MA 01830
MLS# 73582648Listed by: Compass


Protect your home and budget from life's surprises with an Assurant Home Warranty, backed by a partner that supports you through every step of homeownership. Explore Plans.
© 2026 Better Homes and Gardens Real Estate LLC. An Anywhere Real Estate company. All rights reserved. Better Homes and Gardens® Real Estate is a registered trademark owned by Meredith Operations Corporation, licensed to Better Homes and Gardens Real Estate LLC and used with permission. Better Homes and Gardens Real Estate LLC fully supports the principles of the Fair Housing Act and the Equal Opportunity Act. Listing information is deemed reliable but is not guaranteed accurate.
Each office is independently owned and operated.
Any services or products provided by third parties are not provided by, affiliated with or related to Better Homes and Gardens Real Estate LLC, or its affiliated companies.