
9 Jordan Street, Haverhill, MA 01830
Local realty services provided by:Better Homes and Gardens Real Estate The Masiello Group
9 Jordan Street,Haverhill, MA 01830
$579,900
- 3 Beds
- 1 Baths
- 1,669 sq. ft.
- Single family
- Coming Soon
Upcoming open houses
- Sun, Oct 0411:00 am - 12:30 pm
Listed by: stefanie boudreau
Office: berkshire hathaway homeservices verani realty methuen
MLS#:73582342
Source:MLSPIN
Price summary
- Price:$579,900
- Price per sq. ft.:$347.45
About this home
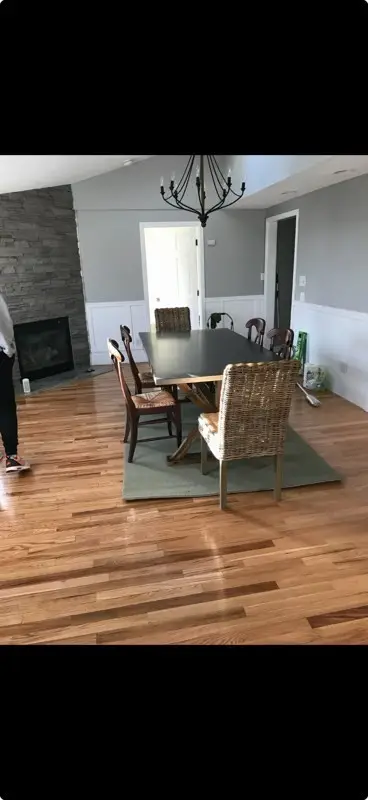
Welcome to 9 Jordan Street! This charming 3-bedroom home offers 1,669 sq. ft. of living space on a spacious .53-acre lot with a great combination of character, functionality, and outdoor space. Inside, you’ll find hardwood floors throughout, exposed beams that add warmth and character, and a comfortable layout with plenty of natural light. The first floor also offers the convenience of laundry along with a full bathroom. Outside, the expansive yard provides plenty of room for entertaining, gardening, recreation, and more. A standout feature is the oversized attached two-car garage with additional loft storage, offering excellent space for vehicles, tools, hobbies, or extra storage. A large driveway provides plenty of off street parking. Conveniently located near shopping, dining, major routes, and area amenities. With its generous lot, hardwood floors, exposed-beam character, oversized garage, abundant parking, and versatile living space, 9 Jordan Street is ready for its next chapter.
Contact an agent
Home facts
- Year built:1900
- Listing ID #:73582342
- Updated:September 25, 2026 at 02:57 AM
Rooms and interior
- Bedrooms:3
- Total bathrooms:1
- Full bathrooms:1
- Rooms Total:6
- Flooring:Hardwood, Tile
- Kitchen Description:Dishwasher, Microwave, Range, Refrigerator
- Basement Description:Interior Entry, Sump Pump, Unfinished
- Living area:1,669 sq. ft.
Heating and cooling
- Heating:Baseboard, Natural Gas
Structure and exterior
- Roof:Shingle
- Year built:1900
- Building area:1,669 sq. ft.
- Lot area:0.53 Acres
- Construction Materials:Frame
- Exterior Features:Porch - Enclosed, Rain Gutters, Storage
- Foundation Description:Brick/Mortar, Stone
Utilities
- Water:Public
- Sewer:Public Sewer
Finances and disclosures
- Price:$579,900
- Price per sq. ft.:$347.45
- Tax amount:$6,024 (2026)
Features and amenities
- Appliances:Dishwasher, Dryer, Microwave, Range, Refrigerator, Washer
- Laundry features:Dryer, Electric Dryer Hookup, Washer
- Amenities:Gas Water Heater
Parking
- Total parking spaces:8
- Parking description:Attached, Off Street, Paved, Paved Drive, Storage
- Garage:Yes
- Garage spaces:2
New listings near 9 Jordan Street
- Coming Soon
 $379,900Coming Soon2 beds 1 baths1,364 sq. ft.
747 River St #3, Haverhill, MA 01832
MLS# 73578124Listed by: First Choice Realty Group - New
 $799,000Active3 beds 3 baths2,388 sq. ft.
15 Hannan Ridge Rd, Haverhill, MA 01832
MLS# 73582461Listed by: eXp Realty LLC - Corporate Office - New
 $589,900Active3 beds 1 baths1,620 sq. ft.
191 E Broadway, Haverhill, MA 01830
MLS# 73582413Listed by: eXp Realty LLC - New
 $624,900Active3 beds 2 baths1,759 sq. ft.
65 Oxford Ave, Haverhill, MA 01835
MLS# 73582208Listed by: Aluxety - Open Sat, 11am to 12:30pmNew
 $535,000Active2 beds 3 baths1,700 sq. ft.
30 Alton Ave, Haverhill, MA 01835
MLS# 73582062Listed by: RE/MAX Beacon - Open Sat, 12 to 2pmNew
 $550,000Active3 beds 2 baths1,296 sq. ft.
45 S Pine St, Haverhill, MA 01835
MLS# 73581898Listed by: Columbus and Over Group, LLC - Open Sat, 12 to 1:30pmNew
 $564,900Active3 beds 2 baths1,200 sq. ft.
45 Agawam Ave, Haverhill, MA 01835
MLS# 73581850Listed by: LAER Realty Partners - New
 $299,000Active1 beds 1 baths688 sq. ft.
81 Hunters Run Place #81, Haverhill, MA 01832
MLS# 73581698Listed by: Boardwalk Real Estate - Open Sun, 10:30am to 12pmNew
 $425,000Active2 beds 2 baths1,171 sq. ft.
15 Mercury Ter #15, Haverhill, MA 01832
MLS# 73581703Listed by: Compass


Protect your home and budget from life's surprises with an Assurant Home Warranty, backed by a partner that supports you through every step of homeownership. Explore Plans.
© 2026 Better Homes and Gardens Real Estate LLC. An Anywhere Real Estate company. All rights reserved. Better Homes and Gardens® Real Estate is a registered trademark owned by Meredith Operations Corporation, licensed to Better Homes and Gardens Real Estate LLC and used with permission. Better Homes and Gardens Real Estate LLC fully supports the principles of the Fair Housing Act and the Equal Opportunity Act. Listing information is deemed reliable but is not guaranteed accurate.
Each office is independently owned and operated.
Any services or products provided by third parties are not provided by, affiliated with or related to Better Homes and Gardens Real Estate LLC, or its affiliated companies.