
10 Valleyview Farm Rd, Haverhill, MA 01835
Local realty services provided by:Better Homes and Gardens Real Estate The Masiello Group
10 Valleyview Farm Rd,Haverhill, MA 01835
$724,900
- 4 Beds
- 3 Baths
- 2,957 sq. ft.
- Single family
- Active
Upcoming open houses
- Sat, May 3010:00 am - 12:00 pm
Listed by: carrie anderson paquette
Office: berkshire hathaway homeservices verani realty bradford
MLS#:73525929
Source:MLSPIN
Price summary
- Price:$724,900
- Price per sq. ft.:$245.15
About this home
This nearly 3000 sqft, 4-bedroom home in desirable Bradford neighborhood is a wonderful palette to make yours or flip for a future owner. No cookie cutter layout here! Move in and start updating. Lovely features include cathedral ceilings, hdwd flooring, open floor plan, 1st flr oversized family room w large loft space, main level primary suite w separate tub and shower, dedicated dining room. Layout is perfect for entertaining with sky-high ceilings, so much light, centerpiece 3-sided fireplace, and two sets of glass doors leading to a pretty back yard. Exterior rejuvenation will instantly improve the curb appeal. Another 1900+sq ft in unfinished basement with full-height ceilings. 30-year asphalt roof and skylights installed fall 2025. Hot water heater 2019. Close to farm stand, ice cream shop, Bradford Common and summer farmers market, Ski Bradford, two nearby MBTA train stations, and easy highway access. This home is ready for you to revitalize it.
Contact an agent
Home facts
- Year built:1995
- Listing ID #:73525929
- Updated:May 29, 2026 at 08:58 PM
Rooms and interior
- Bedrooms:4
- Total bathrooms:3
- Full bathrooms:2
- Half bathrooms:1
- Rooms Total:9
- Flooring:Carpet, Flooring - Stone/Ceramic Tile, Flooring - Wall to Wall Carpet, Hardwood, Tile, Wood
- Dining Description:Hardwood, Overhead
- Kitchen Description:Dining Area, Exterior Access, Flooring - Stone/Ceramic Tile, French Doors, Kitchen Island, Lighting - Overhead, Microwave, Open Floorplan, Range, Recessed Lighting, Refrigerator
- Basement Description:Bulkhead, Concrete, Full, Garage Access, Interior Entry, Unfinished
- Living area:2,957 sq. ft.
Heating and cooling
- Heating:Baseboard, Natural Gas
Structure and exterior
- Roof:Shingle
- Year built:1995
- Building area:2,957 sq. ft.
- Lot area:0.47 Acres
- Lot Features:Level, Sloped
- Architectural Style:Contemporary
- Construction Materials:Frame
- Exterior Features:Deck
- Foundation Description:Concrete Perimeter
Utilities
- Water:Public
- Sewer:Public Sewer
Finances and disclosures
- Price:$724,900
- Price per sq. ft.:$245.15
- Tax amount:$7,380 (2025)
Features and amenities
- Appliances:Dryer, Microwave, Range, Refrigerator, Washer
- Laundry features:Dryer, Electric Dryer Hookup, First Floor, Washer, Washer Hookup
- Amenities:Closet, Entrance Foyer, Gas Water Heater, Loft
Parking
- Total parking spaces:6
- Parking description:Off Street, Paved, Paved Drive, Under
- Garage:Yes
- Garage spaces:2
New listings near 10 Valleyview Farm Rd
- New
 $399,900Active2 beds 2 baths1,023 sq. ft.
160 Salem Street #201, Haverhill, MA 01835
MLS# 73526809Listed by: Coldwell Banker Realty - Open Sun, 11:30am to 1:30pmNew
 $319,900Active2 beds 2 baths1,642 sq. ft.
92 Sterling Lane #92, Haverhill, MA 01835
MLS# 73526688Listed by: Neil Real Estate - Open Sat, 11am to 1pmNew
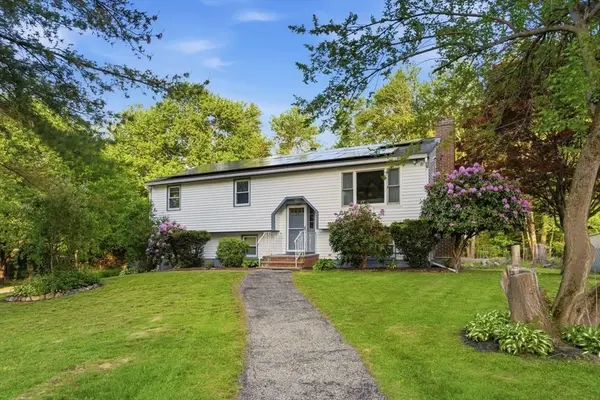 $700,000Active4 beds 2 baths2,200 sq. ft.
24 Lawton St, Haverhill, MA 01830
MLS# 73526451Listed by: Cameron Real Estate Group - Open Sat, 2 to 3pmNew
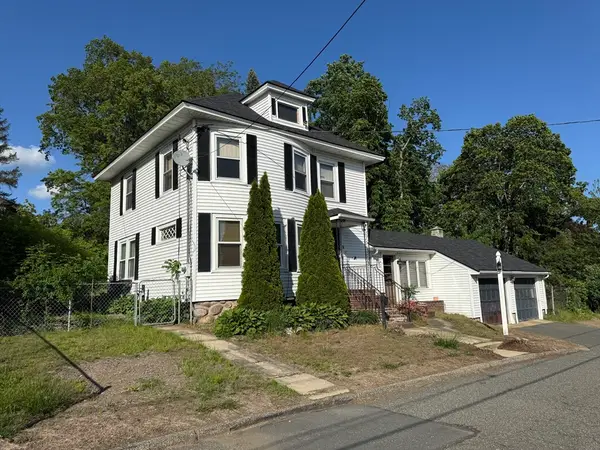 $409,900Active3 beds 1 baths1,568 sq. ft.
18 Buttonwoods Terrace, Haverhill, MA 01830
MLS# 73526392Listed by: Novak Finer Homes Realty - Open Sun, 11am to 1pmNew
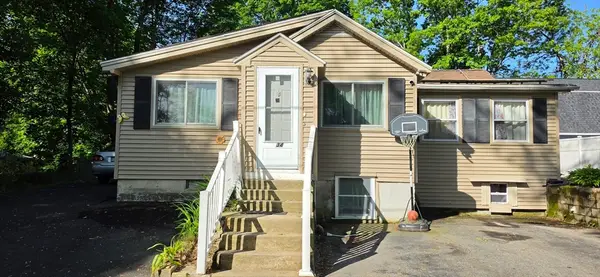 $529,900Active3 beds 2 baths1,694 sq. ft.
34 Hatch St, Haverhill, MA 01832
MLS# 73526326Listed by: Newity Realty - Open Sun, 11am to 1pmNew
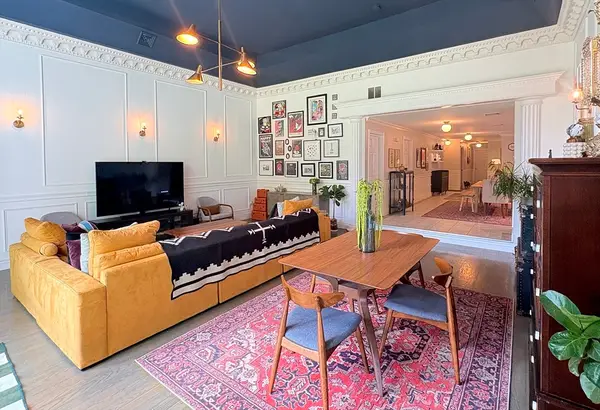 $549,900Active3 beds 2 baths1,865 sq. ft.
2 Hillside Ave #2, Haverhill, MA 01835
MLS# 73526146Listed by: Najwah Hashem Miceli - Open Sat, 11am to 12:30pmNew
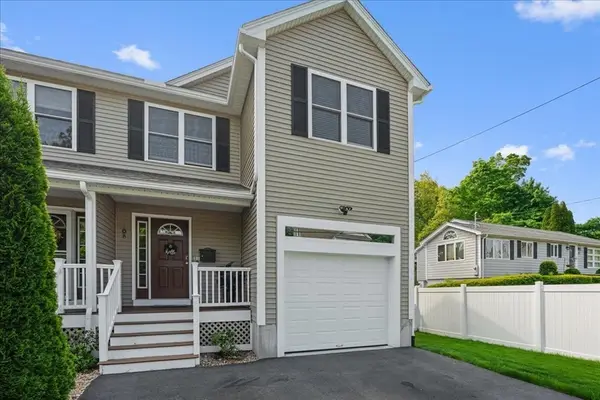 $610,000Active3 beds 3 baths1,777 sq. ft.
88 South Webster #88, Haverhill, MA 01835
MLS# 73526060Listed by: Coldwell Banker Realty - Haverhill - New
 $1,050,000Active12 beds 5 baths5,685 sq. ft.
32 1/2 Nichols, Haverhill, MA 01830
MLS# 73526079Listed by: New England Realty Advisors LLC - Open Sat, 10am to 12pmNew
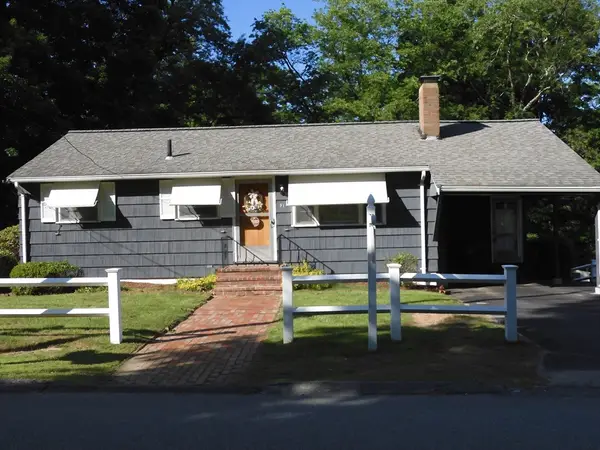 $464,900Active3 beds 1 baths1,843 sq. ft.
91 Gile St, Haverhill, MA 01830
MLS# 73525796Listed by: Keller Williams Realty


Protect your home and budget from life's surprises with an Assurant Home Warranty, backed by a partner that supports you through every step of homeownership. Explore Plans.
© 2026 Better Homes and Gardens Real Estate LLC. An Anywhere Real Estate company. All rights reserved. Better Homes and Gardens® Real Estate is a registered trademark owned by Meredith Operations Corporation, licensed to Better Homes and Gardens Real Estate LLC and used with permission. Better Homes and Gardens Real Estate LLC fully supports the principles of the Fair Housing Act and the Equal Opportunity Act. Listing information is deemed reliable but is not guaranteed accurate.
Each office is independently owned and operated.
Any services or products provided by third parties are not provided by, affiliated with or related to Better Homes and Gardens Real Estate LLC, or its affiliated companies.