
91 Gile St, Haverhill, MA 01830
Local realty services provided by:Better Homes and Gardens Real Estate The Masiello Group
91 Gile St,Haverhill, MA 01830
$464,900
- 3 Beds
- 1 Baths
- 1,843 sq. ft.
- Single family
- Active
Upcoming open houses
- Sat, May 3010:00 am - 12:00 pm
- Sun, May 3112:00 pm - 02:00 pm
Listed by: jennifer hamilton bower
Office: keller williams realty
MLS#:73525796
Source:MLSPIN
Price summary
- Price:$464,900
- Price per sq. ft.:$252.25
About this home
Meticulously cared for by the same family for over 70 years this charming 3 bedroom ranch offers a rare opportunity to create your dream home. From the moment you step inside you will appreciate the warmth & pride of ownership. The spacious eat-in kitchen w/ abundant cabinetry & flows into a sun-filled fp living rm. Down the hall are 3 inviting bedrooms and full bath. A bright & inviting family rm lined w/ windows brings the outdoors in plus finished ll expands entertainment options w/ pool table, wet bar, and plenty of room for hosting or relaxing. Outside the large backyard offers space to unwind garden or play complete with an oversized shed with electricity, ideal for storage, or a workshop. Major updates have been done from a heating system & hot water tank just 4 years old and a roof under 15 yrs old. Located close to highways a lake playgrounds & walking path. The family believes there is hardwood under carpets in living rm & bedrooms Do not miss this opportunity.
Contact an agent
Home facts
- Year built:1955
- Listing ID #:73525796
- Updated:May 29, 2026 at 01:26 PM
Rooms and interior
- Bedrooms:3
- Total bathrooms:1
- Full bathrooms:1
- Rooms Total:7
- Flooring:Carpet, Tile
- Kitchen Description:Dishwasher, Flooring - Wall to Wall Carpet, Open Floorplan, Range, Refrigerator
- Basement Description:Full, Interior Entry, Partially Finished
- Living area:1,843 sq. ft.
Heating and cooling
- Cooling:3 Cooling Zones, Wall Unit(s)
- Heating:Baseboard, Oil
Structure and exterior
- Roof:Shingle
- Year built:1955
- Building area:1,843 sq. ft.
- Lot area:0.37 Acres
- Lot Features:Cleared, Gentle Sloping
- Architectural Style:Ranch
- Construction Materials:Frame
- Exterior Features:Deck, Storage
- Foundation Description:Concrete Perimeter
Utilities
- Water:Public
- Sewer:Private Sewer
Finances and disclosures
- Price:$464,900
- Price per sq. ft.:$252.25
- Tax amount:$4,493 (2025)
Features and amenities
- Appliances:Dishwasher, Dryer, Range, Refrigerator, Washer
- Laundry features:Dryer, In Basement, Washer, Washer Hookup
- Amenities:Wet Bar
Parking
- Total parking spaces:4
- Parking description:Carport, Off Street, Paved, Paved Drive
- Garage:Yes
- Garage spaces:1
New listings near 91 Gile St
- Open Sat, 11am to 1pmNew
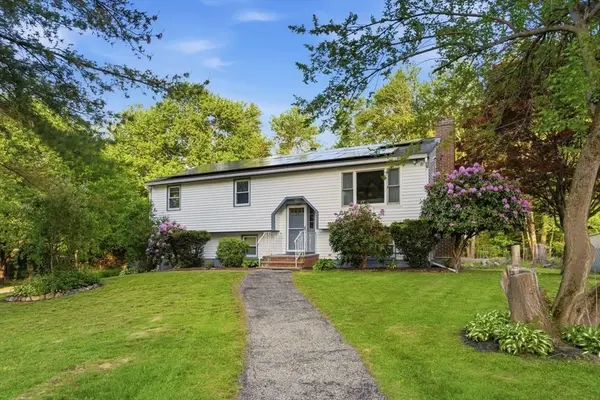 $700,000Active4 beds 2 baths2,200 sq. ft.
24 Lawton St, Haverhill, MA 01830
MLS# 73526451Listed by: Cameron Real Estate Group - Open Sat, 2 to 3pmNew
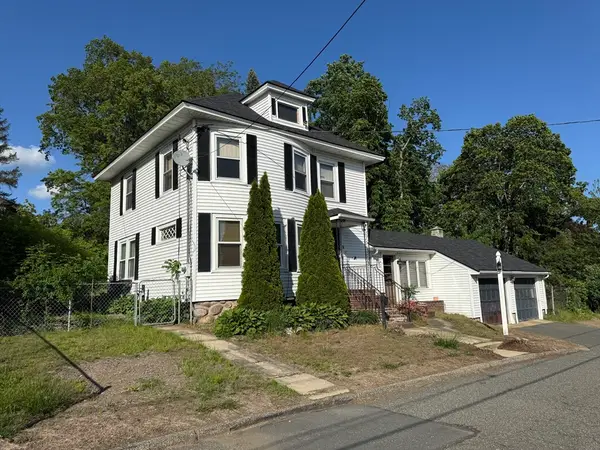 $409,900Active3 beds 1 baths1,568 sq. ft.
18 Buttonwoods Terrace, Haverhill, MA 01830
MLS# 73526392Listed by: Novak Finer Homes Realty - Open Sun, 11am to 1pmNew
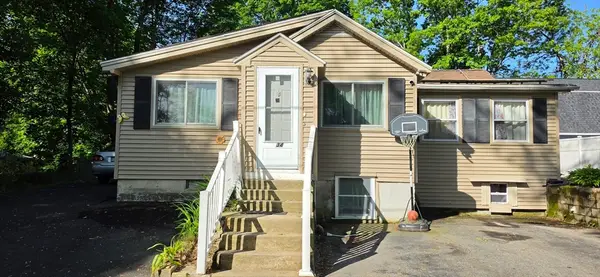 $529,900Active3 beds 2 baths1,694 sq. ft.
34 Hatch St, Haverhill, MA 01832
MLS# 73526326Listed by: Newity Realty - Open Sun, 11am to 1pmNew
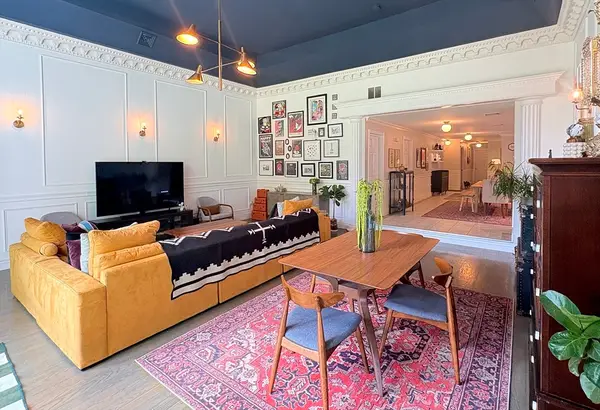 $549,900Active3 beds 2 baths1,865 sq. ft.
2 Hillside Ave #2, Haverhill, MA 01835
MLS# 73526146Listed by: Najwah Hashem Miceli - Open Sat, 11am to 12:30pmNew
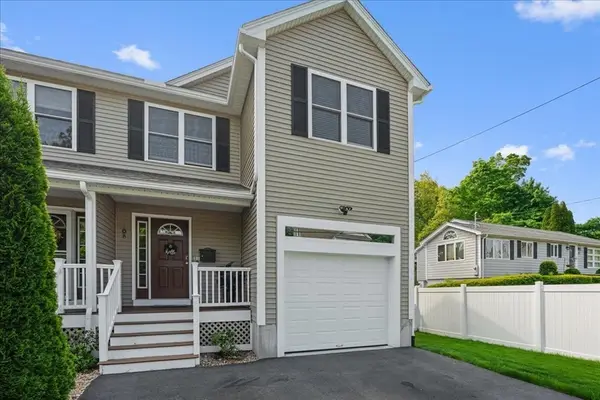 $610,000Active3 beds 3 baths1,777 sq. ft.
88 South Webster #88, Haverhill, MA 01835
MLS# 73526060Listed by: Coldwell Banker Realty - Haverhill - New
 $1,050,000Active12 beds 5 baths5,685 sq. ft.
32 1/2 Nichols, Haverhill, MA 01830
MLS# 73526079Listed by: New England Realty Advisors LLC - Open Sat, 10am to 12pmNew
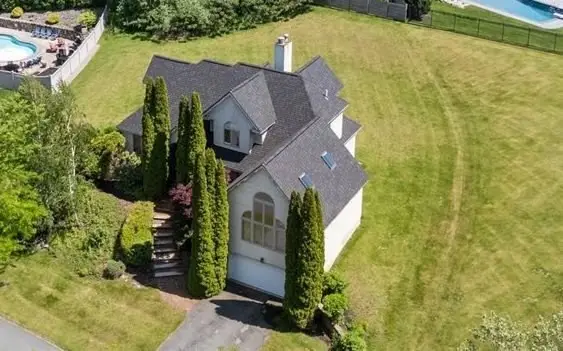 $724,900Active4 beds 3 baths2,957 sq. ft.
10 Valleyview Farm Rd, Haverhill, MA 01835
MLS# 73525929Listed by: Berkshire Hathaway HomeServices Verani Realty Bradford - Open Sat, 11:30am to 1pmNew
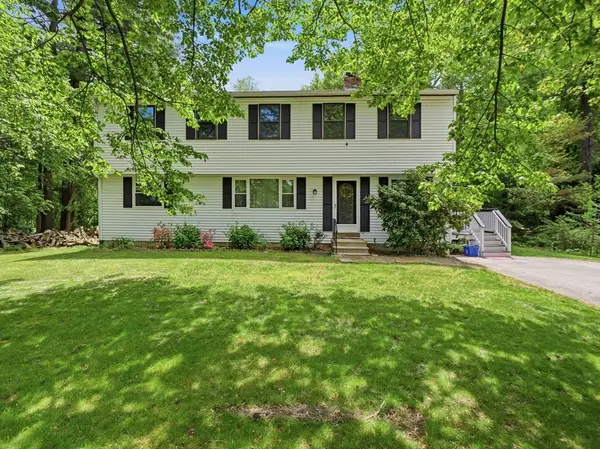 $679,900Active4 beds 2 baths2,332 sq. ft.
20 W Clifton St, Haverhill, MA 01832
MLS# 73525701Listed by: P&Co Real Estate - Open Sat, 1 to 3pmNew
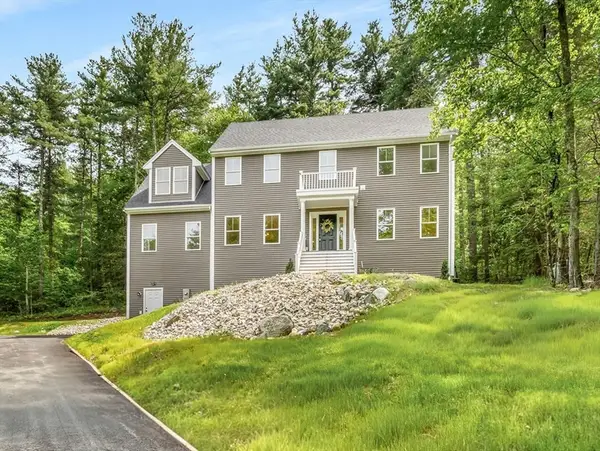 $949,900Active4 beds 3 baths2,597 sq. ft.
374 Brandy Brow Rd, Haverhill, MA 01830
MLS# 73525719Listed by: Lillian Montalto Signature Properties


Protect your home and budget from life's surprises with an Assurant Home Warranty, backed by a partner that supports you through every step of homeownership. Explore Plans.
© 2026 Better Homes and Gardens Real Estate LLC. An Anywhere Real Estate company. All rights reserved. Better Homes and Gardens® Real Estate is a registered trademark owned by Meredith Operations Corporation, licensed to Better Homes and Gardens Real Estate LLC and used with permission. Better Homes and Gardens Real Estate LLC fully supports the principles of the Fair Housing Act and the Equal Opportunity Act. Listing information is deemed reliable but is not guaranteed accurate.
Each office is independently owned and operated.
Any services or products provided by third parties are not provided by, affiliated with or related to Better Homes and Gardens Real Estate LLC, or its affiliated companies.