
188 Crosby St Ext, Haverhill, MA 01830
Local realty services provided by:Better Homes and Gardens Real Estate The Shanahan Group
188 Crosby St Ext,Haverhill, MA 01830
$924,900
- 4 Beds
- 3 Baths
- 2,826 sq. ft.
- Single family
- Active
Listed by: fermin group, franklin guzman
Office: century 21 north east
MLS#:73565925
Source:MLSPIN
Price summary
- Price:$924,900
- Price per sq. ft.:$327.28
About this home
Four bedrooms, 2,826 square feet, and a level of finish that sets this 2006 Colonial apart, on a cul-de-sac on 0.6 wooded acres in Haverhill! The black-and-marble entry opens to a cathedral-ceilinged family room with fireplace, hardwood floors throughout, and a built-in home office off the foyer. The updated kitchen features granite counters, stainless appliances, a center island with seating, and a sunlit dining area with sliders to the deck. Upstairs, updated hardwood runs through four bedrooms, including a main bedroom with walk-in closet, plus a double-vanity bath with soaking tub and second-floor laundry. Recent work: two separate HVAC units (2024), vinyl fence (2024), outdoor grill area with granite countertops (2024), and recessed lighting (2020). The solar panels generates approximately 10.5 MWh per year, offsetting a significant share of the home's electricity use. The backyard offers a paver patio, retaining walls, and level fenced lawn. Make sure not to miss out on this one!
Contact an agent
Home facts
- Year built:2006
- Listing ID #:73565925
- Updated:August 28, 2026 at 11:58 AM
Rooms and interior
- Bedrooms:4
- Total bathrooms:3
- Full bathrooms:2
- Half bathrooms:1
- Rooms Total:9
- Dining Description:Cathedral Ceiling(s), French Doors, Hardwood
- Kitchen Description:Countertops - Stone/Granite/Solid, Dining Area, Dishwasher, Disposal, Flooring - Hardwood, Microwave, Range, Recessed Lighting, Refrigerator, Stainless Steel Appliances
- Basement Description:Concrete, Full, Garage Access, Interior Entry, Walk-Out Access
- Living area:2,826 sq. ft.
Heating and cooling
- Cooling:Air Source Heat Pumps (ASHP), Central Air
- Heating:Air Source Heat Pumps (ASHP), Forced Air, Natural Gas
- Central air:Yes
Structure and exterior
- Roof:Shingle
- Year built:2006
- Building area:2,826 sq. ft.
- Lot area:0.6 Acres
- Lot Features:Wooded
- Architectural Style:Colonial
- Construction Materials:Frame
- Exterior Features:Deck - Wood, Porch, Rain Gutters, Sprinkler System
- Foundation Description:Concrete Perimeter
Utilities
- Water:Public
- Sewer:Public Sewer
Finances and disclosures
- Price:$924,900
- Price per sq. ft.:$327.28
- Tax amount:$7,496 (2025)
Features and amenities
- Appliances:Dishwasher, Disposal, Dryer, Microwave, Range, Refrigerator, Washer
- Laundry features:Dryer, Electric Dryer Hookup, Flooring - Stone/Ceramic Tile, Second Floor, Washer, Washer Hookup
Parking
- Total parking spaces:10
- Parking description:Attached, Paved Drive
- Garage:Yes
- Garage spaces:2
New listings near 188 Crosby St Ext
- Open Sat, 12 to 2pmNew
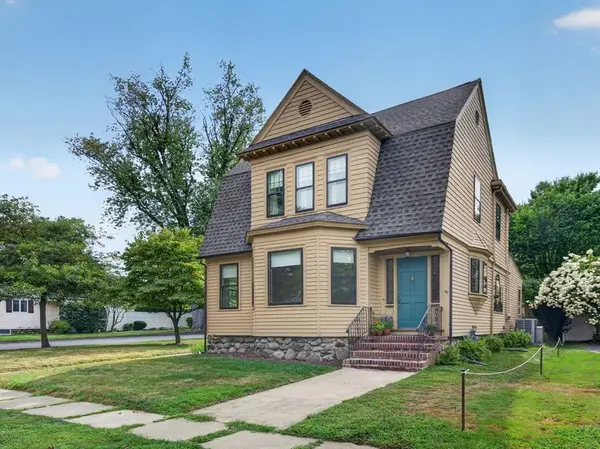 $599,900Active3 beds 2 baths1,907 sq. ft.
33 Lexington Ave, Haverhill, MA 01835
MLS# 73569069Listed by: RE/MAX Partners - Open Sat, 11am to 1pmNew
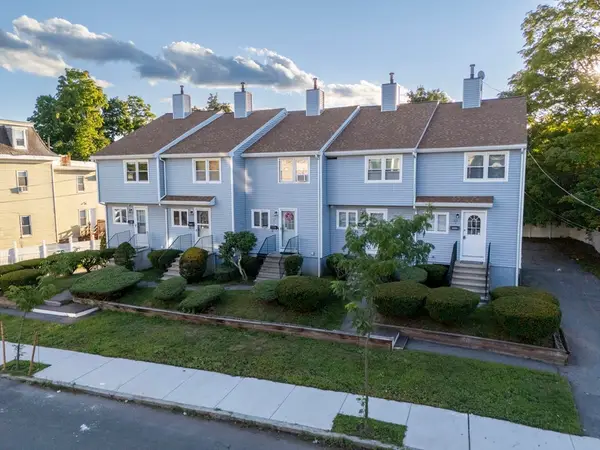 $375,000Active2 beds 2 baths1,102 sq. ft.
120 Portland St #3, Haverhill, MA 01830
MLS# 73569070Listed by: eXp Realty LLC - Open Sat, 11am to 1pmNew
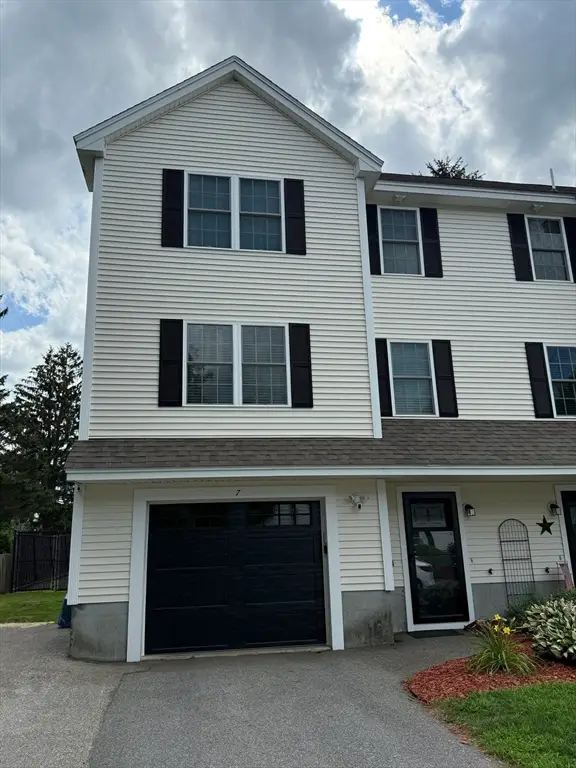 $535,000Active3 beds 3 baths1,540 sq. ft.
7 Willow St #7, Haverhill, MA 01832
MLS# 73569026Listed by: Diamond Key Real Estate - Open Sat, 12 to 2pmNew
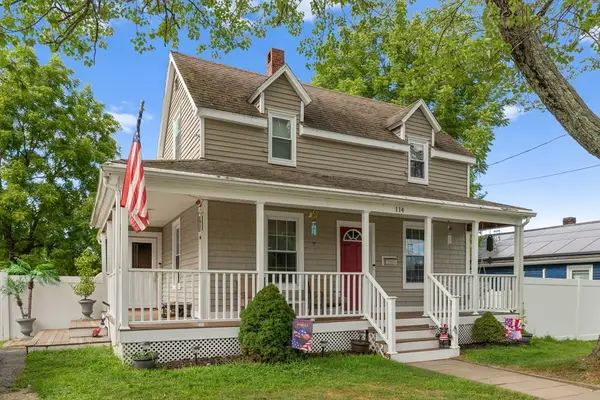 $499,900Active2 beds 1 baths1,000 sq. ft.
114 Cogswell St, Haverhill, MA 01832
MLS# 73568910Listed by: Redfin Corp. - New
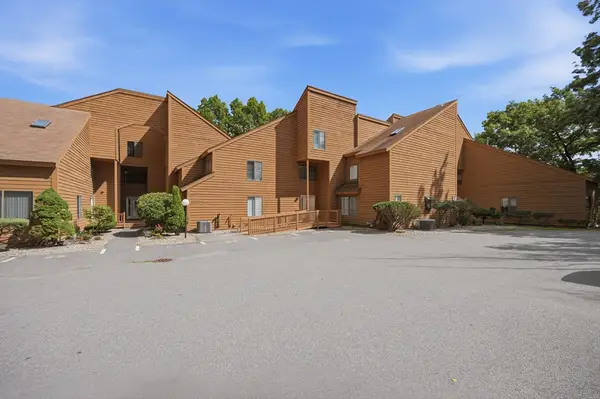 $465,000Active2 beds 2 baths2,075 sq. ft.
84 Perkins Ct #84, Haverhill, MA 01832
MLS# 73568878Listed by: Sue Padden Real Estate, LLC - New
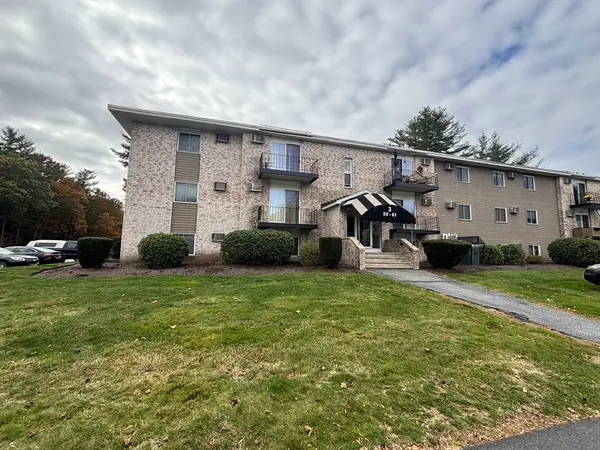 $235,800Active1 beds 1 baths612 sq. ft.
440 North Ave #282, Haverhill, MA 01830
MLS# 73568791Listed by: Realty ONE Group Nest - New
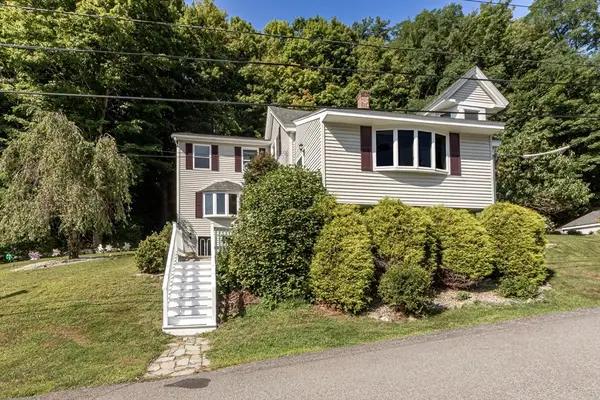 $790,000Active6 beds 3 baths3,346 sq. ft.
50 Linwood Street, Haverhill, MA 01830
MLS# 73568698Listed by: Team Zingales Realty, LLC - Open Sat, 12 to 2pmNew
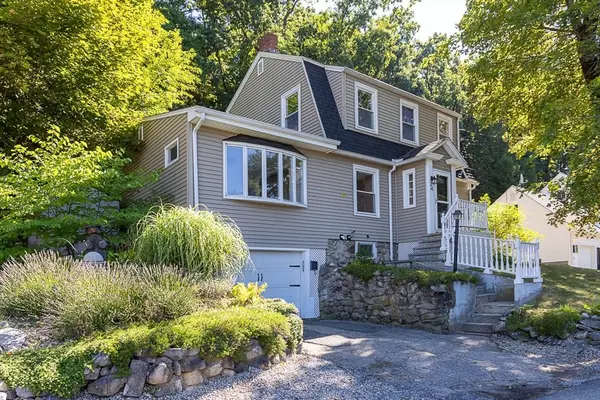 $519,900Active3 beds 2 baths1,423 sq. ft.
24 Belvidere Rd, Haverhill, MA 01830
MLS# 73568461Listed by: eXp Realty LLC - Open Thu, 5 to 7pmNew
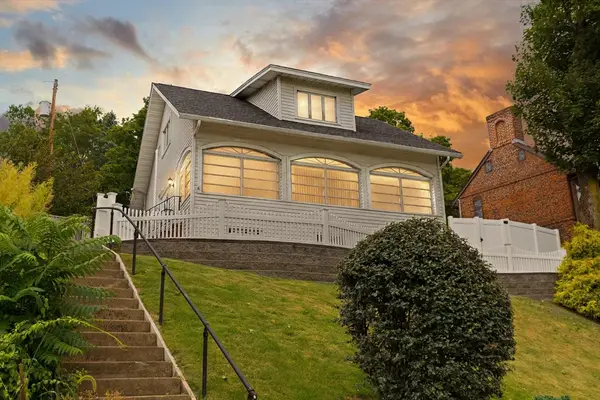 $429,900Active2 beds 2 baths1,044 sq. ft.
6 Groveland St, Haverhill, MA 01830
MLS# 73568475Listed by: Coldwell Banker Realty - Haverhill - Open Sat, 10:30am to 12pmNew
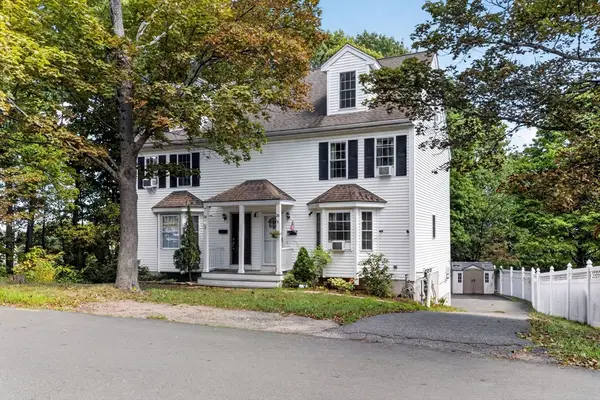 $499,900Active3 beds 2 baths1,262 sq. ft.
26 Ashworth Ter #26, Haverhill, MA 01832
MLS# 73568262Listed by: Keller Williams Realty Boston Northwest


Protect your home and budget from life's surprises with an Assurant Home Warranty, backed by a partner that supports you through every step of homeownership. Explore Plans.
© 2026 Better Homes and Gardens Real Estate LLC. An Anywhere Real Estate company. All rights reserved. Better Homes and Gardens® Real Estate is a registered trademark owned by Meredith Operations Corporation, licensed to Better Homes and Gardens Real Estate LLC and used with permission. Better Homes and Gardens Real Estate LLC fully supports the principles of the Fair Housing Act and the Equal Opportunity Act. Listing information is deemed reliable but is not guaranteed accurate.
Each office is independently owned and operated.
Any services or products provided by third parties are not provided by, affiliated with or related to Better Homes and Gardens Real Estate LLC, or its affiliated companies.