
204 Farrwood Dr #204, Haverhill, MA 01835
Local realty services provided by:Better Homes and Gardens Real Estate The Shanahan Group
Upcoming open houses
- Sun, Jul 2612:00 pm - 02:00 pm
Listed by: amanda martin
Office: keller williams coastal and lakes & mountains realty
MLS#:73554162
Source:MLSPIN
Price summary
- Price:$350,000
- Price per sq. ft.:$225.66
- Monthly HOA dues:$261
About this home
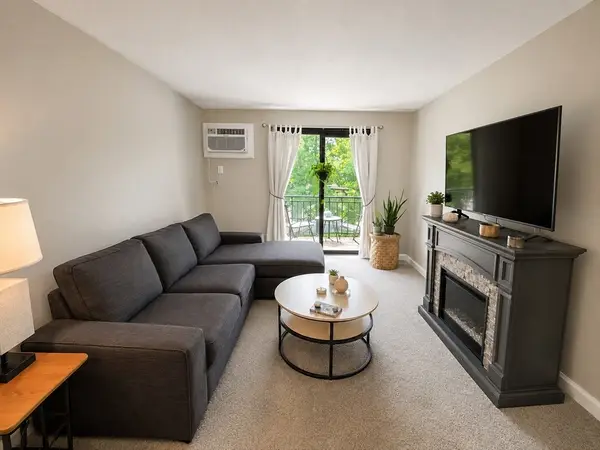
Welcome to Farrwood Green! With over 1,500 square feet of living space across three levels, this townhouse offers a spacious layout and the flexibility to fit a variety of lifestyles. From quiet mornings on the private patio to evenings spent by the fireplace, this home provides comfortable spaces to gather, relax, and enjoy. The main level features a bright living and dining area along with an eat-in kitchen offering sliding glass doors that open to the patio and shared green space beyond. Upstairs, you'll find two generously sized bedrooms, including a second bedroom with a walk-in closet, and a full bath. The finished lower level adds valuable living space with a cozy family room featuring a fireplace, a second full bath, and endless possibilities for a home office, guest space, workout room, or media room. Additional features include central air, natural gas heat, in-unit laundry, and two deeded parking spaces. The monthly condo fee covers master insurance, exterior maintenance, road maintenance, landscaping, snow removal, and trash removal, making for easy, low-maintenance living. Conveniently located near shopping, dining, public transportation, and major commuter routes. Offering generous living space, a desirable location, and the opportunity to add your own updates over time, this home is priced to reflect its potential and is ready for its next owner! Join us for an open house Sunday 7/26 from 12-2pm!...
Contact an agent
Home facts
- Year built:1983
- Listing ID #:73554162
- Updated:July 25, 2026 at 10:45 AM
Rooms and interior
- Bedrooms:2
- Total bathrooms:2
- Full bathrooms:2
- Rooms Total:6
- Flooring:Carpet, Vinyl
- Kitchen Description:Dining Area, Dishwasher, Flooring - Vinyl, Range, Refrigerator, Slider, Stainless Steel Appliances, Wine Refrigerator
- Living area:1,551 sq. ft.
Heating and cooling
- Cooling:1 Cooling Zone, Central Air
- Heating:Forced Air, Natural Gas
- Central air:Yes
Structure and exterior
- Roof:Shingle
- Year built:1983
- Building area:1,551 sq. ft.
- Construction Materials:Conventional (2x4-2x6)
- Exterior Features:Patio
Utilities
- Water:Public
- Sewer:Public Sewer
Finances and disclosures
- Price:$350,000
- Price per sq. ft.:$225.66
- Tax amount:$3,715 (2025)
Features and amenities
- Appliances:Dishwasher, Dryer, Range, Refrigerator, Washer, Wine Refrigerator
- Laundry features:Dryer, Electric Dryer Hookup, In Basement, In Unit, Washer, Washer Hookup
Parking
- Total parking spaces:2
- Parking description:Deeded
New listings near 204 Farrwood Dr #204
- Open Sun, 10am to 12pmNew
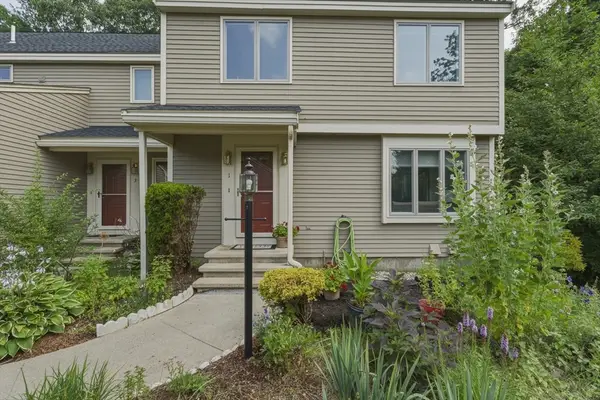 $469,900Active2 beds 3 baths1,858 sq. ft.
1 Tulip Circle #1, Haverhill, MA 01830
MLS# 73554490Listed by: William Raveis R.E. & Home Services - Open Sun, 1 to 2:30pmNew
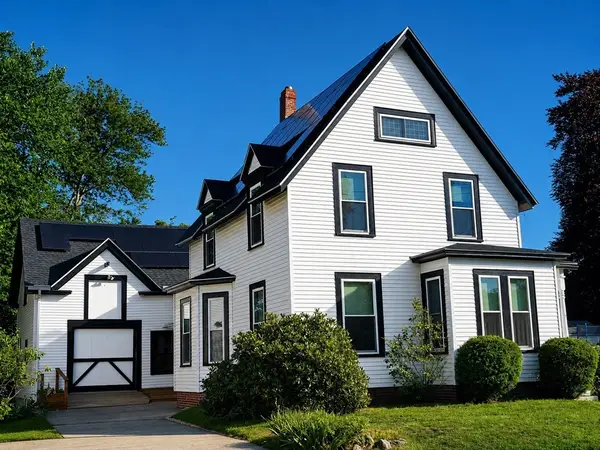 $659,999Active5 beds 2 baths2,010 sq. ft.
15 Ringgold, Haverhill, MA 01830
MLS# 73554478Listed by: Coastal Cottages Real Estate - Open Sat, 11:30am to 12:30pmNew
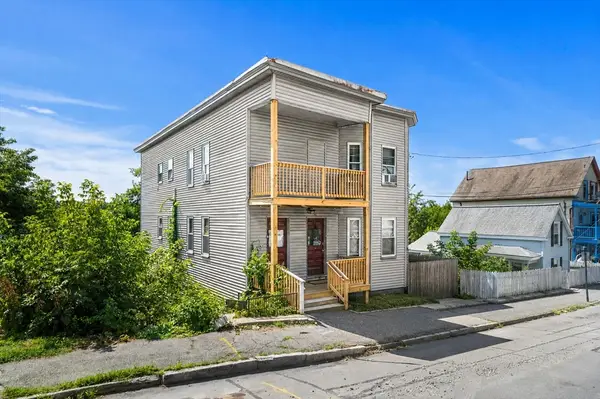 $895,000Active9 beds 3 baths3,851 sq. ft.
38 Wilson St (38-40), Haverhill, MA 01832
MLS# 73554321Listed by: Gibson Sotheby's International Realty - Open Sun, 1 to 2:30pmNew
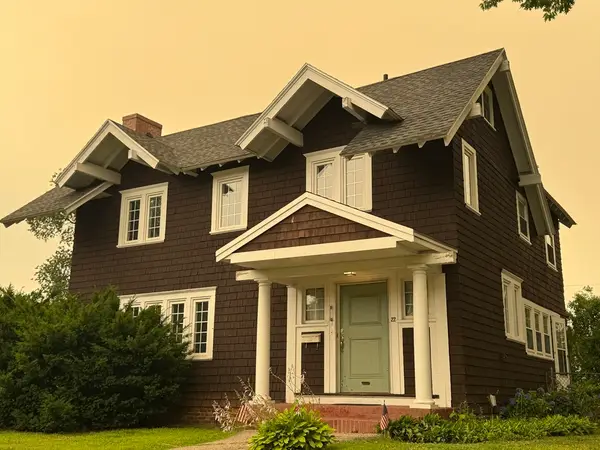 $519,900Active3 beds 1 baths1,623 sq. ft.
22 Fernwood Avenue, Haverhill, MA 01835
MLS# 73554323Listed by: Novak Finer Homes Realty - Open Sun, 10 to 11amNew
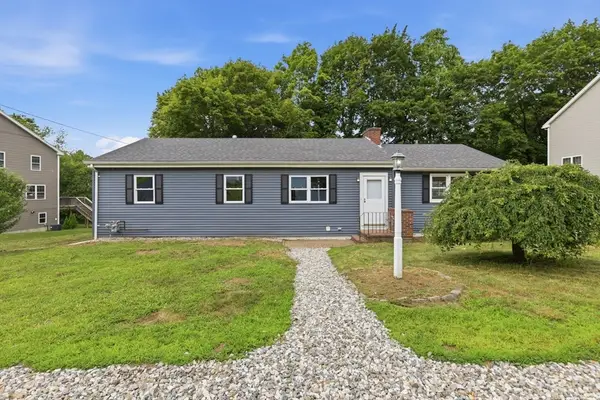 $569,900Active3 beds 1 baths1,488 sq. ft.
1007 Boston Rd, Haverhill, MA 01835
MLS# 73554253Listed by: Diamond Key Real Estate - Open Sun, 12 to 2pmNew
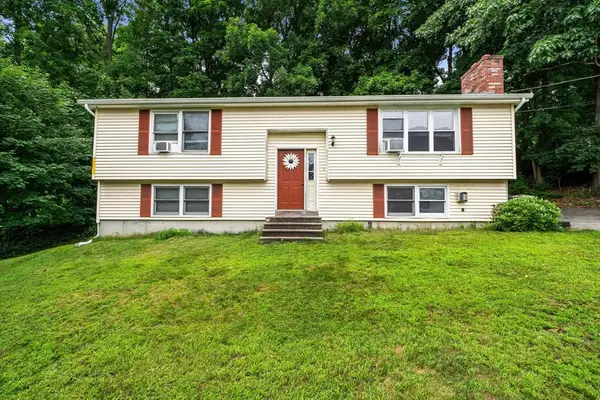 $424,900Active3 beds 2 baths1,886 sq. ft.
4 Marlon St, Haverhill, MA 01832
MLS# 73554176Listed by: Keller Williams Realty - New
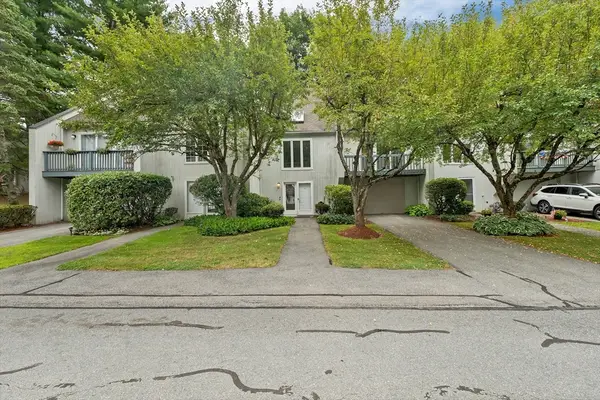 $525,000Active2 beds 3 baths2,429 sq. ft.
30 Woodland Park Dr #30, Haverhill, MA 01830
MLS# 73553950Listed by: Berkshire Hathaway HomeServices Verani Realty - Open Sat, 11am to 1pmNew
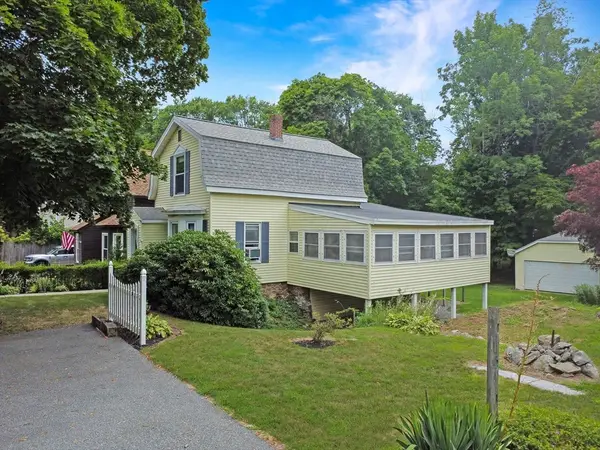 $445,000Active3 beds 1 baths1,129 sq. ft.
250 Salem Street, Haverhill, MA 01835
MLS# 73553615Listed by: Diamond Key Real Estate - Open Sun, 11am to 1pmNew
 $225,000Active1 beds 1 baths593 sq. ft.
655 W Lowell Ave #12, Haverhill, MA 01832
MLS# 73553548Listed by: eXp Realty LLC


Protect your home and budget from life's surprises with an Assurant Home Warranty, backed by a partner that supports you through every step of homeownership. Explore Plans.
© 2026 Better Homes and Gardens Real Estate LLC. An Anywhere Real Estate company. All rights reserved. Better Homes and Gardens® Real Estate is a registered trademark owned by Meredith Operations Corporation, licensed to Better Homes and Gardens Real Estate LLC and used with permission. Better Homes and Gardens Real Estate LLC fully supports the principles of the Fair Housing Act and the Equal Opportunity Act. Listing information is deemed reliable but is not guaranteed accurate.
Each office is independently owned and operated.
Any services or products provided by third parties are not provided by, affiliated with or related to Better Homes and Gardens Real Estate LLC, or its affiliated companies.