
24 Vernon St, Haverhill, MA 01835
Local realty services provided by:Better Homes and Gardens Real Estate The Masiello Group
24 Vernon St,Haverhill, MA 01835
$440,000
- 3 Beds
- 2 Baths
- 1,144 sq. ft.
- Single family
- Active
Listed by: abate & ford real estate team, elizabeth ford
Office: coldwell banker realty - haverhill
MLS#:73565554
Source:MLSPIN
Price summary
- Price:$440,000
- Price per sq. ft.:$384.62
About this home
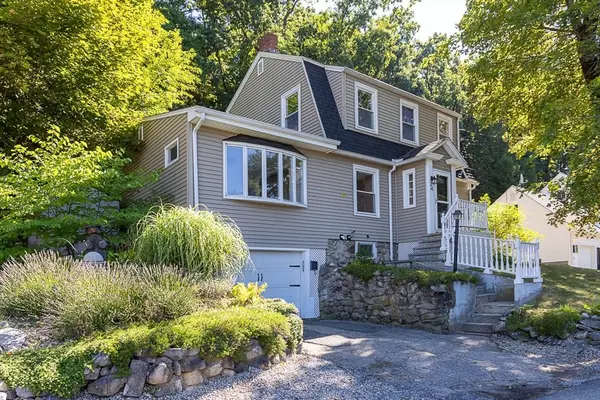
Affordable 3-bedroom, 1.5-bath Colonial offering a great opportunity for first-time homebuyers! Such a good feel home. This solid property needs some love but has plenty of potential to make it your own. Hardwood floors run throughout, and the bright, open front-to-back living and dining area features a slider leading to a spacious backyard. The large and open kitchen is ready for your personal touches and features a window overlooking the backyard, bringing in natural light and offering a nice view of the outdoor space. A convenient half bath is located just off the kitchen. Upstairs you’ll find three good-sized bedrooms with hardwood flooring, a full bath, and a bonus area perfect for a small home office or playroom. The basement offers convenient side-door access, laundry with washer and dryer included, sump pump and plenty of storage space. The beautiful, spacious backyard is a wonderful extension of the home, offering plenty of room for entertaining, gardening, play, or simply relaxing outdoors. A storage shed provides convenient space for lawn equipment, tools, and outdoor essentials. Driveway can park up to 4 cars. Heating system & hot water tank 10 years old, roof 7 years old. Conveniently located near Hunking School, the Bradford commuter rail station, shopping, and Route 495. This home is just waiting for the right buyer to bring their vision and make it their own! No open houses—private showings only. OFFER DEADLINE SUNDAY, AUGUST 23RD BY 7PM...
Contact an agent
Home facts
- Year built:1906
- Listing ID #:73565554
- Updated:August 28, 2026 at 11:58 AM
Rooms and interior
- Bedrooms:3
- Total bathrooms:2
- Full bathrooms:1
- Half bathrooms:1
- Rooms Total:6
- Flooring:Hardwood, Tile
- Dining Description:Exterior Access, Hardwood, Open Floorplan
- Kitchen Description:Dishwasher, Flooring - Hardwood, Range, Refrigerator
- Basement Description:Full, Sump Pump, Unfinished
- Living area:1,144 sq. ft.
Heating and cooling
- Cooling:Window Unit(s)
- Heating:Baseboard, Oil
Structure and exterior
- Roof:Shingle
- Year built:1906
- Building area:1,144 sq. ft.
- Lot area:0.16 Acres
- Architectural Style:Colonial
- Construction Materials:Frame
- Exterior Features:Porch, Storage
- Foundation Description:Stone
Schools
- High school:Haverhill High School
- Middle school:Hunking
- Elementary school:Hunking
Utilities
- Water:Public
- Sewer:Public Sewer
Finances and disclosures
- Price:$440,000
- Price per sq. ft.:$384.62
- Tax amount:$4,401 (2025)
Features and amenities
- Appliances:Dishwasher, Dryer, Range, Refrigerator, Washer
- Laundry features:Dryer, Electric Dryer Hookup, In Basement, Washer, Washer Hookup
Parking
- Total parking spaces:4
- Parking description:Off Street, Paved Drive
New listings near 24 Vernon St
- New
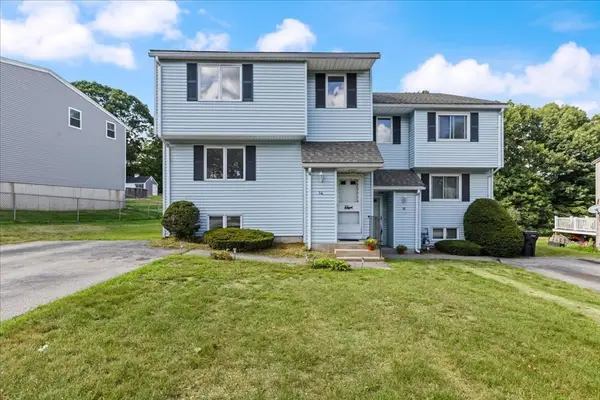 $442,000Active2 beds 2 baths2,268 sq. ft.
14 Jefferey Ln. #14, Haverhill, MA 01832
MLS# 73569465Listed by: Berkshire Hathaway HomeServices Verani Realty Salem - Open Sat, 12 to 2pmNew
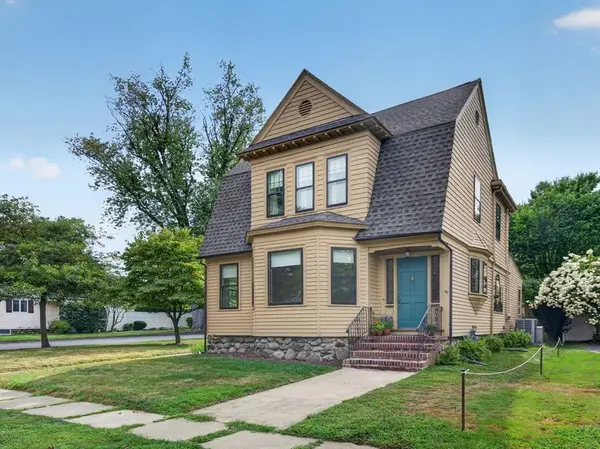 $599,900Active3 beds 2 baths1,907 sq. ft.
33 Lexington Ave, Haverhill, MA 01835
MLS# 73569069Listed by: RE/MAX Partners - Open Sat, 11am to 1pmNew
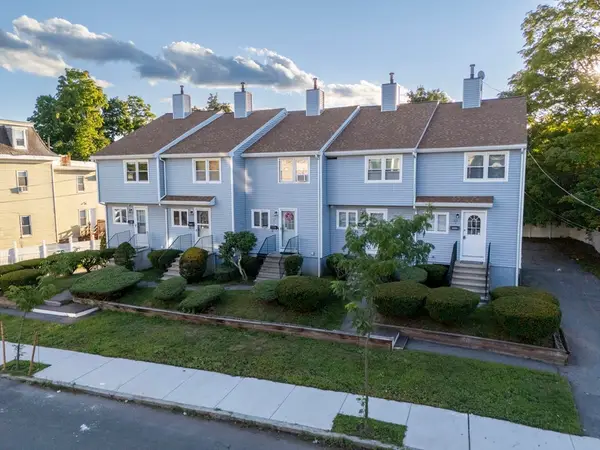 $375,000Active2 beds 2 baths1,102 sq. ft.
120 Portland St #3, Haverhill, MA 01830
MLS# 73569070Listed by: eXp Realty LLC - Open Sat, 11am to 1pmNew
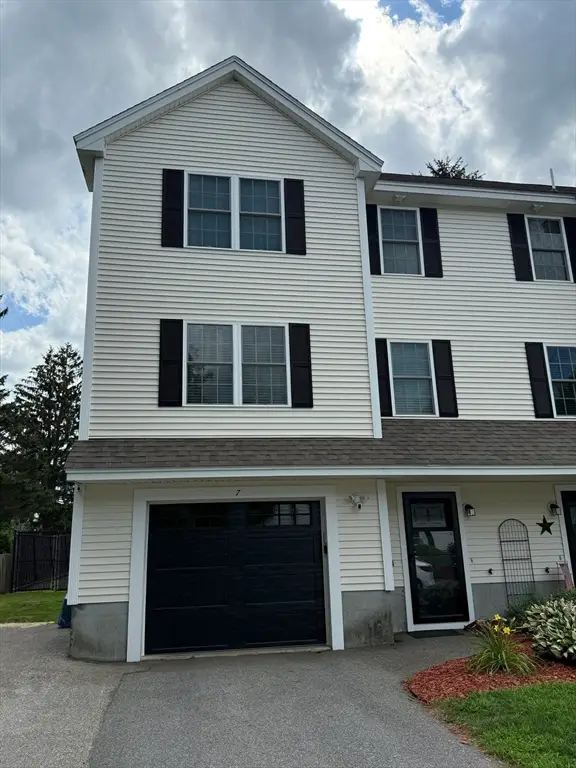 $535,000Active3 beds 3 baths1,540 sq. ft.
7 Willow St #7, Haverhill, MA 01832
MLS# 73569026Listed by: Diamond Key Real Estate - Open Sat, 12 to 2pmNew
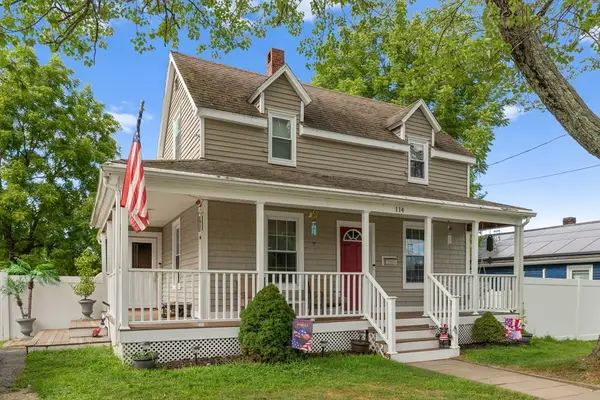 $499,900Active2 beds 1 baths1,000 sq. ft.
114 Cogswell St, Haverhill, MA 01832
MLS# 73568910Listed by: Redfin Corp. - New
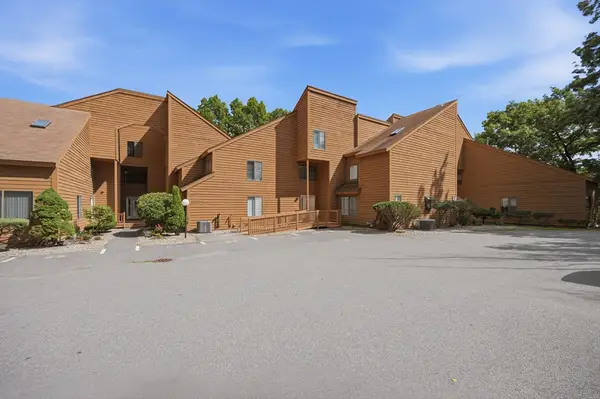 $465,000Active2 beds 2 baths2,075 sq. ft.
84 Perkins Ct #84, Haverhill, MA 01832
MLS# 73568878Listed by: Sue Padden Real Estate, LLC - New
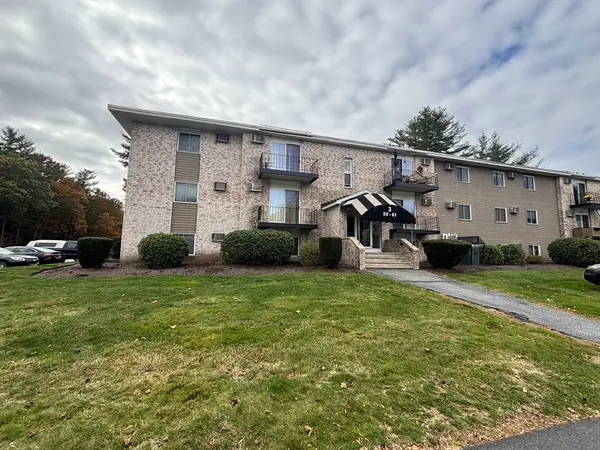 $235,800Active1 beds 1 baths612 sq. ft.
440 North Ave #282, Haverhill, MA 01830
MLS# 73568791Listed by: Realty ONE Group Nest - New
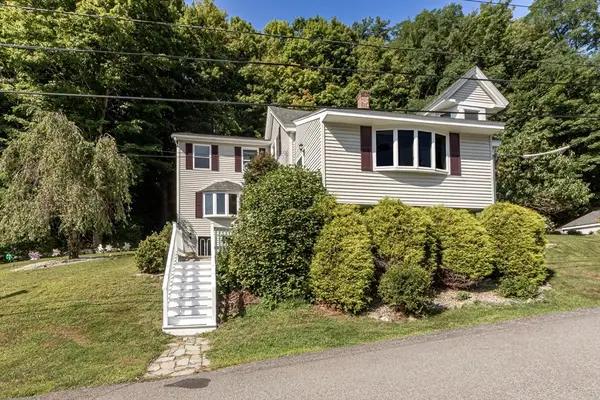 $790,000Active6 beds 3 baths3,346 sq. ft.
50 Linwood Street, Haverhill, MA 01830
MLS# 73568698Listed by: Team Zingales Realty, LLC - Open Sat, 12 to 2pmNew
 $519,900Active3 beds 2 baths1,423 sq. ft.
24 Belvidere Rd, Haverhill, MA 01830
MLS# 73568461Listed by: eXp Realty LLC - Open Thu, 5 to 7pmNew
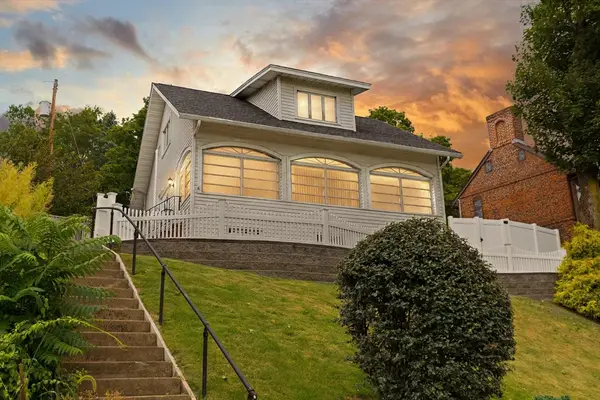 $429,900Active2 beds 2 baths1,044 sq. ft.
6 Groveland St, Haverhill, MA 01830
MLS# 73568475Listed by: Coldwell Banker Realty - Haverhill


Protect your home and budget from life's surprises with an Assurant Home Warranty, backed by a partner that supports you through every step of homeownership. Explore Plans.
© 2026 Better Homes and Gardens Real Estate LLC. An Anywhere Real Estate company. All rights reserved. Better Homes and Gardens® Real Estate is a registered trademark owned by Meredith Operations Corporation, licensed to Better Homes and Gardens Real Estate LLC and used with permission. Better Homes and Gardens Real Estate LLC fully supports the principles of the Fair Housing Act and the Equal Opportunity Act. Listing information is deemed reliable but is not guaranteed accurate.
Each office is independently owned and operated.
Any services or products provided by third parties are not provided by, affiliated with or related to Better Homes and Gardens Real Estate LLC, or its affiliated companies.