
300 E Broadway, Haverhill, MA 01830
Local realty services provided by:Better Homes and Gardens Real Estate The Masiello Group
Upcoming open houses
- Sat, Aug 2912:30 pm - 02:00 pm
- Sun, Aug 3012:30 pm - 02:00 pm
Listed by: tracy salvi
Office: keller williams realty evolution
MLS#:73567775
Source:MLSPIN
Price summary
- Price:$799,000
- Price per sq. ft.:$380.3
About this home
OPEN HOUSE CANCELED. OFFER ACCEPTED. Welcome to this spacious contemporary ranch offering 3 bedrooms, 2½ baths, a large loft, and a 4-car garage, all set on a beautiful, level 1-acre lot. Ideally located abutting the Renaissance Country Club and directly across from the Merrimack River, this property offers a peaceful and serene setting with stunning picturesque views.Enjoy the ease of single-level living with a first-floor primary bedroom and private bath. The home is surrounded by mature pear and apple trees and features beautiful views of the backyard and an impressive 2-story barn.A wonderful bonus is the detached 2-story guest house/artist retreat, overlooking the golf course and offering endless possibilities for guests, hobbies, creative pursuits, or a private workspace. A truly unique property that blends comfortable living, privacy, and spectacular surroundings.
Contact an agent
Home facts
- Year built:1995
- Listing ID #:73567775
- Updated:August 28, 2026 at 11:46 PM
Rooms and interior
- Bedrooms:3
- Total bathrooms:3
- Full bathrooms:2
- Half bathrooms:1
- Rooms Total:6
- Flooring:Carpet, Concrete, Engineered Hardwood, Flooring - Stone/Ceramic Tile, Flooring - Vinyl, Flooring - Wall to Wall Carpet, Hardwood, Stone / Slate
- Dining Description:Overhead, Vaulted Ceiling(s)
- Kitchen Description:Dishwasher, Exterior Access, Flooring - Stone/Ceramic Tile, Gas Stove, Microwave, Open Floorplan, Pantry, Range, Recessed Lighting, Refrigerator, Window(s) - Bay/Bow/Box
- Basement Description:Full, Garage Access, Interior Entry, Partially Finished
- Living area:2,101 sq. ft.
Heating and cooling
- Cooling:Central Air
- Heating:Forced Air, Natural Gas, Pellet Stove, Wood Stove
- Central air:Yes
Structure and exterior
- Roof:Shingle
- Year built:1995
- Building area:2,101 sq. ft.
- Lot area:0.95 Acres
- Lot Features:Cleared, Level
- Architectural Style:Contemporary, Ranch
- Construction Materials:Frame
- Exterior Features:Deck - Wood, Fruit Trees, Garden, Patio, Porch - Enclosed
- Foundation Description:Concrete Perimeter
Schools
- High school:Haverhill
- Middle school:Nettle Middle
- Elementary school:Golden Hill
Utilities
- Water:Public
- Sewer:Private Sewer
Finances and disclosures
- Price:$799,000
- Price per sq. ft.:$380.3
- Tax amount:$6,594 (2025)
Features and amenities
- Appliances:Dishwasher, Microwave, Range, Refrigerator
- Laundry features:Gas Dryer Hookup, In Basement
- Amenities:Closet, Foyer, Gas Water Heater, Lighting - Overhead, Loft, Open Floorplan
Parking
- Total parking spaces:12
- Parking description:Garage Door Opener, Heated Garage, Off Street, Paved Drive, Under
- Garage:Yes
- Garage spaces:4
New listings near 300 E Broadway
- New
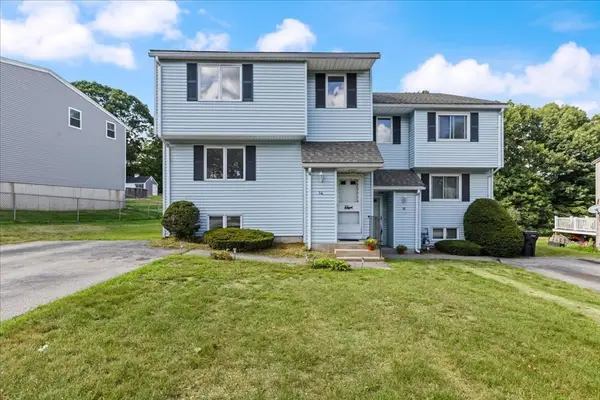 $442,000Active2 beds 2 baths2,268 sq. ft.
14 Jefferey Ln. #14, Haverhill, MA 01832
MLS# 73569465Listed by: Berkshire Hathaway HomeServices Verani Realty Salem - Open Sun, 12 to 2pmNew
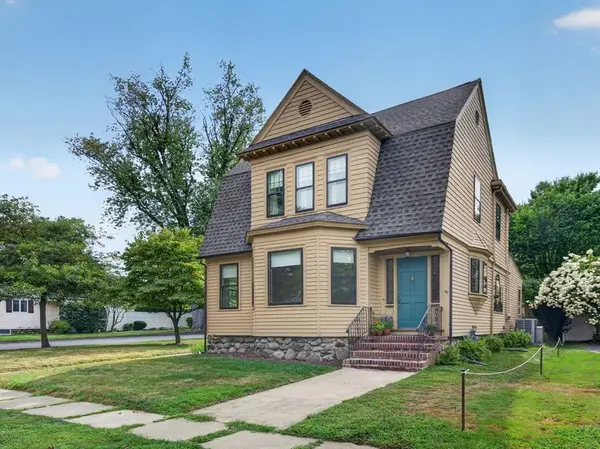 $599,900Active3 beds 2 baths1,907 sq. ft.
33 Lexington Ave, Haverhill, MA 01835
MLS# 73569069Listed by: RE/MAX Partners - Open Sun, 12 to 3pmNew
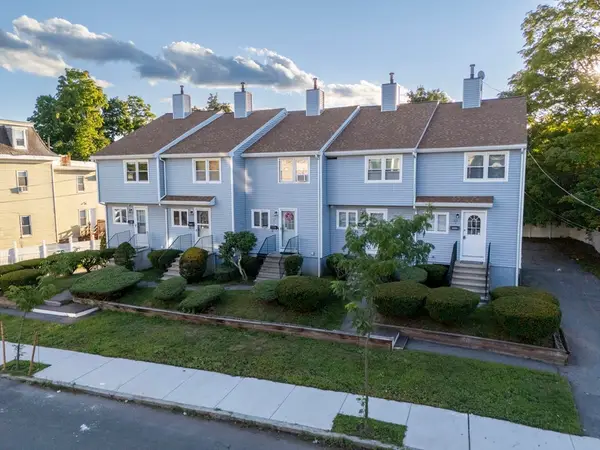 $375,000Active2 beds 2 baths1,102 sq. ft.
120 Portland St #3, Haverhill, MA 01830
MLS# 73569070Listed by: eXp Realty LLC - Open Sat, 11am to 1pmNew
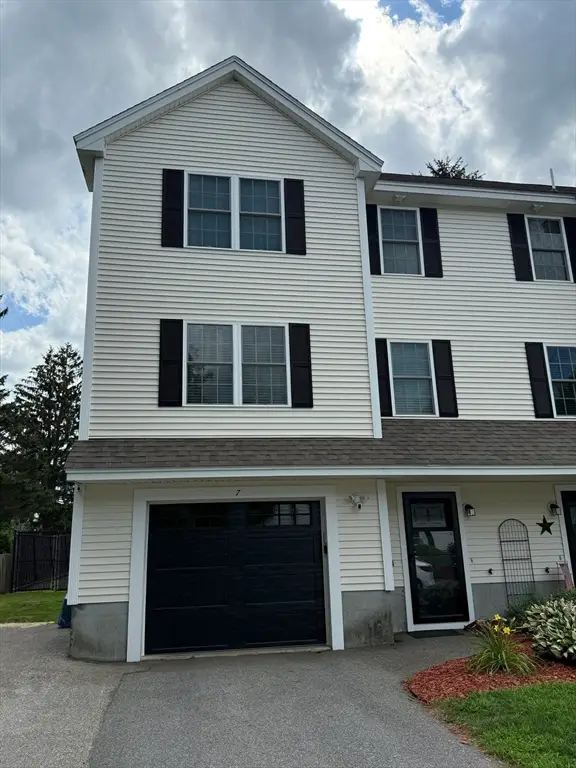 $535,000Active3 beds 3 baths1,540 sq. ft.
7 Willow St #7, Haverhill, MA 01832
MLS# 73569026Listed by: Diamond Key Real Estate - Open Sun, 12 to 2pmNew
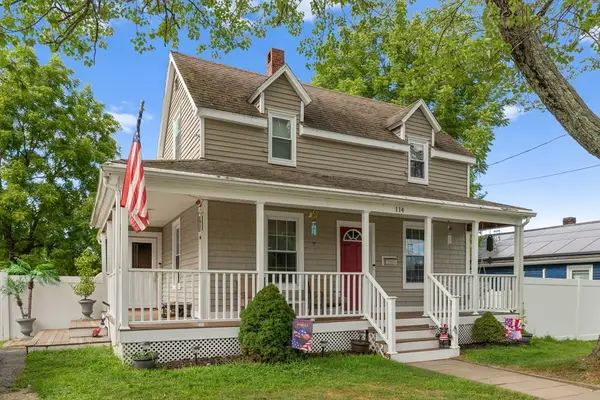 $499,900Active2 beds 1 baths1,000 sq. ft.
114 Cogswell St, Haverhill, MA 01832
MLS# 73568910Listed by: Redfin Corp. - New
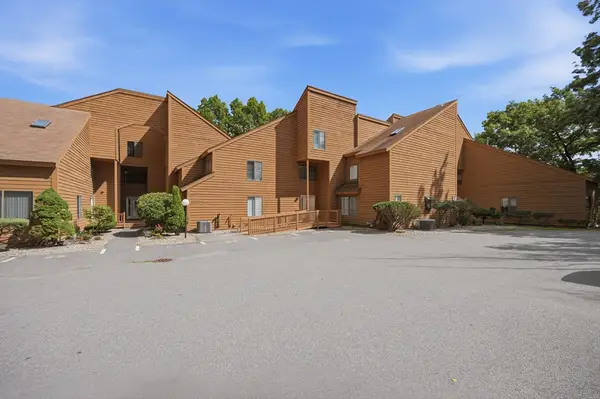 $465,000Active2 beds 2 baths2,075 sq. ft.
84 Perkins Ct #84, Haverhill, MA 01832
MLS# 73568878Listed by: Sue Padden Real Estate, LLC - New
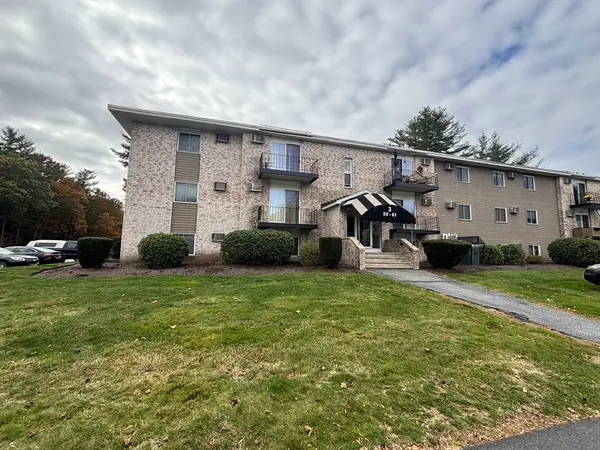 $235,800Active1 beds 1 baths612 sq. ft.
440 North Ave #282, Haverhill, MA 01830
MLS# 73568791Listed by: Realty ONE Group Nest - New
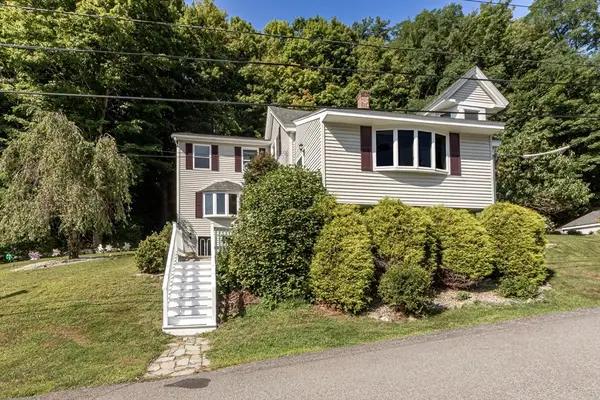 $790,000Active6 beds 3 baths3,346 sq. ft.
50 Linwood Street, Haverhill, MA 01830
MLS# 73568698Listed by: Team Zingales Realty, LLC - Open Sun, 12 to 2pmNew
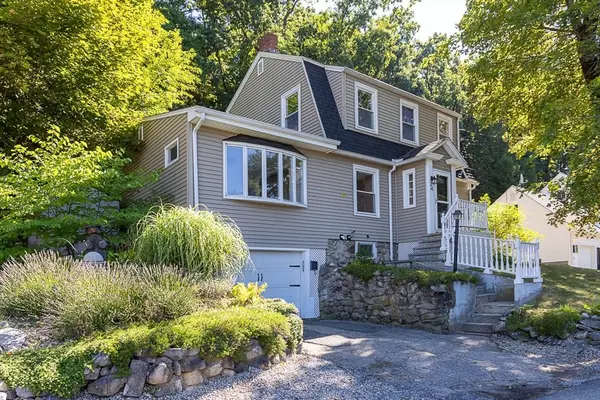 $519,900Active3 beds 2 baths1,423 sq. ft.
24 Belvidere Rd, Haverhill, MA 01830
MLS# 73568461Listed by: eXp Realty LLC - Open Thu, 5 to 7pmNew
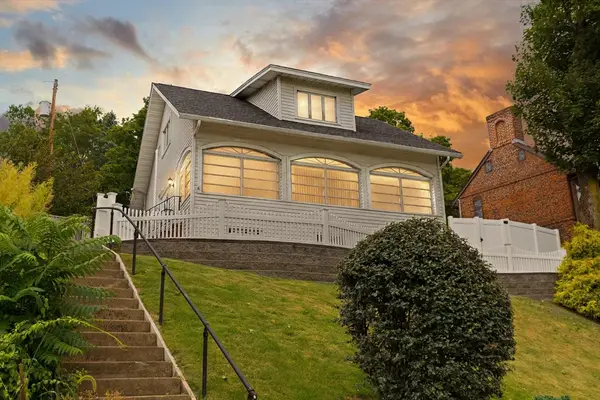 $429,900Active2 beds 2 baths1,044 sq. ft.
6 Groveland St, Haverhill, MA 01830
MLS# 73568475Listed by: Coldwell Banker Realty - Haverhill


Protect your home and budget from life's surprises with an Assurant Home Warranty, backed by a partner that supports you through every step of homeownership. Explore Plans.
© 2026 Better Homes and Gardens Real Estate LLC. An Anywhere Real Estate company. All rights reserved. Better Homes and Gardens® Real Estate is a registered trademark owned by Meredith Operations Corporation, licensed to Better Homes and Gardens Real Estate LLC and used with permission. Better Homes and Gardens Real Estate LLC fully supports the principles of the Fair Housing Act and the Equal Opportunity Act. Listing information is deemed reliable but is not guaranteed accurate.
Each office is independently owned and operated.
Any services or products provided by third parties are not provided by, affiliated with or related to Better Homes and Gardens Real Estate LLC, or its affiliated companies.