
33 Westchester Drive #304, Haverhill, MA 01830
Local realty services provided by:Better Homes and Gardens Real Estate The Masiello Group
33 Westchester Drive #304,Haverhill, MA 01830
$429,000
- 2 Beds
- 2 Baths
- 1,397 sq. ft.
- Condominium
- Active
Upcoming open houses
- Sat, Aug 1511:30 am - 01:00 pm
Listed by: sara runnals, sara runnals
Office: coldwell banker realty - beverly
MLS#:73561622
Source:MLSPIN
Price summary
- Price:$429,000
- Price per sq. ft.:$307.09
- Monthly HOA dues:$434
About this home
Welcome to The Fairways, a beautifully maintained 55+ community where comfort, convenience, and low-maintenance living come together. This immaculate third floor garden-style condominium offers an inviting open concept layout featuring a well-appointed kitchen with granite countertops, abundant cabinetry, a breakfast bar, and stainless steel appliances. The adjacent dining room, enhanced by crown molding, provides a welcoming space for entertaining family and friends. The spacious living room is filled with natural light and offers access to a private covered deck, an ideal spot to enjoy your morning coffee or unwind at the end of the day. The oversized primary suite features a private bath, a generous walk-in closet, and a spacious sitting area perfect for a home office, reading nook, or cozy den. The second bedroom offers direct access to a full bath with tub and shower, also accessible from the hallway for added convenience. Additional highlights include in-unit laundry, a deeded heated garage parking space, elevator access, and ample guest parking. Enjoy the ease of maintenance-free living in this desirable community, where one pet under 25 pounds is welcome....
Contact an agent
Home facts
- Year built:2006
- Listing ID #:73561622
- Updated:August 14, 2026 at 04:55 AM
Rooms and interior
- Bedrooms:2
- Total bathrooms:2
- Full bathrooms:2
- Rooms Total:5
- Flooring:Carpet, Laminate, Tile
- Dining Description:Crown Molding, Laminate, Overhead
- Kitchen Description:Breakfast Bar / Nook, Countertops - Stone/Granite/Solid, Dishwasher, ENERGY STAR Qualified Refrigerator, Flooring - Laminate, Microwave, Plumbed For Ice Maker, Range
- Living area:1,397 sq. ft.
Heating and cooling
- Cooling:1 Cooling Zone, Central Air
- Heating:Forced Air, Natural Gas
- Central air:Yes
Structure and exterior
- Roof:Shingle
- Year built:2006
- Building area:1,397 sq. ft.
- Construction Materials:Frame
- Exterior Features:Covered, Professional Landscaping, Sprinkler System, Tennis Court(s)
Schools
- High school:Haverhill
- Middle school:Whittier
- Elementary school:Pentucket Lake
Utilities
- Water:Public
- Sewer:Public Sewer
Finances and disclosures
- Price:$429,000
- Price per sq. ft.:$307.09
- Tax amount:$4,493 (2025)
Features and amenities
- Appliances:Dishwasher, ENERGY STAR Qualified Refrigerator, Intercom, Microwave, Range, Washer/Dryer
- Laundry features:Electric Dryer Hookup, Flooring - Laminate, In Unit, Third Floor, Washer/Dryer
- Amenities:Elevator(s), Tennis Court(s)
Parking
- Total parking spaces:2
- Parking description:Assigned, Common, Garage Door Opener, Heated Garage, Off Street, Paved, Under
- Garage:Yes
- Garage spaces:1
New listings near 33 Westchester Drive #304
- Open Sat, 10:30am to 12pmNew
 $599,000Active4 beds 2 baths1,365 sq. ft.
46 Sheridan St, Haverhill, MA 01830
MLS# 73563598Listed by: Lamacchia Realty, Inc. - Open Sun, 11am to 1pmNew
 $399,900Active2 beds 3 baths2,079 sq. ft.
22 Casablanca Ct #22, Haverhill, MA 01832
MLS# 73563358Listed by: Real Homes Realty - Open Sun, 11am to 12:30pmNew
 $659,900Active4 beds 2 baths1,723 sq. ft.
24 Blaisdell St, Haverhill, MA 01832
MLS# 73563388Listed by: RE/MAX Bentley's - Open Sat, 11am to 12:30pmNew
 $539,000Active3 beds 2 baths1,452 sq. ft.
362 Water St, Haverhill, MA 01830
MLS# 73563415Listed by: eXp Realty LLC - Corporate Office - Open Sat, 11am to 12:30pmNew
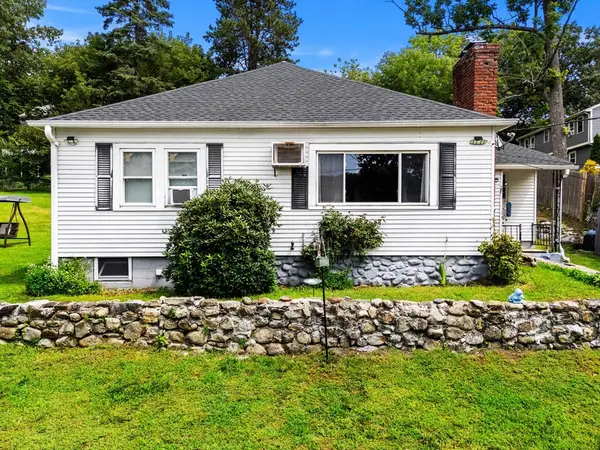 $450,000Active3 beds 1 baths1,316 sq. ft.
721 River St, Haverhill, MA 01832
MLS# 73563082Listed by: Churchill Properties - New
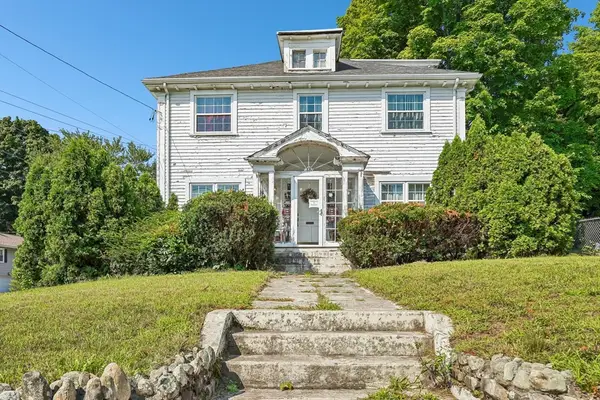 $495,500Active4 beds 2 baths2,116 sq. ft.
330 Primrose St, Haverhill, MA 01830
MLS# 73558510Listed by: Century 21 North East - Open Sat, 11am to 2pmNew
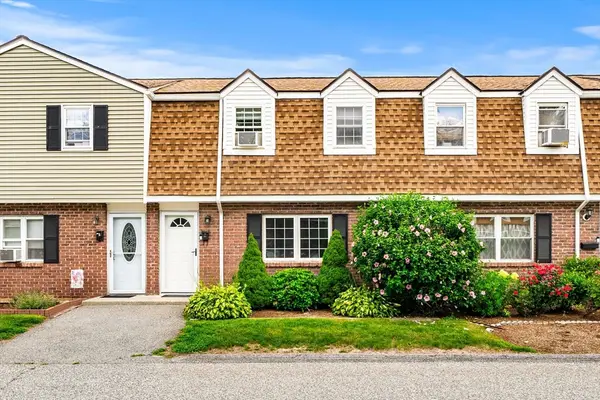 $360,000Active2 beds 2 baths1,020 sq. ft.
19 Orchard Ave #B, Haverhill, MA 01830
MLS# 73562447Listed by: Berkshire Hathaway HomeServices Verani Realty Haverhill - Open Sat, 12 to 1pmNew
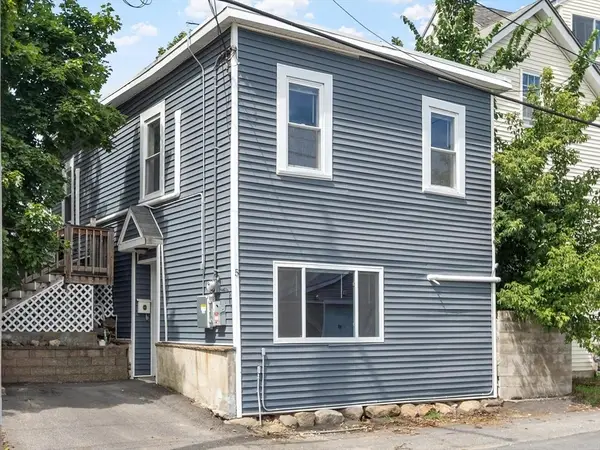 $389,000Active3 beds 2 baths977 sq. ft.
5 Mulberry St, Haverhill, MA 01830
MLS# 73563020Listed by: Leading Edge Real Estate - Open Sat, 12 to 2pmNew
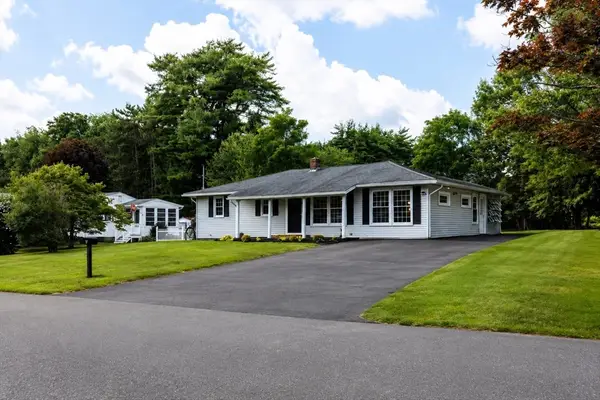 $629,000Active3 beds 2 baths2,086 sq. ft.
1 Alfred Park, Haverhill, MA 01835
MLS# 73562922Listed by: Coldwell Banker Realty - Haverhill - Open Sat, 10:30am to 12pmNew
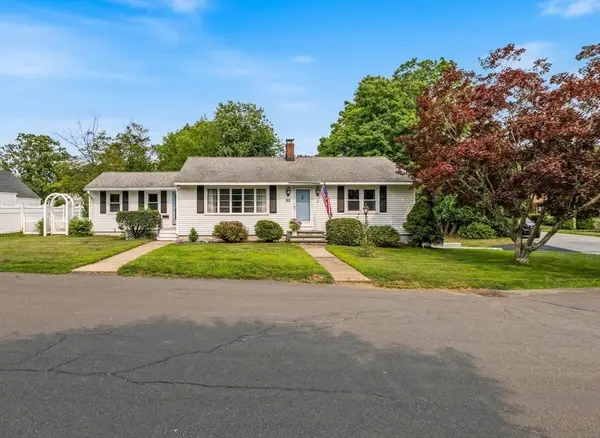 $649,900Active3 beds 1 baths1,968 sq. ft.
50 Fernwood Ave, Haverhill, MA 01835
MLS# 73562886Listed by: Coldwell Banker Realty - Andovers/Readings Regional


Protect your home and budget from life's surprises with an Assurant Home Warranty, backed by a partner that supports you through every step of homeownership. Explore Plans.
© 2026 Better Homes and Gardens Real Estate LLC. An Anywhere Real Estate company. All rights reserved. Better Homes and Gardens® Real Estate is a registered trademark owned by Meredith Operations Corporation, licensed to Better Homes and Gardens Real Estate LLC and used with permission. Better Homes and Gardens Real Estate LLC fully supports the principles of the Fair Housing Act and the Equal Opportunity Act. Listing information is deemed reliable but is not guaranteed accurate.
Each office is independently owned and operated.
Any services or products provided by third parties are not provided by, affiliated with or related to Better Homes and Gardens Real Estate LLC, or its affiliated companies.