
37-39 S. Central Street, Haverhill, MA 01835
Local realty services provided by:Better Homes and Gardens Real Estate The Shanahan Group
37-39 S. Central Street,Haverhill, MA 01835
$729,000
- 5 Beds
- 3 Baths
- 2,737 sq. ft.
- Multi-family
- Active
Upcoming open houses
- Sat, Oct 1011:00 am - 01:00 pm
- Sun, Oct 1111:00 am - 01:00 pm
Listed by: michele mcgonagle
Office: cameron real estate group
MLS#:73587486
Source:MLSPIN
Price summary
- Price:$729,000
- Price per sq. ft.:$266.35
About this home
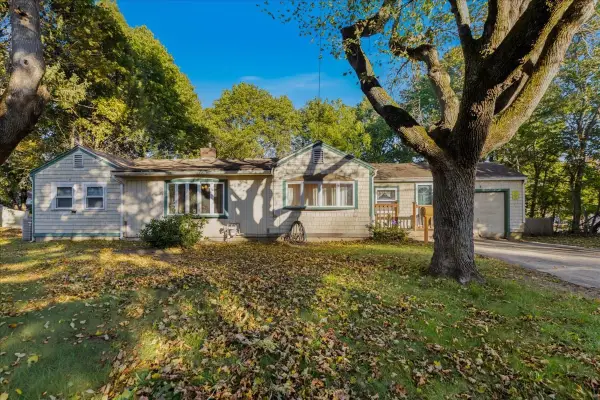
Welcome to this beautifully maintained and thoughtfully updated two-family home in a desirable Bradford location! Set on a corner lot with ample off-street parking, this versatile property offers an excellent opportunity for an owner-occupant, multi-generational living, or investment. Both units feature spacious, inviting layouts with comfortable living and dining areas, two generously sized bedrooms, updated kitchens with granite countertops, upgraded cabinetry, stainless steel appliances, and plenty of storage. Each unit also offers convenient in-unit laundry. Throughout the home, you'll find gorgeous original hardwood floors, recessed lighting, and charming period details that blend beautifully with modern updates. The home's exterior offers plenty to enjoy, including an oversized covered farmer's porch, covered rear porch, vinyl siding, updated windows, and an updated roof. A detached garage and abundant off-street parking add even more convenience. Adding to the versatility is a finished third-floor in-law space, creating additional room for guests, extended family, a home office, or other needs. Original second-floor pocket doors and other character details add a unique touch rarely found in today's multi-family homes. Located with easy access to I-495 and Routes 125 and 113, this is a commuter-friendly location close to everything Bradford and the surrounding area have to offer. A unique combination of character, updates, space, and versatility—come see all this exceptional property has to offer and make it yours!...
Contact an agent
Home facts
- Year built:1900
- Subdivision & Development:BRADFORD
- Listing ID #:73587486
- Updated:October 07, 2026 at 09:55 PM
Rooms and interior
- Bedrooms:5
- Total bathrooms:3
- Full bathrooms:3
- Rooms Total:12
- Basement Description:Full, Unfinished
- Living area:2,737 sq. ft.
Structure and exterior
- Roof:Shingle
- Year built:1900
- Building area:2,737 sq. ft.
- Lot area:0.12 Acres
- Lot Features:Corner Lot
- Architectural Style:Colonial
- Construction Materials:Frame
- Foundation Description:Concrete Perimeter
Schools
- High school:Haverhill High School
- Middle school:Greenleaf Academy
- Elementary school:Bradford Elementry
Utilities
- Water:Public
- Sewer:Public Sewer
Finances and disclosures
- Price:$729,000
- Price per sq. ft.:$266.35
- Tax amount:$6,430 (2026)
Parking
- Total parking spaces:6
- Garage:Yes
- Garage spaces:1
New listings near 37-39 S. Central Street
- New
 $499,000Active3 beds 2 baths1,740 sq. ft.
11 Lackey St, Haverhill, MA 01830
MLS# 73587956Listed by: eXp Realty LLC - Open Sat, 12 to 2pmNew
 $825,000Active6 beds 3 baths1,892 sq. ft.
4 Avon Place, Haverhill, MA 01832
MLS# 73587877Listed by: Liriano Realty - New
 $529,900Active3 beds 3 baths1,580 sq. ft.
494 Hilldale Avenue #494, Haverhill, MA 01832
MLS# 73587914Listed by: Coldwell Banker Realty - Lynnfield - Open Sat, 11am to 1pmNew
 $570,000Active3 beds 2 baths1,312 sq. ft.
96 Beechwood Dr, Haverhill, MA 01832
MLS# 73587705Listed by: Redfin Corp. - Open Sat, 1 to 3pmNew
 $560,000Active4 beds 2 baths1,902 sq. ft.
10 Byron St, Haverhill, MA 01835
MLS# 73587574Listed by: eXp Realty LLC - New
 $269,900Active2 beds 1 baths733 sq. ft.
635 W Lowell Ave #2, Haverhill, MA 01832
MLS# 73587454Listed by: Coldwell Banker Realty - Haverhill - Open Sat, 10am to 12pmNew
 $499,000Active3 beds 3 baths1,800 sq. ft.
82 Franklin St #82, Haverhill, MA 01830
MLS# 73586896Listed by: eXp Realty LLC - New
 $650,000Active3 beds 1 baths3,238 sq. ft.
62 Merrill Ave, Haverhill, MA 01830
MLS# 73586684Listed by: REMAX Andrew Realty Services - Open Sat, 10:30am to 12pmNew
 $515,000Active3 beds 3 baths3,703 sq. ft.
27A South Elm #2, Haverhill, MA 01835
MLS# 73586598Listed by: Linyx & Co. Properties


Protect your home and budget from life's surprises with an Assurant Home Warranty, backed by a partner that supports you through every step of homeownership. Explore Plans.
© 2026 Better Homes and Gardens Real Estate LLC. An Anywhere Real Estate company. All rights reserved. Better Homes and Gardens® Real Estate is a registered trademark owned by Meredith Operations Corporation, licensed to Better Homes and Gardens Real Estate LLC and used with permission. Better Homes and Gardens Real Estate LLC fully supports the principles of the Fair Housing Act and the Equal Opportunity Act. Listing information is deemed reliable but is not guaranteed accurate.
Each office is independently owned and operated.
Any services or products provided by third parties are not provided by, affiliated with or related to Better Homes and Gardens Real Estate LLC, or its affiliated companies.