
40 School Street #4, Haverhill, MA 01832
Local realty services provided by:Better Homes and Gardens Real Estate The Masiello Group
40 School Street #4,Haverhill, MA 01832
$279,999
- 2 Beds
- 1 Baths
- 800 sq. ft.
- Condominium
- Active
Listed by: james cardello
Office: berkshire hathaway homeservices verani realty
MLS#:73537919
Source:MLSPIN
Price summary
- Price:$279,999
- Price per sq. ft.:$350
- Monthly HOA dues:$400
About this home
BACK ON MARKET - Due to home sale contingency expired! Don't miss this second opportunity to own this move-in-ready 2-bedroom condo in a convenient Haverhill location. Step inside and you'll immediately notice the soaring 12-foot ceilings that give this home an open and spacious feel. Hardwood floors, central air conditioning, fresh paint, and abundant natural light add to the appeal, while the comfortable layout makes excellent use of the space. The unit features two bedrooms, a welcoming living area, an efficient kitchen, and off-street parking. Enjoy low-maintenance condo living with easy access to downtown Haverhill's restaurants and shops, the commuter rail, and major routes.2 bedrooms • 12-foot ceilings • Hardwood floors • Central A/C • Off-street parking • Move-in ready The expired home sale contingency created a second chance to make Unit 4 home. Quick closing available — schedule your showing today!
Contact an agent
Home facts
- Year built:1950
- Listing ID #:73537919
- Updated:August 28, 2026 at 11:58 AM
Rooms and interior
- Bedrooms:2
- Total bathrooms:1
- Full bathrooms:1
- Rooms Total:5
- Flooring:Wood
- Kitchen Description:Dishwasher, Microwave, Range, Refrigerator
- Living area:800 sq. ft.
Heating and cooling
- Cooling:1 Cooling Zone, Central Air
- Heating:Central, Forced Air
- Central air:Yes
Structure and exterior
- Roof:Shingle
- Year built:1950
- Building area:800 sq. ft.
- Construction Materials:Brick, Stone
Utilities
- Water:Public
- Sewer:Public Sewer
Finances and disclosures
- Price:$279,999
- Price per sq. ft.:$350
- Tax amount:$3,000 (2026)
Features and amenities
- Appliances:Dishwasher, Microwave, Range, Refrigerator
- Laundry features:Common Area, In Building
Parking
- Total parking spaces:1
- Parking description:Off Street
New listings near 40 School Street #4
- New
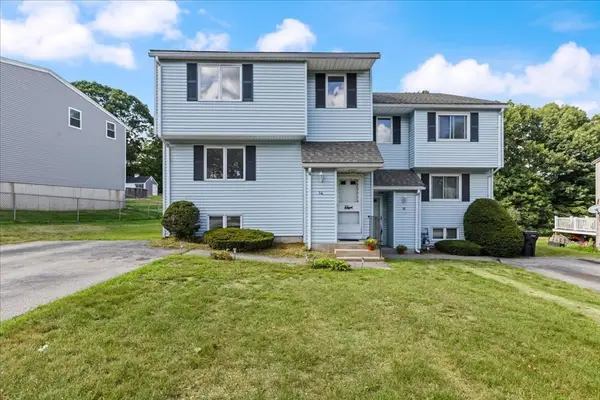 $442,000Active2 beds 2 baths2,268 sq. ft.
14 Jefferey Ln. #14, Haverhill, MA 01832
MLS# 73569465Listed by: Berkshire Hathaway HomeServices Verani Realty Salem - Open Sat, 12 to 2pmNew
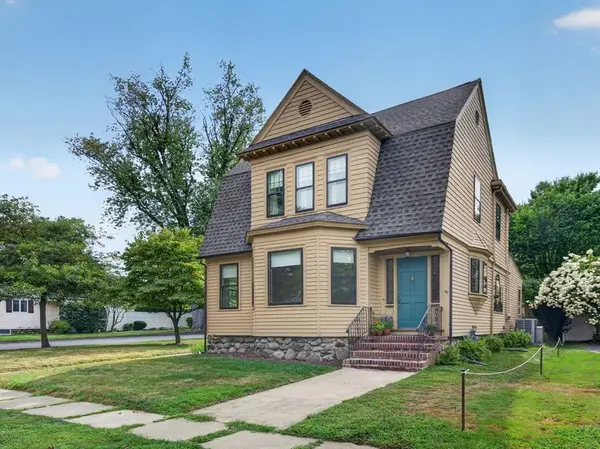 $599,900Active3 beds 2 baths1,907 sq. ft.
33 Lexington Ave, Haverhill, MA 01835
MLS# 73569069Listed by: RE/MAX Partners - Open Sat, 11am to 1pmNew
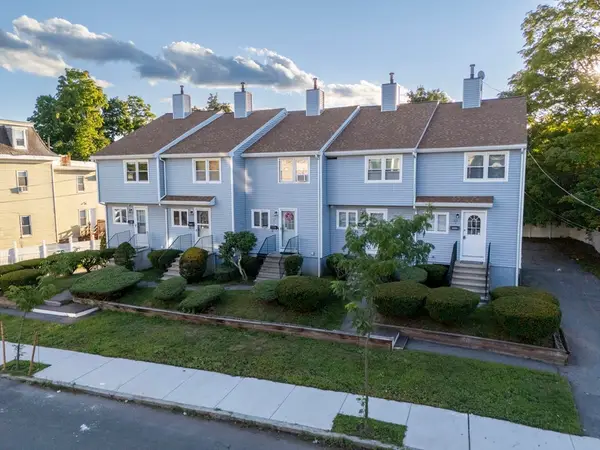 $375,000Active2 beds 2 baths1,102 sq. ft.
120 Portland St #3, Haverhill, MA 01830
MLS# 73569070Listed by: eXp Realty LLC - Open Sat, 11am to 1pmNew
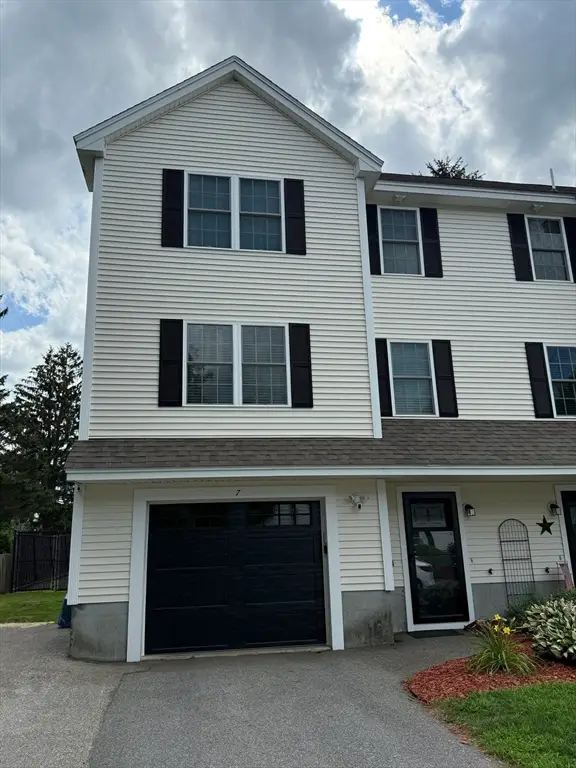 $535,000Active3 beds 3 baths1,540 sq. ft.
7 Willow St #7, Haverhill, MA 01832
MLS# 73569026Listed by: Diamond Key Real Estate - Open Sat, 12 to 2pmNew
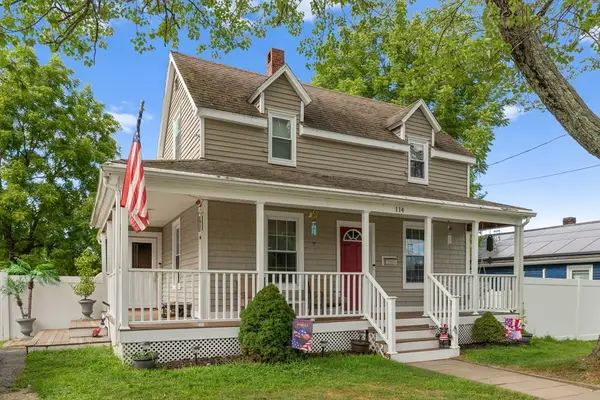 $499,900Active2 beds 1 baths1,000 sq. ft.
114 Cogswell St, Haverhill, MA 01832
MLS# 73568910Listed by: Redfin Corp. - New
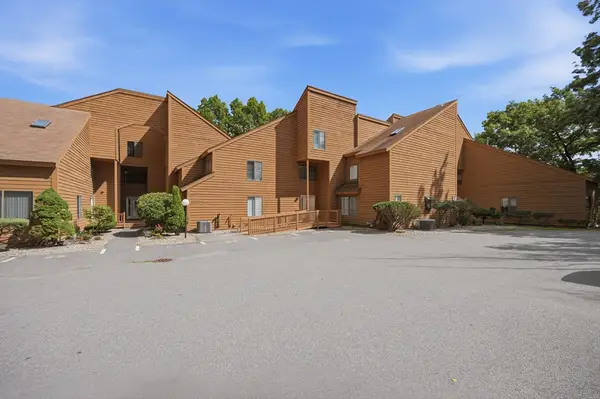 $465,000Active2 beds 2 baths2,075 sq. ft.
84 Perkins Ct #84, Haverhill, MA 01832
MLS# 73568878Listed by: Sue Padden Real Estate, LLC - New
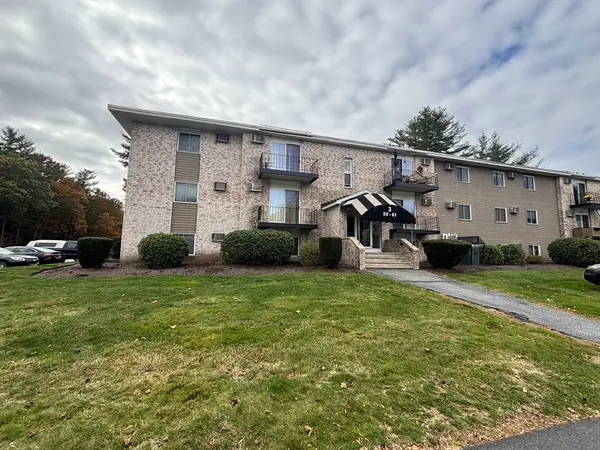 $235,800Active1 beds 1 baths612 sq. ft.
440 North Ave #282, Haverhill, MA 01830
MLS# 73568791Listed by: Realty ONE Group Nest - New
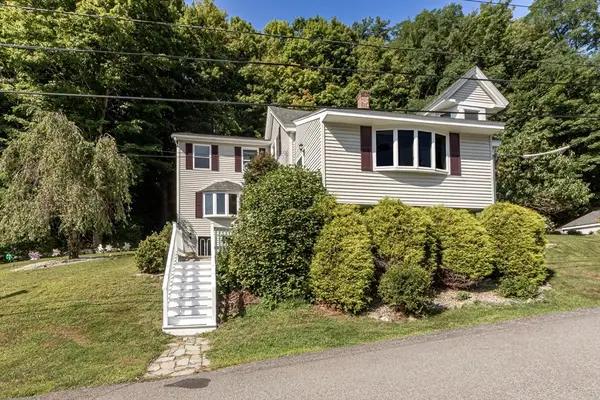 $790,000Active6 beds 3 baths3,346 sq. ft.
50 Linwood Street, Haverhill, MA 01830
MLS# 73568698Listed by: Team Zingales Realty, LLC - Open Sat, 12 to 2pmNew
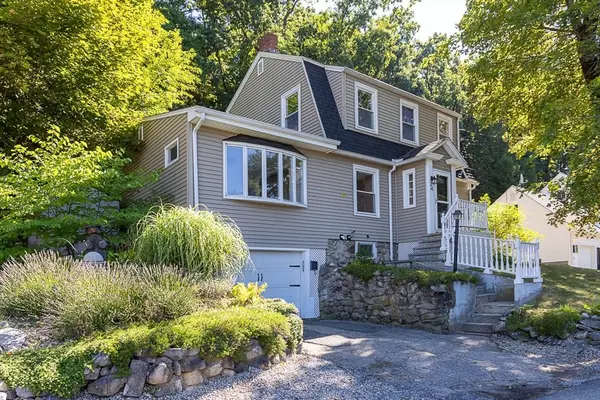 $519,900Active3 beds 2 baths1,423 sq. ft.
24 Belvidere Rd, Haverhill, MA 01830
MLS# 73568461Listed by: eXp Realty LLC - Open Thu, 5 to 7pmNew
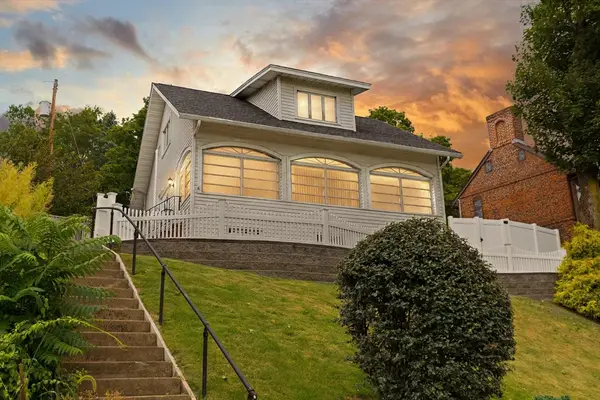 $429,900Active2 beds 2 baths1,044 sq. ft.
6 Groveland St, Haverhill, MA 01830
MLS# 73568475Listed by: Coldwell Banker Realty - Haverhill


Protect your home and budget from life's surprises with an Assurant Home Warranty, backed by a partner that supports you through every step of homeownership. Explore Plans.
© 2026 Better Homes and Gardens Real Estate LLC. An Anywhere Real Estate company. All rights reserved. Better Homes and Gardens® Real Estate is a registered trademark owned by Meredith Operations Corporation, licensed to Better Homes and Gardens Real Estate LLC and used with permission. Better Homes and Gardens Real Estate LLC fully supports the principles of the Fair Housing Act and the Equal Opportunity Act. Listing information is deemed reliable but is not guaranteed accurate.
Each office is independently owned and operated.
Any services or products provided by third parties are not provided by, affiliated with or related to Better Homes and Gardens Real Estate LLC, or its affiliated companies.