
500 Water St #B11, Haverhill, MA 01830
Local realty services provided by:Better Homes and Gardens Real Estate The Shanahan Group
500 Water St #B11,Haverhill, MA 01830
$285,000
- 2 Beds
- 1 Baths
- 830 sq. ft.
- Condominium
- Active
Listed by: lisa m. corr
Office: gibson sotheby's international realty
MLS#:73566714
Source:MLSPIN
Price summary
- Price:$285,000
- Price per sq. ft.:$343.37
- Monthly HOA dues:$436
About this home
Presenting a distinguished condominium residence at 500 Water Street B11, Haverhill, MA, a property originally constructed in 1969. This meticulously maintained unit offers 830 square feet of refined living space. This thoughtfully designed condominium encompasses two bedrooms, a full bathroom and "LG WashTower". All appliances are being gifted to the buyer including "LG WashTower" washer and dryer. Kitchen has SS appliances and Quartz countertops. Brand new flooring in the living room, hallway and master bedroom. Mini split in the living room and Mitsubishi ductless air conditioner in the master bedroom. Situated on the 2nd Floor, end unit. This residence provides an amazing view of the Merrimack River. This condo is conveniently located near the Haverhill Stadium and Riverside Park. The condo fee includes HEAT, HOT WATER, water, sewer, master insurance, property maintenance. Enjoy beautiful sunsets from your balcony. Seller has done many renovations Easy to show.
Contact an agent
Home facts
- Year built:1969
- Listing ID #:73566714
- Updated:August 26, 2026 at 10:39 AM
Rooms and interior
- Bedrooms:2
- Total bathrooms:1
- Full bathrooms:1
- Rooms Total:4
- Flooring:Carpet, Tile, Wood Laminate
- Kitchen Description:Ceiling Fan(s), Countertops - Upgraded, Dishwasher, Flooring - Wood, Range, Refrigerator, Stainless Steel Appliances
- Living area:830 sq. ft.
Heating and cooling
- Cooling:Ductless
- Heating:Baseboard, Natural Gas
Structure and exterior
- Year built:1969
- Building area:830 sq. ft.
- Construction Materials:Frame
- Exterior Features:Balcony
Utilities
- Water:Public
- Sewer:Public Sewer
Finances and disclosures
- Price:$285,000
- Price per sq. ft.:$343.37
- Tax amount:$1,986 (2025)
Features and amenities
- Appliances:Dishwasher, Dryer, Range, Refrigerator, Washer
- Laundry features:Dryer, In Unit, Second Floor, Washer
Parking
- Total parking spaces:1
- Parking description:Available For Purchase, Deeded
New listings near 500 Water St #B11
- New
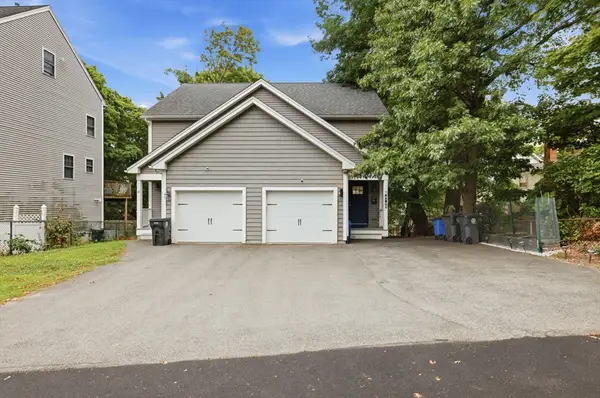 $549,000Active4 beds 2 baths2,237 sq. ft.
7 Mount Vernon St #7, Haverhill, MA 01830
MLS# 73567502Listed by: William Raveis R.E. & Home Services - Open Sat, 11am to 1pmNew
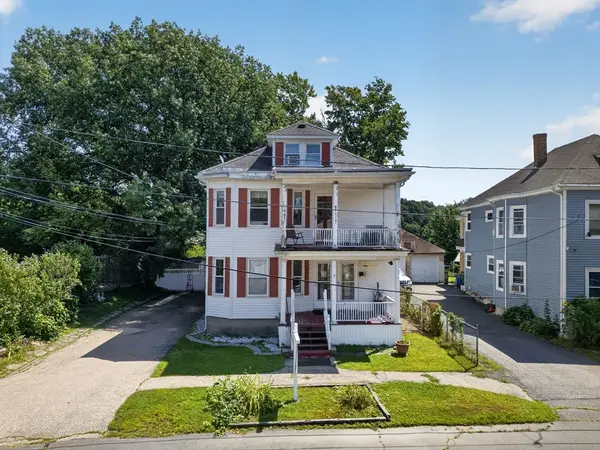 $699,900Active6 beds 3 baths2,845 sq. ft.
30-32 Margin Street, Haverhill, MA 01832
MLS# 73560989Listed by: Foundation Brokerage Group - Open Sat, 11am to 12:30pmNew
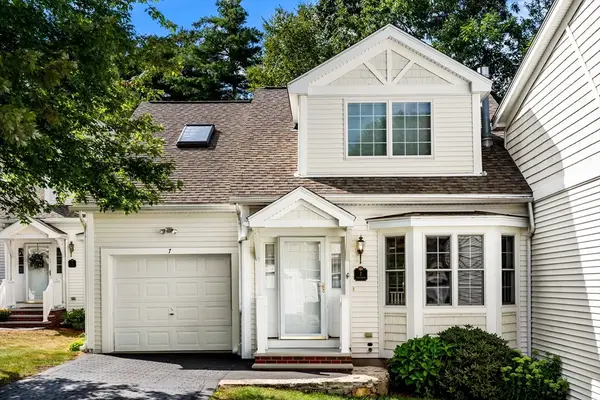 $515,000Active2 beds 3 baths1,933 sq. ft.
7 Hartswood Drive #41, Haverhill, MA 01830
MLS# 73568018Listed by: Berkshire Hathaway HomeServices Verani Realty Haverhill - Open Sat, 11am to 12:30pmNew
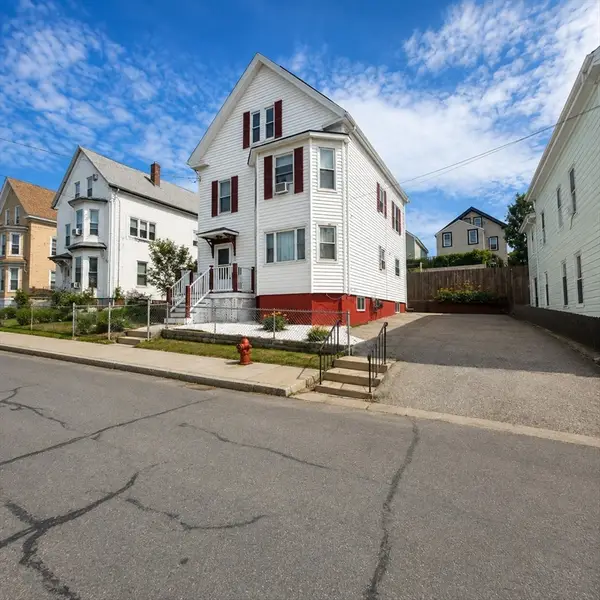 $509,900Active5 beds 4 baths1,588 sq. ft.
33 Hancock St, Haverhill, MA 01832
MLS# 73567913Listed by: Diamond Key Real Estate - Open Sat, 12 to 2pmNew
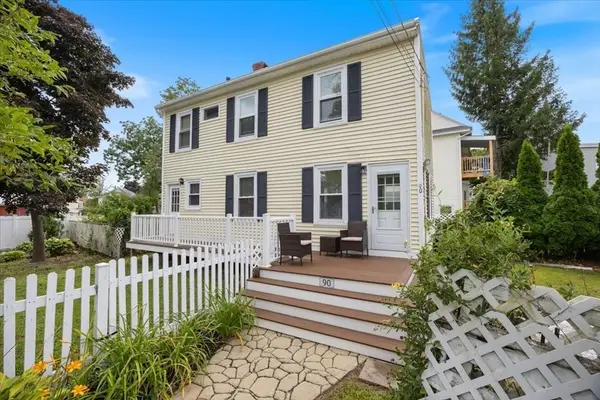 $339,900Active2 beds 1 baths960 sq. ft.
90 Middlesex St, Haverhill, MA 01835
MLS# 73567732Listed by: Realty ONE Group Nest - New
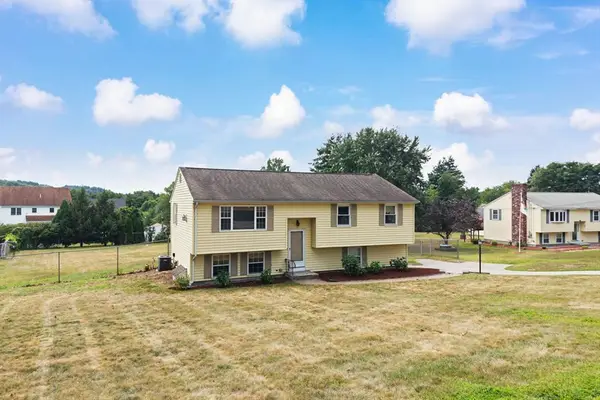 $599,000Active3 beds 2 baths1,620 sq. ft.
183 E Broadway, Haverhill, MA 01830
MLS# 73567754Listed by: Century 21 North East - Open Sat, 1 to 3pmNew
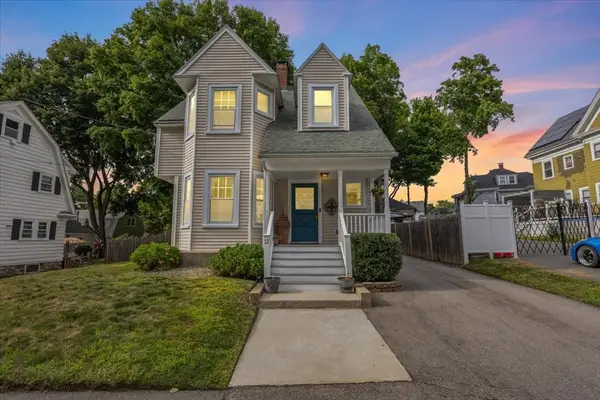 $664,900Active4 beds 2 baths2,264 sq. ft.
12 Minot Ave, Haverhill, MA 01830
MLS# 73567769Listed by: Coldwell Banker Realty - Haverhill - Open Fri, 4:30 to 6pmNew
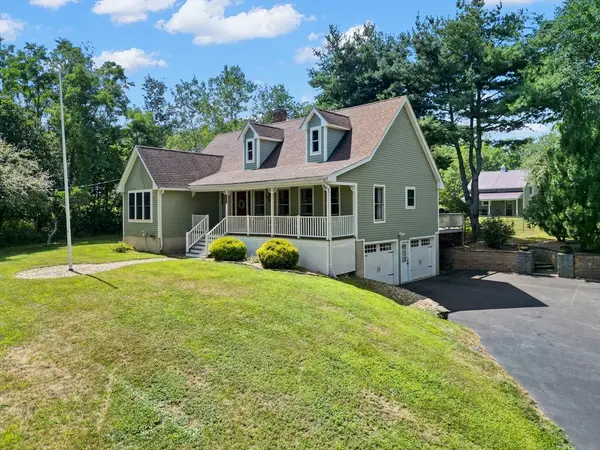 $799,000Active3 beds 3 baths2,101 sq. ft.
300 E Broadway, Haverhill, MA 01830
MLS# 73567775Listed by: Keller Williams Realty Evolution - New
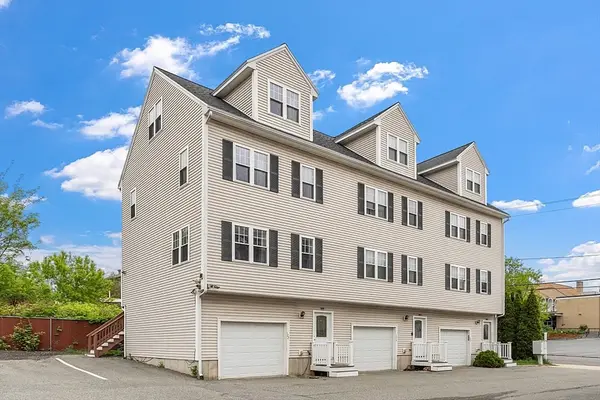 $465,000Active3 beds 3 baths1,546 sq. ft.
122 Locust St. #4, Haverhill, MA 01830
MLS# 73566769Listed by: Berkshire Hathaway HomeServices Verani Realty Salem


Protect your home and budget from life's surprises with an Assurant Home Warranty, backed by a partner that supports you through every step of homeownership. Explore Plans.
© 2026 Better Homes and Gardens Real Estate LLC. An Anywhere Real Estate company. All rights reserved. Better Homes and Gardens® Real Estate is a registered trademark owned by Meredith Operations Corporation, licensed to Better Homes and Gardens Real Estate LLC and used with permission. Better Homes and Gardens Real Estate LLC fully supports the principles of the Fair Housing Act and the Equal Opportunity Act. Listing information is deemed reliable but is not guaranteed accurate.
Each office is independently owned and operated.
Any services or products provided by third parties are not provided by, affiliated with or related to Better Homes and Gardens Real Estate LLC, or its affiliated companies.