
501 Main St, Haverhill, MA 01830
Local realty services provided by:Better Homes and Gardens Real Estate The Shanahan Group
501 Main St,Haverhill, MA 01830
$489,000
- 5 Beds
- 2 Baths
- 2,478 sq. ft.
- Single family
- Active
Upcoming open houses
- Sat, Jul 1811:00 am - 12:30 pm
- Sun, Jul 1911:00 am - 12:30 pm
Listed by: lisa johnson sevajian, molly smith
Office: exp realty llc - corporate office
MLS#:73551024
Source:MLSPIN
Price summary
- Price:$489,000
- Price per sq. ft.:$197.34
About this home
Maybe you've driven by it, or maybe you've dreamed about a home this special. That farmer's porch, the style, the timeless character. Tin ceilings, delicate detailed woodwork, that banister, those doors.... It's easy to love. Set on a corner in one of Haverhill's most beloved neighborhoods, Walnut Square, this 5 bed, 1.5 bath antique Colonial has held its character for over a century: stained glass windows, carved wood staircase, pocket doors, cedar closet, alcove, decorative moldings & trim work, & a brick fireplace anchoring sun filled rooms. Vintage black & white tile baths. The walk up 3rd floor, once the maids quarters, is ready to become whatever you need it to be.Enclosed sun porch, garage, minutes to downtown Haverhill & tax free NH shopping. Whoever comes next writes the next chapter. Restore it to your own design, take it on as your next adventure, or update lovingly as you go. Step onto the porch. You'll know it's meant to be yours. Open House: Fri 4:30-6, Sat & Sun 11-12:30
Contact an agent
Home facts
- Year built:1900
- Listing ID #:73551024
- Updated:July 17, 2026 at 12:50 AM
Rooms and interior
- Bedrooms:5
- Total bathrooms:2
- Full bathrooms:1
- Half bathrooms:1
- Rooms Total:8
- Flooring:Wood
- Dining Description:Closet/Cabinets - Custom Built
- Kitchen Description:Dining Area
- Basement Description:Full
- Living area:2,478 sq. ft.
Heating and cooling
- Heating:Baseboard, Oil
Structure and exterior
- Roof:Shingle
- Year built:1900
- Building area:2,478 sq. ft.
- Lot area:0.13 Acres
- Lot Features:Corner Lot, Level
- Architectural Style:Colonial
- Construction Materials:Frame
- Exterior Features:Porch, Porch - Enclosed
- Foundation Description:Stone
Utilities
- Water:Public
- Sewer:Public Sewer
Finances and disclosures
- Price:$489,000
- Price per sq. ft.:$197.34
- Tax amount:$5,374 (2025)
Parking
- Total parking spaces:5
- Parking description:Off Street
- Garage:Yes
- Garage spaces:1
New listings near 501 Main St
- Open Sat, 11am to 1pmNew
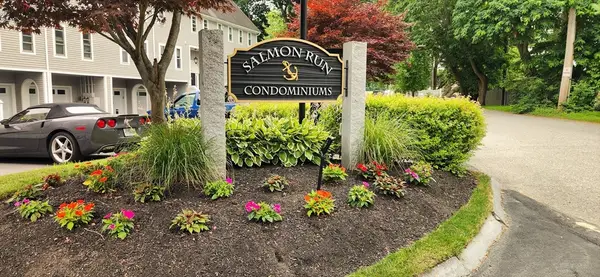 $459,900Active2 beds 2 baths1,200 sq. ft.
637 Riverside Ave #15, Haverhill, MA 01830
MLS# 73551042Listed by: Lyric Properties - Open Sat, 2 to 4pmNew
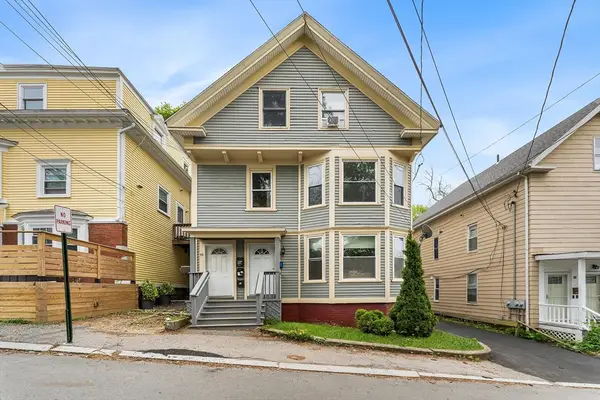 $800,000Active9 beds 3 baths2,750 sq. ft.
57-59 Moore St, Haverhill, MA 01830
MLS# 73551004Listed by: Redfin Corp. - Open Sun, 1 to 3pmNew
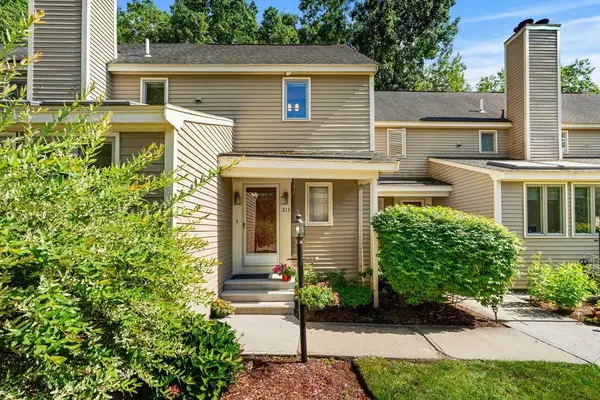 $479,000Active2 beds 4 baths1,800 sq. ft.
213 Brickett Hill Circle #213, Haverhill, MA 01830
MLS# 73550824Listed by: Coldwell Banker Realty - Haverhill - Open Sat, 11am to 1pmNew
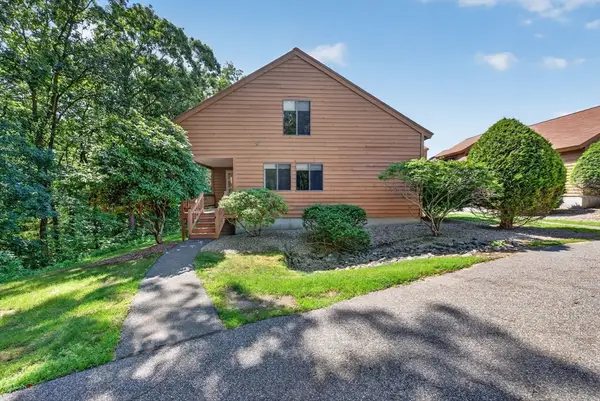 $465,000Active2 beds 2 baths2,032 sq. ft.
14 Danforth #14, Haverhill, MA 01832
MLS# 73550430Listed by: Sue Padden Real Estate, LLC - Open Sat, 10am to 12pmNew
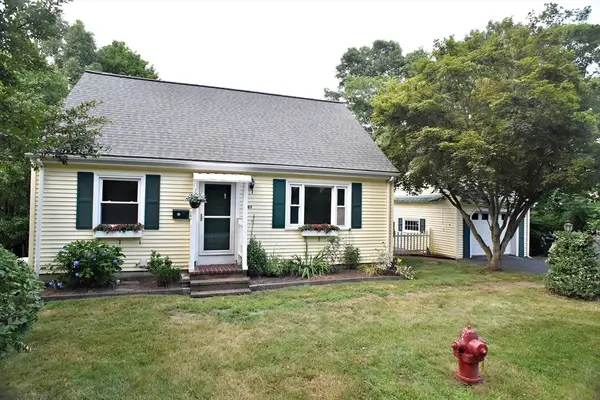 $579,900Active4 beds 2 baths2,836 sq. ft.
107 Freeman Street Ext., Haverhill, MA 01832
MLS# 73549848Listed by: Coldwell Banker Realty - Haverhill - Open Sat, 11am to 1pmNew
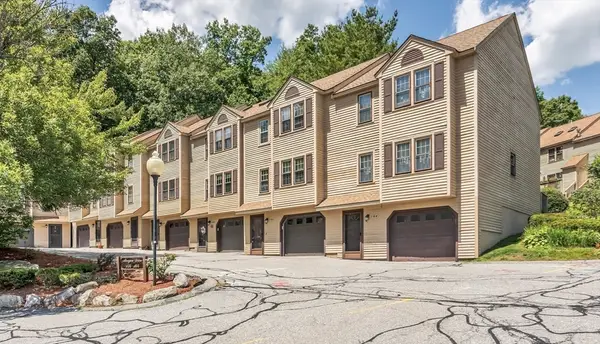 $399,900Active2 beds 2 baths1,215 sq. ft.
160 Morgan Drive #160, Haverhill, MA 01832
MLS# 73549835Listed by: Century 21 North East - Open Sat, 12 to 1:30pmNew
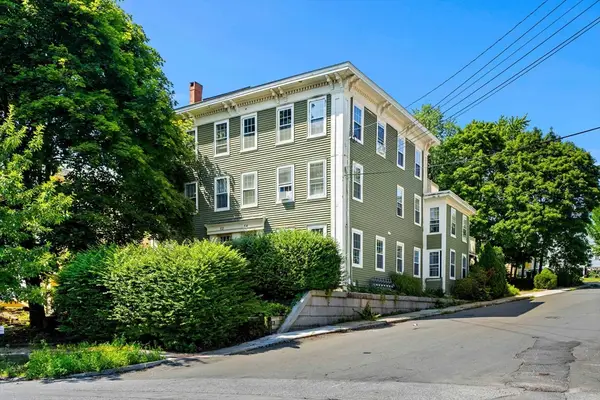 $229,900Active1 beds 2 baths778 sq. ft.
52 Summer St #5, Haverhill, MA 01830
MLS# 73549798Listed by: Compass - Open Sat, 10 to 11:30amNew
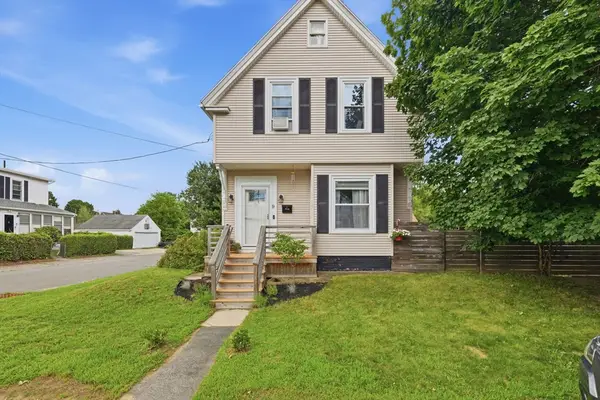 $549,900Active3 beds 1 baths1,709 sq. ft.
9 Munroe St, Haverhill, MA 01830
MLS# 73549450Listed by: Pinto Realty Group Inc. - New
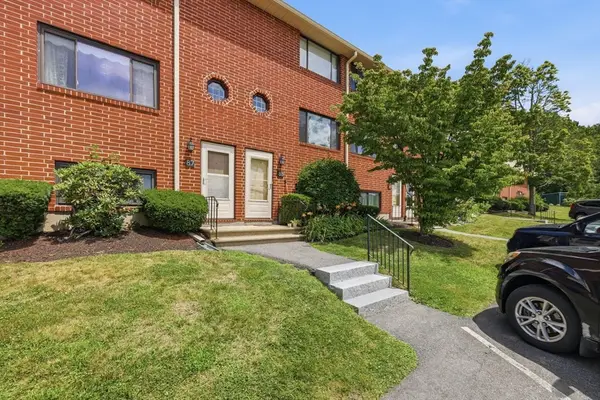 $389,900Active2 beds 2 baths1,757 sq. ft.
87 Sterling Ln #87, Haverhill, MA 01835
MLS# 73549026Listed by: Pinto Realty Group Inc.


Protect your home and budget from life's surprises with an Assurant Home Warranty, backed by a partner that supports you through every step of homeownership. Explore Plans.
© 2026 Better Homes and Gardens Real Estate LLC. An Anywhere Real Estate company. All rights reserved. Better Homes and Gardens® Real Estate is a registered trademark owned by Meredith Operations Corporation, licensed to Better Homes and Gardens Real Estate LLC and used with permission. Better Homes and Gardens Real Estate LLC fully supports the principles of the Fair Housing Act and the Equal Opportunity Act. Listing information is deemed reliable but is not guaranteed accurate.
Each office is independently owned and operated.
Any services or products provided by third parties are not provided by, affiliated with or related to Better Homes and Gardens Real Estate LLC, or its affiliated companies.