
637 Riverside Ave #15, Haverhill, MA 01830
Local realty services provided by:Better Homes and Gardens Real Estate The Shanahan Group
637 Riverside Ave #15,Haverhill, MA 01830
$449,990
- 2 Beds
- 2 Baths
- 1,200 sq. ft.
- Condominium
- Active
Listed by: frederick van magness, meredith landrum
Office: lyric properties
MLS#:73551042
Source:MLSPIN
Price summary
- Price:$449,990
- Price per sq. ft.:$374.99
- Monthly HOA dues:$480
About this home
Discover waterfront living in Haverhill with this bright and welcoming end-unit condo at the desirable Salmon Run community! Boasting stunning Merrimack River views, this home offers the perfect setting for relaxed living and outdoor enjoyment. Unwind on your spacious private deck overlooking the river or enjoy the lower-level shared patio with its beautifully landscaped grounds. Having your own boat slip makes boating adventures effortless and fun! Inside, an open floor plan filled with natural light features a fabulous four-season sunroom with retractable skylight shades. The kitchen, overlooking the sunroom, is a cook’s delight with recently-upgraded appliances. Two generous bedrooms offer plenty of closet space. This unit also features one full bath, a convenient half bath with in-unit laundry, and a garage underneath offers extra storage space. Don’t miss this special opportunity to live along the river!
Contact an agent
Home facts
- Year built:1986
- Listing ID #:73551042
- Updated:August 21, 2026 at 10:48 AM
Rooms and interior
- Bedrooms:2
- Total bathrooms:2
- Full bathrooms:1
- Half bathrooms:1
- Rooms Total:5
- Flooring:Carpet, Flooring - Stone/Ceramic Tile, Wood
- Dining Description:Wood
- Kitchen Description:Dishwasher, Disposal, Flooring - Stone/Ceramic Tile, Gas Stove, Microwave, Range, Refrigerator
- Living area:1,200 sq. ft.
Heating and cooling
- Heating:Baseboard, Natural Gas
Structure and exterior
- Year built:1986
- Building area:1,200 sq. ft.
- Exterior Features:Deck - Composite, Patio
Schools
- High school:(Consult District)
- Middle school:(Consult District)
- Elementary school:(Consult District)
Utilities
- Water:Public
- Sewer:Public Sewer
Finances and disclosures
- Price:$449,990
- Price per sq. ft.:$374.99
- Tax amount:$4,320 (2025)
Features and amenities
- Appliances:Dishwasher, Disposal, Dryer, Microwave, Range, Refrigerator, Washer
- Laundry features:Dryer, In Unit, Laundry Closet, Second Floor, Washer
- Amenities:Slider
Parking
- Total parking spaces:3
- Parking description:Attached, Tandem, Under
- Garage:Yes
- Garage spaces:2
New listings near 637 Riverside Ave #15
- New
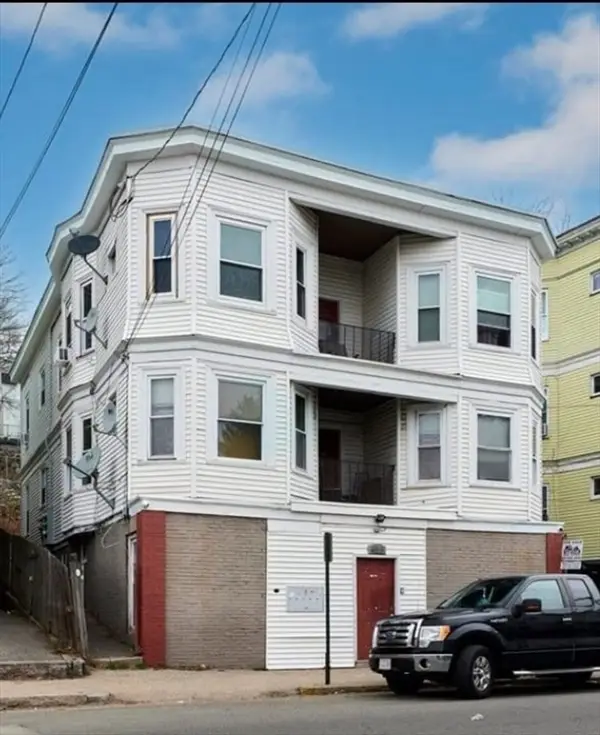 $1,100,000Active10 beds 5 baths4,549 sq. ft.
455 Washington St, Haverhill, MA 01832
MLS# 73566403Listed by: Home Realty Group LLC - Open Sun, 1 to 3pmNew
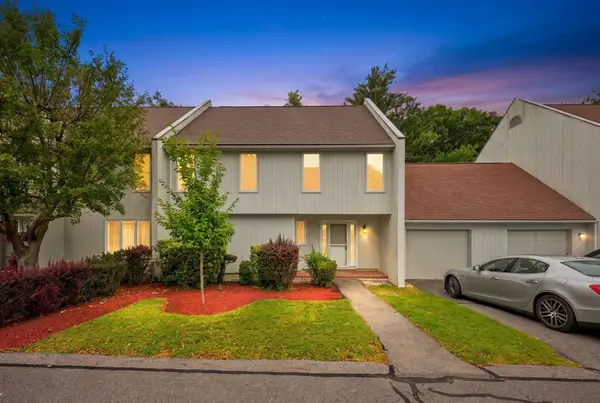 $498,500Active2 beds 3 baths1,920 sq. ft.
34 Woodland Park Dr #34, Haverhill, MA 01830
MLS# 73566238Listed by: Coldwell Banker Realty - Haverhill - Open Sat, 12 to 2pmNew
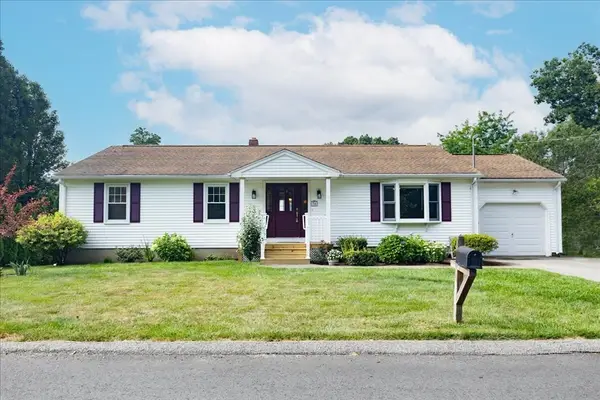 $575,000Active3 beds 2 baths1,400 sq. ft.
36 Thomas Ave, Haverhill, MA 01832
MLS# 73566043Listed by: RE/MAX Partners - Open Sat, 3 to 5pmNew
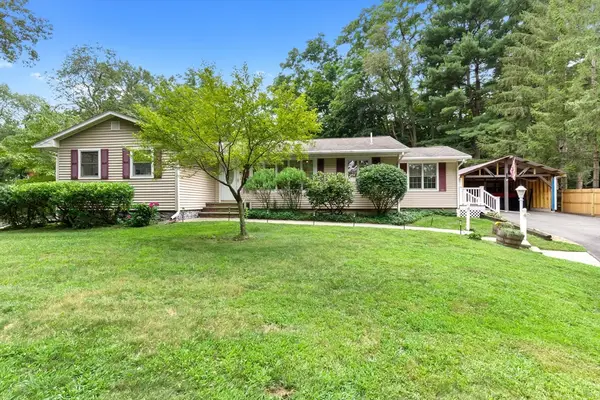 $625,000Active2 beds 2 baths2,041 sq. ft.
55 Old Ferry Rd, Haverhill, MA 01830
MLS# 73565957Listed by: RE/MAX Bentley's - Open Sat, 12 to 2pmNew
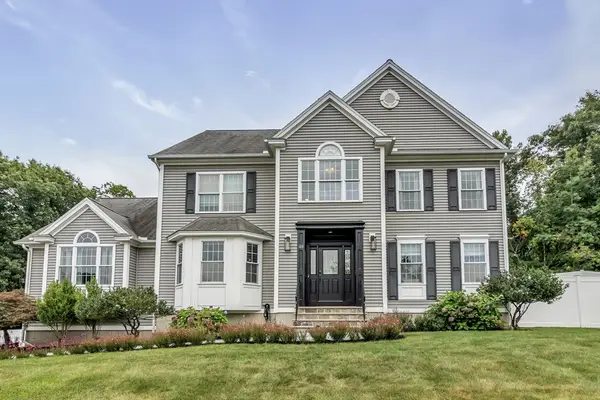 $924,900Active4 beds 3 baths2,826 sq. ft.
188 Crosby St Ext, Haverhill, MA 01830
MLS# 73565925Listed by: Century 21 North East - Open Sat, 10:30am to 12pmNew
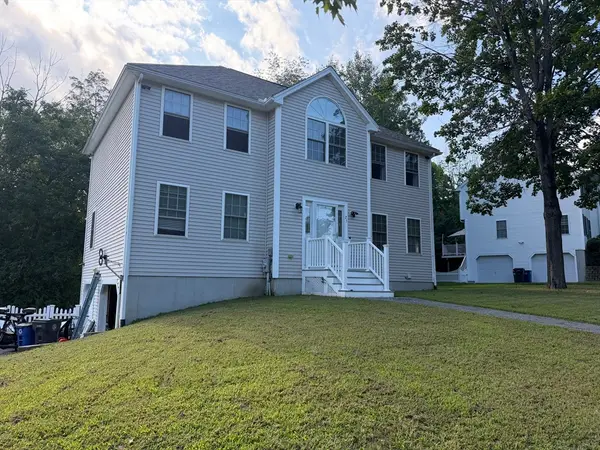 $749,900Active4 beds 3 baths2,538 sq. ft.
25 Winston Cir, Haverhill, MA 01830
MLS# 73565827Listed by: Mega Realty Services - Open Sat, 2 to 4pmNew
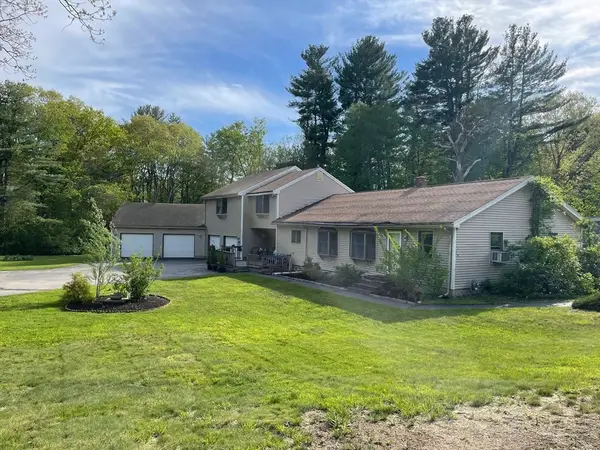 $550,000Active5 beds 2 baths2,878 sq. ft.
36 Atwood Rd, Haverhill, MA 01830
MLS# 73565847Listed by: Realty ONE Group Nest - New
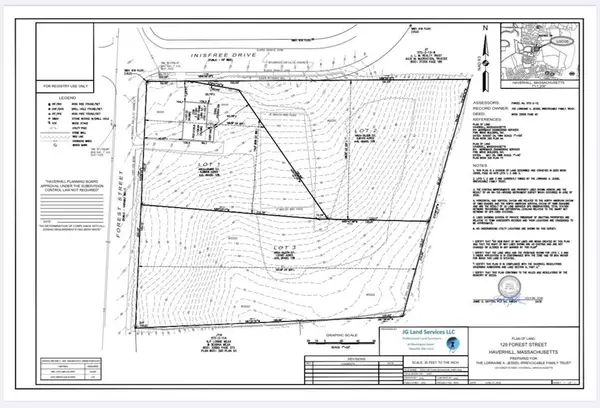 $999,900Active2.62 Acres
129 Forest St, Haverhill, MA 01832
MLS# 73565826Listed by: Coldwell Banker Realty - Haverhill - Open Sat, 11am to 12:30pmNew
 $489,900Active2 beds 3 baths1,590 sq. ft.
13 Eaton Ct #13, Haverhill, MA 01832
MLS# 73565731Listed by: Diamond Key Real Estate - Open Sat, 11:30am to 1pmNew
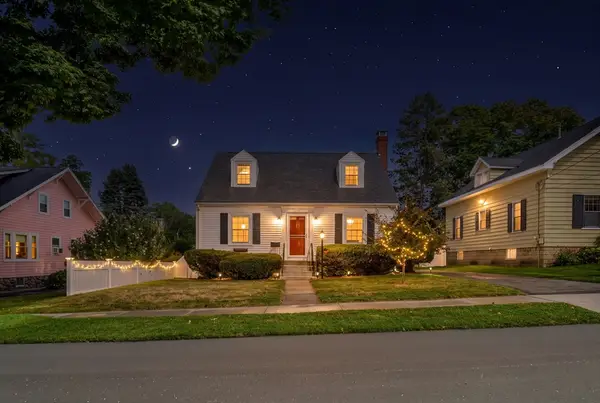 $639,900Active3 beds 3 baths2,325 sq. ft.
21 Leroy Ave, Haverhill, MA 01835
MLS# 73565660Listed by: Cameron Prestige - Amesbury


Protect your home and budget from life's surprises with an Assurant Home Warranty, backed by a partner that supports you through every step of homeownership. Explore Plans.
© 2026 Better Homes and Gardens Real Estate LLC. An Anywhere Real Estate company. All rights reserved. Better Homes and Gardens® Real Estate is a registered trademark owned by Meredith Operations Corporation, licensed to Better Homes and Gardens Real Estate LLC and used with permission. Better Homes and Gardens Real Estate LLC fully supports the principles of the Fair Housing Act and the Equal Opportunity Act. Listing information is deemed reliable but is not guaranteed accurate.
Each office is independently owned and operated.
Any services or products provided by third parties are not provided by, affiliated with or related to Better Homes and Gardens Real Estate LLC, or its affiliated companies.