
65 Oxford Ave, Haverhill, MA 01835
Local realty services provided by:Better Homes and Gardens Real Estate The Shanahan Group
65 Oxford Ave,Haverhill, MA 01835
$624,900
- 3 Beds
- 2 Baths
- 1,759 sq. ft.
- Single family
- Active
Listed by: adeline matton
Office: aluxety
MLS#:73582208
Source:MLSPIN
Price summary
- Price:$624,900
- Price per sq. ft.:$355.26
About this home
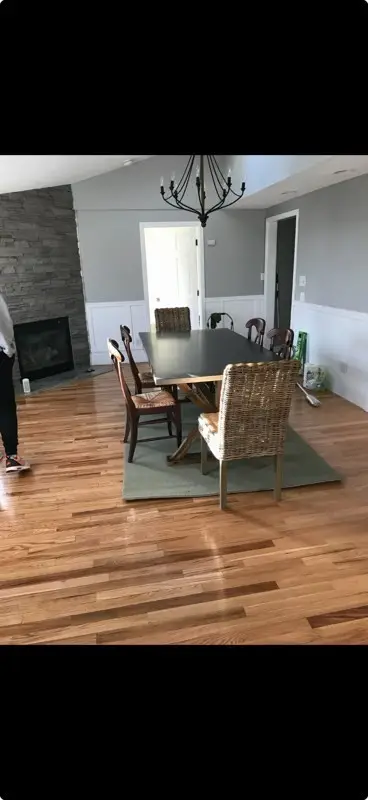
Set on a beautifully landscaped double-parcel corner lot in Ward Hill, this 1910 Folk Victorian has been lovingly maintained and cared for. Its classic wraparound porch opens to a welcoming foyer with a wood staircase. Lovely hardwood floors run through much of the 1,759-square-foot home. The first floor offers inviting living and dining rooms, a family room with a slider to the wraparound porch, an upgraded kitchen with a pantry and an exterior entrance, and a full bath. A separate first-floor laundry room provides another entrance at the rear of the home. Upstairs are three spacious bedrooms, a large walk-in closet and a second full bath. Many recent updates, including fresh paint, a NEW roof, and NEW windows, NEWLY paved driveway, all completed this summer. A detached garage offers space for a car and a work area, with generous off-street parking. It is close to Routes 125 & 495 as well as Cedardale Health and Fitness.
Contact an agent
Home facts
- Year built:1910
- Listing ID #:73582208
- Updated:September 24, 2026 at 08:51 PM
Rooms and interior
- Bedrooms:3
- Total bathrooms:2
- Full bathrooms:2
- Rooms Total:7
- Flooring:Carpet, Tile, Vinyl, Wood
- Dining Description:Hardwood, Window(s) - Bay/Bow/Box
- Kitchen Description:Cabinets - Upgraded, Dishwasher, Gas Stove, Pantry, Range, Refrigerator
- Basement Description:Concrete, Full, Unfinished
- Living area:1,759 sq. ft.
Heating and cooling
- Heating:Oil, Steam
Structure and exterior
- Roof:Shingle
- Year built:1910
- Building area:1,759 sq. ft.
- Lot area:0.33 Acres
- Lot Features:Corner Lot
- Architectural Style:Victorian
- Construction Materials:Frame
- Exterior Features:Porch
- Foundation Description:Brick/Mortar, Stone
Utilities
- Water:Public
- Sewer:Public Sewer
Finances and disclosures
- Price:$624,900
- Price per sq. ft.:$355.26
- Tax amount:$5,100 (2026)
Features and amenities
- Appliances:Dishwasher, Dryer, Range, Refrigerator, Washer
- Laundry features:Dryer, Electric Dryer Hookup, Exterior Access, First Floor, Walk-in Storage, Washer, Washer Hookup
- Amenities:Gas Water Heater
Parking
- Total parking spaces:7
- Parking description:Detached, Off Street, Storage, Workshop in Garage
- Garage:Yes
- Garage spaces:1
New listings near 65 Oxford Ave
- Coming Soon
 $579,900Coming Soon3 beds 1 baths1,669 sq. ft.
9 Jordan Street, Haverhill, MA 01830
MLS# 73582342Listed by: Berkshire Hathaway HomeServices Verani Realty Methuen - Coming Soon
 $379,900Coming Soon2 beds 1 baths1,364 sq. ft.
747 River St #3, Haverhill, MA 01832
MLS# 73578124Listed by: First Choice Realty Group - New
 $589,900Active3 beds 1 baths1,620 sq. ft.
191 E Broadway, Haverhill, MA 01830
MLS# 73582413Listed by: eXp Realty LLC - Open Sat, 11am to 12:30pmNew
 $535,000Active2 beds 3 baths1,700 sq. ft.
30 Alton Ave, Haverhill, MA 01835
MLS# 73582062Listed by: RE/MAX Beacon - Open Sat, 12 to 2pmNew
 $550,000Active3 beds 2 baths1,296 sq. ft.
45 S Pine St, Haverhill, MA 01835
MLS# 73581898Listed by: Columbus and Over Group, LLC - Open Sat, 12 to 1:30pmNew
 $564,900Active3 beds 2 baths1,200 sq. ft.
45 Agawam Ave, Haverhill, MA 01835
MLS# 73581850Listed by: LAER Realty Partners - New
 $299,000Active1 beds 1 baths688 sq. ft.
81 Hunters Run Place #81, Haverhill, MA 01832
MLS# 73581698Listed by: Boardwalk Real Estate - Open Fri, 4 to 5:30pmNew
 $425,000Active2 beds 2 baths1,171 sq. ft.
15 Mercury Ter #15, Haverhill, MA 01832
MLS# 73581703Listed by: Compass - Open Sat, 10am to 12pmNew
 $1,590,000Active4 beds 5 baths3,092 sq. ft.
485 E Broadway, Haverhill, MA 01830
MLS# 73581635Listed by: Thread Real Estate, LLC


Protect your home and budget from life's surprises with an Assurant Home Warranty, backed by a partner that supports you through every step of homeownership. Explore Plans.
© 2026 Better Homes and Gardens Real Estate LLC. An Anywhere Real Estate company. All rights reserved. Better Homes and Gardens® Real Estate is a registered trademark owned by Meredith Operations Corporation, licensed to Better Homes and Gardens Real Estate LLC and used with permission. Better Homes and Gardens Real Estate LLC fully supports the principles of the Fair Housing Act and the Equal Opportunity Act. Listing information is deemed reliable but is not guaranteed accurate.
Each office is independently owned and operated.
Any services or products provided by third parties are not provided by, affiliated with or related to Better Homes and Gardens Real Estate LLC, or its affiliated companies.