
228 Number Nine Road, Heath, MA 01346
Local realty services provided by:Better Homes and Gardens Real Estate The Shanahan Group
228 Number Nine Road,Heath, MA 01346
$369,000
- 3 Beds
- 2 Baths
- 2,030 sq. ft.
- Single family
- Active
Listed by: wanda mooney
Office: coldwell banker community realtors®
MLS#:73577827
Source:MLSPIN
Price summary
- Price:$369,000
- Price per sq. ft.:$181.77
About this home
Attractive and spacious ranch-style home set on 2.2 acres in a beautiful hilltop setting with plenty of open space for gardens. Step inside to a wonderful year-round sunroom overlooking the backyard and hills beyond—the perfect spot to enjoy your morning coffee and watch the sunrise. The spacious kitchen is sure to impress, offering an abundance of cabinet and countertop space along with all the appliances you need. Just off the kitchen is a generous dining area and inviting living room with fireplace. The home also features a family room that could be converted to a third bedroom, a primary bedroom with en suite bath, a second bedroom, full bath, and laundry area. The large walk-out basement offers excellent potential for additional living space, whether you envision a recreation room, home office, workshop, or play area. An attached two-car garage, mostly newer windows and deck add to the appeal, with plenty of space to enjoy the outdoors. Conveniently located near the Vermont border and an abundance of year-round recreation, just 15 minutes to Berkshire East Resort and 20 minutes to Shelburne Falls. Ready for immediate occupancy—come take a look!...
Contact an agent
Home facts
- Year built:1986
- Listing ID #:73577827
- Updated:September 23, 2026 at 11:16 AM
Rooms and interior
- Bedrooms:3
- Total bathrooms:2
- Full bathrooms:2
- Rooms Total:7
- Flooring:Carpet, Laminate, Wood
- Dining Description:Laminate
- Kitchen Description:Dishwasher, Flooring - Laminate, Microwave, Oven, Range, Refrigerator
- Basement Description:Full, Interior Entry, Walk-Out Access
- Living area:2,030 sq. ft.
Heating and cooling
- Cooling:Whole House Fan
- Heating:Baseboard, Oil
Structure and exterior
- Roof:Shingle
- Year built:1986
- Building area:2,030 sq. ft.
- Lot area:2.21 Acres
- Lot Features:Cleared, Gentle Sloping
- Architectural Style:Ranch
- Construction Materials:Frame
- Exterior Features:Deck
- Foundation Description:Concrete Perimeter
Schools
- High school:Mtrhs
- Middle school:Mtrhs
- Elementary school:Colrain Central
Utilities
- Water:Private
- Sewer:Private Sewer
Finances and disclosures
- Price:$369,000
- Price per sq. ft.:$181.77
- Tax amount:$5,288 (2026)
Features and amenities
- Appliances:Dishwasher, Dryer, Microwave, Range, Refrigerator, Washer
- Laundry features:Dryer, Electric Dryer Hookup, First Floor, Washer, Washer Hookup
- Amenities:High Speed Internet
Parking
- Total parking spaces:6
- Parking description:Attached
- Garage:Yes
- Garage spaces:2
New listings near 228 Number Nine Road
 $114,900Active0.75 Acres
27 Navaho Ln, Heath, MA 01346
MLS# 73573610Listed by: Lamacchia Realty, Inc. $320,000Active4 beds 2 baths1,893 sq. ft.
81 Route 8a, Heath, MA 01339
MLS# 73569417Listed by: Cohn & Company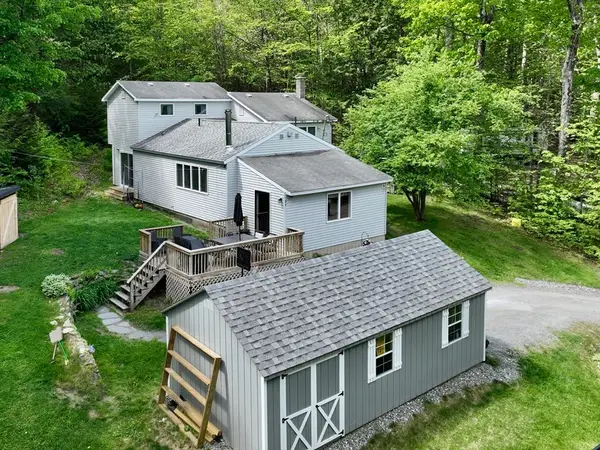 $294,000Active3 beds 2 baths1,787 sq. ft.
34 Deer Run Path, Heath, MA 01346
MLS# 73527178Listed by: Coldwell Banker Community REALTORS®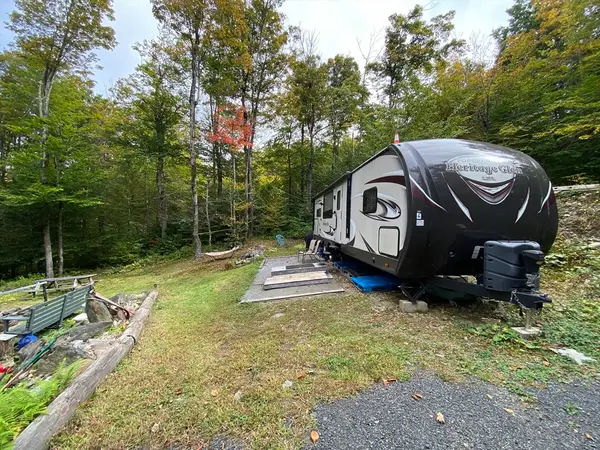 $55,000Active0.65 Acres
35 Cheyenne St, Heath, MA 01346
MLS# 73519713Listed by: Cohn & Company $305,000Active91 Acres
0 Number 9 Rd, Heath, MA 01340
MLS# 73506891Listed by: Cohn & Company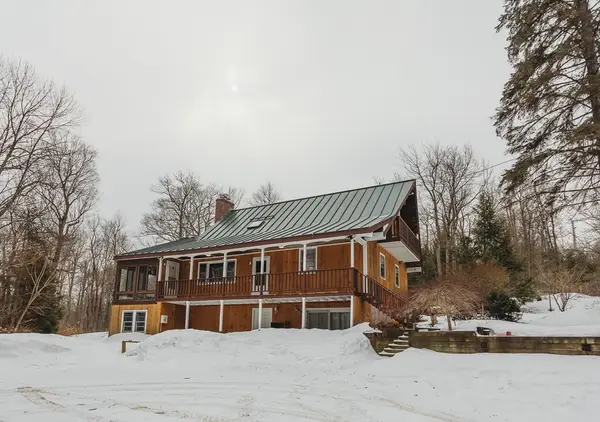 $344,999Active3 beds 3 baths1,788 sq. ft.
3 Flagg Hill Rd, Heath, MA 01346
MLS# 73488940Listed by: Cohn & Company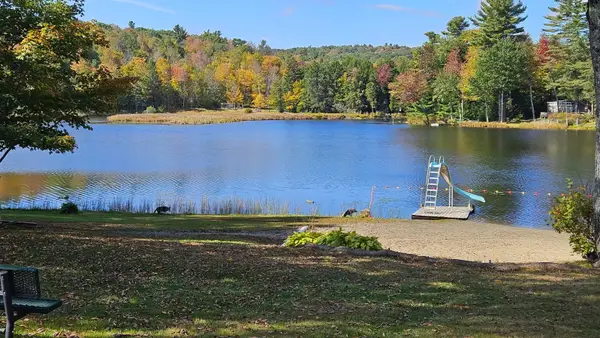 $55,000Active1.3 Acres
8 Deer Run Path, Heath, MA 01346
MLS# 73475758Listed by: Cohn & Company


Protect your home and budget from life's surprises with an Assurant Home Warranty, backed by a partner that supports you through every step of homeownership. Explore Plans.
© 2026 Better Homes and Gardens Real Estate LLC. An Anywhere Real Estate company. All rights reserved. Better Homes and Gardens® Real Estate is a registered trademark owned by Meredith Operations Corporation, licensed to Better Homes and Gardens Real Estate LLC and used with permission. Better Homes and Gardens Real Estate LLC fully supports the principles of the Fair Housing Act and the Equal Opportunity Act. Listing information is deemed reliable but is not guaranteed accurate.
Each office is independently owned and operated.
Any services or products provided by third parties are not provided by, affiliated with or related to Better Homes and Gardens Real Estate LLC, or its affiliated companies.