
96 Burrington Rd, Heath, MA 01346
Local realty services provided by:Better Homes and Gardens Real Estate The Shanahan Group
96 Burrington Rd,Heath, MA 01346
$389,000
- 1 Beds
- 2 Baths
- 1,692 sq. ft.
- Single family
- Active
Listed by: tawnya graves
Office: laer realty partners
MLS#:73599649
Source:MLSPIN
Price summary
- Price:$389,000
- Price per sq. ft.:$229.91
About this home
Built in 2012, this one level light filled contemporary style home is tucked away on 3.3 peaceful and private acres. Thoughtfully designed with sustainability in mind, features include a ground mounted solar PV array, radiant heat in concrete floors, argon insulated windows, passive solar design including ICF construction and earthbermed on 3 sides. Inside you will find an open layout with plenty of room for possibilities, a three-season sunroom where you can watch the sunrise or retreat to the bedroom that has its own private bathroom and large open closet. Outside there is plenty of room for your hobbies with ample storage space that includes a shed and 2 car detached garage that has 2 additional storage rooms or workspaces inside. Conveniently located near Berkshire East Mountain Resort, the quaint village of Shelburne Falls and only a 25-minute drive to Greenfield. This home offers the opportunity to unwind and live sustainably either as a full-time residence or weekend retreat. Open House SAT 11/7 1pm-3pm and SUN 11/8 11am-1pm....
Contact an agent
Home facts
- Year built:2012
- Listing ID #:73599649
- Updated:November 09, 2026 at 12:16 PM
Rooms and interior
- Bedrooms:1
- Total bathrooms:2
- Full bathrooms:1
- Half bathrooms:1
- Rooms Total:4
- Flooring:Concrete
- Kitchen Description:Dishwasher, Range, Refrigerator
- Living area:1,692 sq. ft.
Heating and cooling
- Cooling:Overhangs Abv South Facing Windows, Passive Cooling
- Heating:Hydronic Floor Heat(Radiant), Passive Solar, Propane, Radiant
Structure and exterior
- Roof:Metal, Rubber
- Year built:2012
- Building area:1,692 sq. ft.
- Lot area:3.3 Acres
- Lot Features:Sloped
- Architectural Style:Contemporary
- Exterior Features:Storage
- Foundation Description:Concrete Perimeter
Schools
- High school:Mtrhs
- Middle school:Mtrhs
- Elementary school:Hawlemont /Colrain Central
Utilities
- Water:Private
- Sewer:Private Sewer
Finances and disclosures
- Price:$389,000
- Price per sq. ft.:$229.91
- Tax amount:$6,695 (2026)
Features and amenities
- Appliances:Dishwasher, Range, Refrigerator
- Laundry features:First Floor, Washer Hookup
- Amenities:High Speed Internet
Parking
- Total parking spaces:4
- Parking description:Detached
- Garage:Yes
- Garage spaces:2
New listings near 96 Burrington Rd
 $369,000Active3 beds 3 baths2,030 sq. ft.
228 Number Nine Road, Heath, MA 01346
MLS# 73577827Listed by: Coldwell Banker Community REALTORS® $114,900Active0.75 Acres
27 Navaho Ln, Heath, MA 01346
MLS# 73573610Listed by: Lamacchia Realty, Inc. $299,000Active4 beds 2 baths1,893 sq. ft.
81 Route 8a, Heath, MA 01339
MLS# 73569417Listed by: Cohn & Company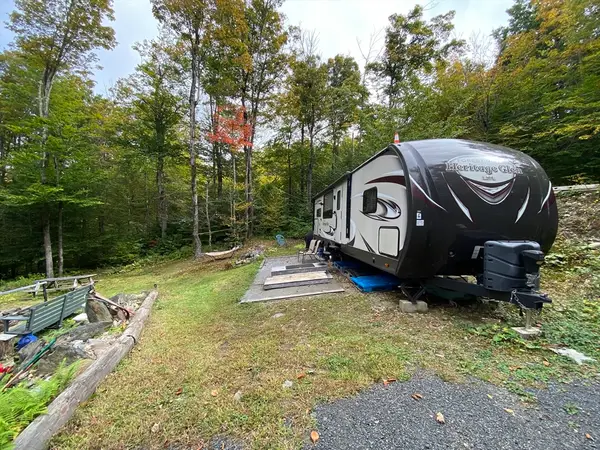 $55,000Active0.65 Acres
35 Cheyenne St, Heath, MA 01346
MLS# 73519713Listed by: Cohn & Company $305,000Active91 Acres
0 Number 9 Rd, Heath, MA 01340
MLS# 73506891Listed by: Cohn & Company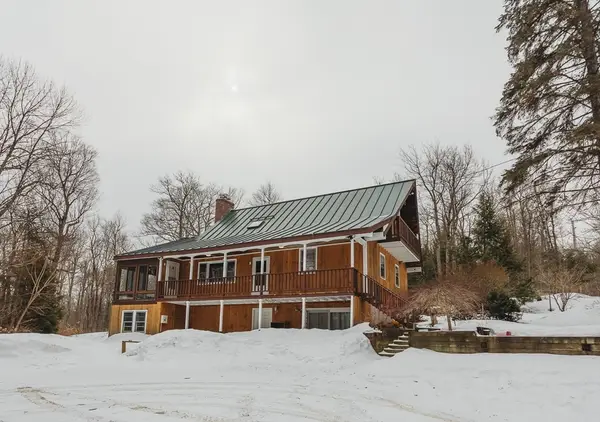 $344,999Active3 beds 3 baths1,788 sq. ft.
3 Flagg Hill Rd, Heath, MA 01346
MLS# 73488940Listed by: Cohn & Company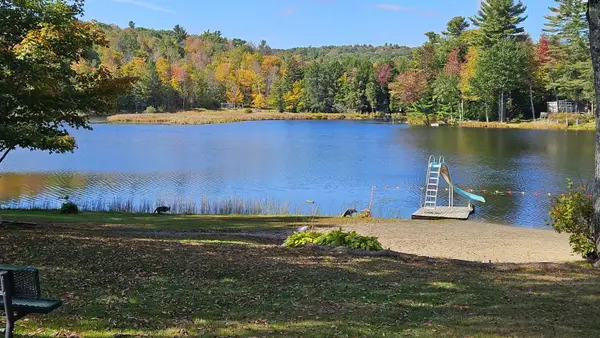 $55,000Active1.3 Acres
8 Deer Run Path, Heath, MA 01346
MLS# 73475758Listed by: Cohn & Company


Protect your home and budget from life's surprises with an Assurant Home Warranty, backed by a partner that supports you through every step of homeownership. Explore Plans.
© 2026 Better Homes and Gardens Real Estate LLC. An Anywhere Real Estate company. All rights reserved. Better Homes and Gardens® Real Estate is a registered trademark owned by Meredith Operations Corporation, licensed to Better Homes and Gardens Real Estate LLC and used with permission. Better Homes and Gardens Real Estate LLC fully supports the principles of the Fair Housing Act and the Equal Opportunity Act. Listing information is deemed reliable but is not guaranteed accurate.
Each office is independently owned and operated.
Any services or products provided by third parties are not provided by, affiliated with or related to Better Homes and Gardens Real Estate LLC, or its affiliated companies.