
137 Fort Hill St, Hingham, MA 02043
Local realty services provided by:Better Homes and Gardens Real Estate The Shanahan Group
137 Fort Hill St,Hingham, MA 02043
$1,299,000
- 4 Beds
- 3 Baths
- 2,217 sq. ft.
- Single family
- Active
Upcoming open houses
- Thu, Sep 2404:00 pm - 06:00 pm
- Fri, Sep 2510:00 am - 12:00 pm
- Sat, Sep 2611:00 am - 01:00 pm
Listed by: lauren mahoney
Office: compass
MLS#:73580915
Source:MLSPIN
Price summary
- Price:$1,299,000
- Price per sq. ft.:$585.93
About this home
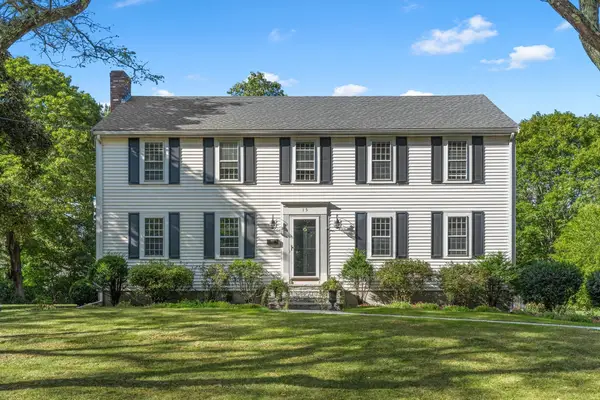
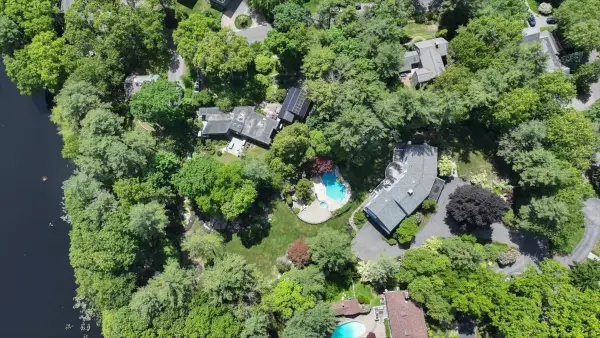
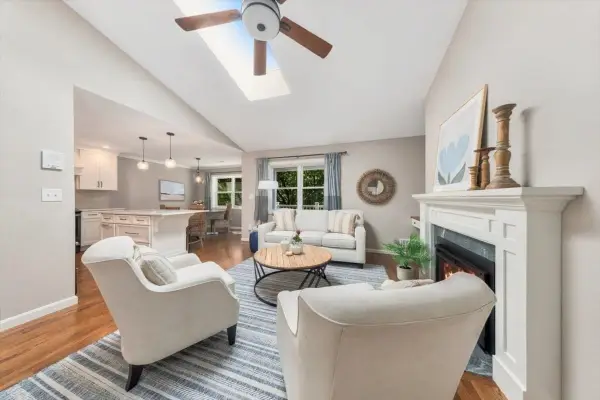
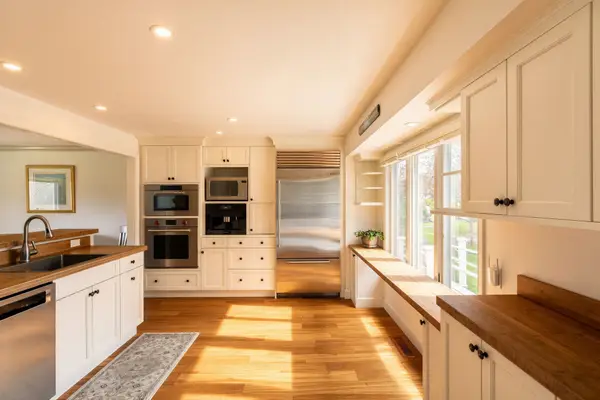
Welcome to 137 Fort Hill Street! This beautiful 4 bed/2.5 bath Victorian is the perfect blend of original charm & modern-day updates, in a fantastic location close to Hingham Square, the commuter rail, South Shore Country Club, Bare Cove Park & more! Inside, find wide pine floors, high ceilings, bay windows, two staircases & wonderful front-to-back flow. The first floor features a bright living room, generous dining room, flexible bedroom or home office, and a sun-filled kitchen w/ stone countertops, stainless steel appliances & a center island. A practical mudroom & powder room w/ laundry round out the main level. Upstairs are 3 generously sized bedrooms, including a lovely primary suite w/ ensuite bath & custom built-ins, plus an additional full hallway bath. Outside, the oversized, freshly stained mahogany deck overlooks the private backyard, while a fenced-in area directly off the deck is perfect for pets. Central A/C, a freshly painted exterior, updated lighting & electrical finishes, extensive interior painting and beautiful landscaping… this special Hingham home is move-in ready & has it all!...
Contact an agent
Home facts
- Year built:1879
- Listing ID #:73580915
- Updated:September 23, 2026 at 11:16 AM
Rooms and interior
- Bedrooms:4
- Total bathrooms:3
- Full bathrooms:2
- Half bathrooms:1
- Rooms Total:7
- Flooring:Hardwood
- Dining Description:Hardwood, Window(s) - Bay/Bow/Box
- Kitchen Description:Closet/Cabinets - Custom Built, Countertops - Stone/Granite/Solid, Deck - Exterior, Dishwasher, Flooring - Hardwood, Freezer, Kitchen Island, Microwave, Range, Recessed Lighting, Refrigerator, Stainless Steel Appliances
- Basement Description:Crawl Space, Full, Unfinished
- Living area:2,217 sq. ft.
Heating and cooling
- Cooling:Central Air
- Heating:Baseboard, Hot Water, Oil
- Central air:Yes
Structure and exterior
- Roof:Shingle
- Year built:1879
- Building area:2,217 sq. ft.
- Lot area:0.43 Acres
- Architectural Style:Antique, Victorian
- Construction Materials:Frame
- Exterior Features:Deck - Wood, Garden, Patio, Professional Landscaping, Rain Gutters, Stone Wall, Storage
- Foundation Description:Stone
Schools
- High school:Hingham High
- Middle school:Hingham Middle
- Elementary school:Plymouth River
Utilities
- Water:Public
- Sewer:Private Sewer
Finances and disclosures
- Price:$1,299,000
- Price per sq. ft.:$585.93
- Tax amount:$10,724 (2026)
Features and amenities
- Appliances:Dishwasher, Dryer, Freezer, Microwave, Range, Refrigerator, Washer
- Laundry features:Dryer, First Floor, Washer
Parking
- Total parking spaces:6
- Parking description:Paved, Paved Drive
New listings near 137 Fort Hill St
- Open Fri, 10:30am to 12pmNew
 $1,699,000Active5 beds 4 baths3,465 sq. ft.
25 Ship St, Hingham, MA 02043
MLS# 73581247Listed by: Coldwell Banker Realty - Hingham - New
 $1,725,000Active4 beds 4 baths2,559 sq. ft.
15 Presidents Rd, Hingham, MA 02043
MLS# 73581254Listed by: Coldwell Banker Realty - Hingham - Open Thu, 4:30 to 6pmNew
 $1,195,000Active4 beds 3 baths2,520 sq. ft.
13 Daley Road, Hingham, MA 02043
MLS# 73581136Listed by: Coldwell Banker Realty - Hingham - Open Fri, 10:30am to 12:30pmNew
 $1,499,000Active4 beds 3 baths2,665 sq. ft.
217 North St, Hingham, MA 02043
MLS# 73580717Listed by: Coldwell Banker Realty - Hingham - New
 $2,595,000Active6 beds 6 baths5,473 sq. ft.
1 Grist Mill Lane, Hingham, MA 02043
MLS# 73579408Listed by: Coldwell Banker Realty - Hingham - New
 $499,999Active2 beds 2 baths1,002 sq. ft.
1905 Hockley Drive #1905, Hingham, MA 02043
MLS# 73579188Listed by: Conway - Scituate - New
 $1,775,000Active3 beds 4 baths3,073 sq. ft.
82 Thistle Patch Way #82, Hingham, MA 02043
MLS# 73578848Listed by: Corcoran Property Advisors - New
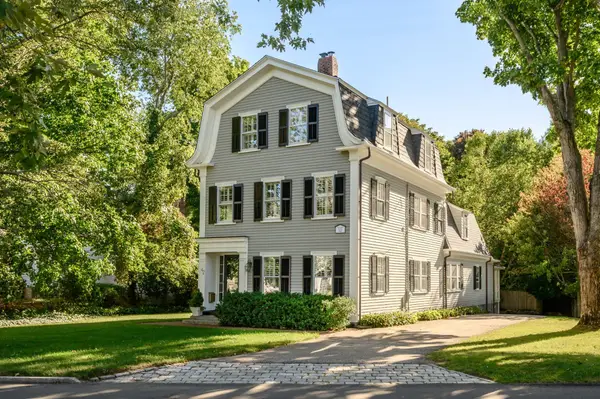 $2,385,000Active4 beds 3 baths3,335 sq. ft.
42 Lincoln Street, Hingham, MA 02043
MLS# 73578664Listed by: Compass - New
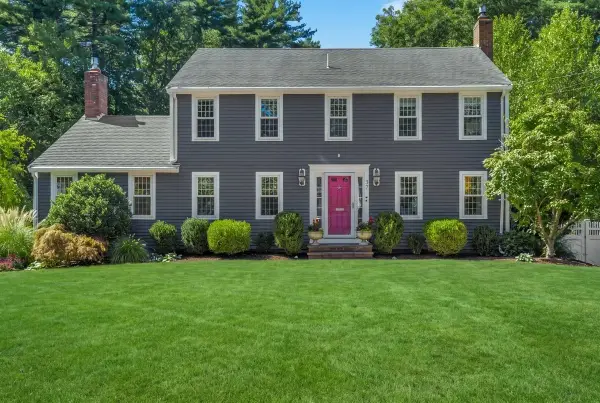 $1,899,000Active4 beds 4 baths3,024 sq. ft.
37 Stagecoach Rd, Hingham, MA 02043
MLS# 73578030Listed by: William Raveis R.E. & Home Services


Protect your home and budget from life's surprises with an Assurant Home Warranty, backed by a partner that supports you through every step of homeownership. Explore Plans.
© 2026 Better Homes and Gardens Real Estate LLC. An Anywhere Real Estate company. All rights reserved. Better Homes and Gardens® Real Estate is a registered trademark owned by Meredith Operations Corporation, licensed to Better Homes and Gardens Real Estate LLC and used with permission. Better Homes and Gardens Real Estate LLC fully supports the principles of the Fair Housing Act and the Equal Opportunity Act. Listing information is deemed reliable but is not guaranteed accurate.
Each office is independently owned and operated.
Any services or products provided by third parties are not provided by, affiliated with or related to Better Homes and Gardens Real Estate LLC, or its affiliated companies.