
25 Ship St, Hingham, MA 02043
Local realty services provided by:Better Homes and Gardens Real Estate The Masiello Group
25 Ship St,Hingham, MA 02043
$1,699,000
- 5 Beds
- 4 Baths
- 3,465 sq. ft.
- Single family
- Active
Upcoming open houses
- Fri, Sep 2510:30 am - 12:00 pm
- Sun, Sep 2711:00 am - 01:00 pm
Listed by: molly hall
Office: coldwell banker realty - hingham
MLS#:73581247
Source:MLSPIN
Price summary
- Price:$1,699,000
- Price per sq. ft.:$490.33
About this home
A rare opportunity to own a treasured Colonial in the heart of Hingham's Downtown Historic District, just steps from the Harbor and village center. Set on .31 acres, this remarkable five-bedroom home has been lovingly maintained and thoughtfully restored, preserving its historic character while creating a warm, inviting setting for today's lifestyle. The gracious interior features elegant living and dining rooms, a cozy den, and a sprawling 30-foot family room with exposed beams and a fireplace overlooking the terrace and play yard. A skylit primary suite occupies a private third-floor retreat with sweeping views toward the Harbor and World's End.Among the home's most cherished features is its original wood-burning beehive oven, lovingly restored to working order, a true piece of the home's history and a wonderful way to gather, bake fresh bread, or fire homemade pizzas. The beautifully landscaped grounds offer exceptional flexibility, including two outbuildings, one a garage with a workshop and living space above, offering potential for future ADU use, subject to town approval. Perennial gardens, pergolas, climbing roses, fruit trees, herb gardens, and stone walls create a private, inviting setting, while a newly replaced retaining wall and meticulously restored exterior reflect the thoughtful stewardship this property has received. The location is truly unmatched. Stroll to Downtown Hingham for shops, restaurants, a movie, the Farmers Market, and the Bathing Beach, or take in the Harbor and seasonal Island fireworks just moments from home. A rare combination of historic character, versatile outbuildings, beautiful grounds, and an extraordinary village location, 25 Ship Street is a special Hingham property ready to be cherished for generations to come. Welcome Home!...
Contact an agent
Home facts
- Year built:1753
- Listing ID #:73581247
- Updated:September 23, 2026 at 04:56 PM
Rooms and interior
- Bedrooms:5
- Total bathrooms:4
- Full bathrooms:3
- Half bathrooms:1
- Rooms Total:11
- Flooring:Flooring - Hardwood, Flooring - Stone/Ceramic Tile, Hardwood, Tile
- Dining Description:Hardwood
- Bathrooms Description:Bathroom, Bathroom - Half
- Kitchen Description:Countertops - Stone/Granite/Solid, Countertops - Upgraded, Exterior Access, Flooring - Hardwood
- Basement Description:Concrete
- Living area:3,465 sq. ft.
Heating and cooling
- Cooling:Window Unit(s)
- Heating:Fireplace, Natural Gas
Structure and exterior
- Roof:Shingle, Wood
- Year built:1753
- Building area:3,465 sq. ft.
- Lot area:0.31 Acres
- Lot Features:Corner Lot
- Architectural Style:Antique, Colonial
- Construction Materials:Post & Beam
- Exterior Features:Fruit Trees, Garden, Rain Gutters, Stone Wall, Storage
- Foundation Description:Stone
Schools
- High school:Hhs
- Middle school:Hms
- Elementary school:Foster
Utilities
- Water:Public
- Sewer:Private Sewer, Public Sewer
Finances and disclosures
- Price:$1,699,000
- Price per sq. ft.:$490.33
- Tax amount:$18,804 (2026)
Features and amenities
- Laundry features:First Floor
- Amenities:Closet/Cabinets - Custom Built, Gas Water Heater
Parking
- Total parking spaces:4
- Parking description:Detached, Garage Faces Side, Off Street, Workshop in Garage
- Garage:Yes
- Garage spaces:1
New listings near 25 Ship St
- Open Fri, 9 to 10:30amNew
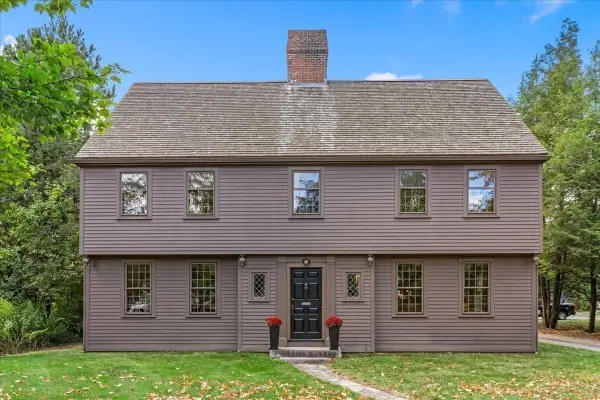 $1,549,000Active4 beds 4 baths3,975 sq. ft.
761 Main St, Hingham, MA 02043
MLS# 73582140Listed by: William Raveis R.E. & Home Services - Open Fri, 11am to 1pmNew
 $1,595,000Active2 beds 2 baths2,200 sq. ft.
10 Floret Cir #10, Hingham, MA 02043
MLS# 73582083Listed by: Coldwell Banker Realty - Cohasset - Open Fri, 10am to 12pmNew
 $1,399,000Active4 beds 3 baths3,115 sq. ft.
37 Ward St, Hingham, MA 02043
MLS# 73581828Listed by: Coldwell Banker Realty - Hingham - Open Fri, 10am to 12pmNew
 $2,339,000Active3 beds 3 baths3,887 sq. ft.
1040 Main St, Hingham, MA 02043
MLS# 73581733Listed by: William Raveis R.E. & Home Services - Open Fri, 10am to 1pmNew
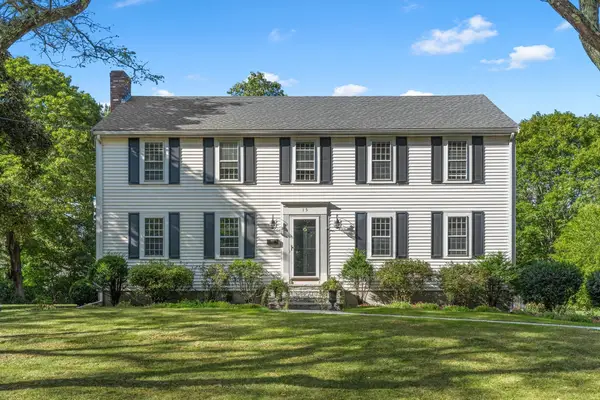 $1,725,000Active4 beds 4 baths2,559 sq. ft.
15 Presidents Rd, Hingham, MA 02043
MLS# 73581254Listed by: Coldwell Banker Realty - Hingham - Open Fri, 11am to 1pmNew
 $1,195,000Active4 beds 3 baths2,520 sq. ft.
13 Daley Road, Hingham, MA 02043
MLS# 73581136Listed by: Coldwell Banker Realty - Hingham - Open Fri, 10am to 12pmNew
 $1,299,000Active4 beds 3 baths2,217 sq. ft.
137 Fort Hill St, Hingham, MA 02043
MLS# 73580915Listed by: Compass - Open Fri, 10:30am to 12:30pmNew
 $1,499,000Active4 beds 3 baths2,665 sq. ft.
217 North St, Hingham, MA 02043
MLS# 73580717Listed by: Coldwell Banker Realty - Hingham - New
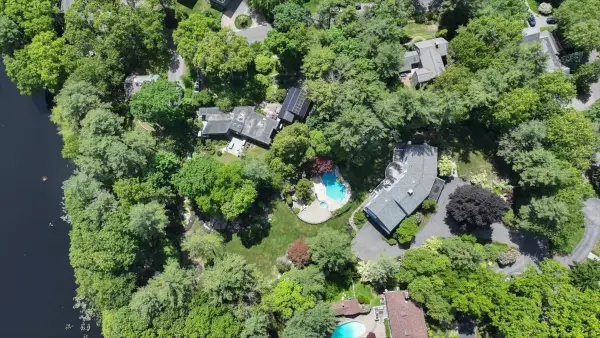 $2,595,000Active6 beds 6 baths5,473 sq. ft.
1 Grist Mill Lane, Hingham, MA 02043
MLS# 73579408Listed by: Coldwell Banker Realty - Hingham


Protect your home and budget from life's surprises with an Assurant Home Warranty, backed by a partner that supports you through every step of homeownership. Explore Plans.
© 2026 Better Homes and Gardens Real Estate LLC. An Anywhere Real Estate company. All rights reserved. Better Homes and Gardens® Real Estate is a registered trademark owned by Meredith Operations Corporation, licensed to Better Homes and Gardens Real Estate LLC and used with permission. Better Homes and Gardens Real Estate LLC fully supports the principles of the Fair Housing Act and the Equal Opportunity Act. Listing information is deemed reliable but is not guaranteed accurate.
Each office is independently owned and operated.
Any services or products provided by third parties are not provided by, affiliated with or related to Better Homes and Gardens Real Estate LLC, or its affiliated companies.