
305 South Franklin St, Holbrook, MA 02343
Local realty services provided by:Better Homes and Gardens Real Estate The Masiello Group
Upcoming open houses
- Sat, Sep 2612:00 pm - 02:30 pm
Listed by: jayden barra
Office: todd a. sandler realtors®
MLS#:73580958
Source:MLSPIN
Price summary
- Price:$799,900
- Price per sq. ft.:$173.97
About this home
RARE find in Holbrook! Great opportunity in a prime Holbrook location! This incredibly spacious, hard to find 56' x 30' THREE FAMILY home sits on nearly an acre of land and boasts over 4,500 square feet of total living space!!! All 3 units have very generous living areas and each has its own IN-UNIT LAUNDRY AND WASHER & DRYERS ARE INCLUDED! 1st floor is HANDICAP ACCESSIBLE with entry ramp and widened doorways. The front to back layout features a modern kitchen with breakfast area open to the bay window dining room which opens to the front living room. There are two bedrooms and a full bath. The second floor is a six room, three-bedroom, 1 bath unit with modern wood cabinet kitchen, a modern tiled full bath and hardwood floors under the carpets (per the owner). The third floor is a 4 room, 1 bedroom, 1 bath unit with a modern wood cabinet kitchen, living room, den or dining room & modern full bath. This unit has newer vinyl plank flooring in the living areas. Roof was fully replaced in 2020 (per seller). The back stairway is extra wide for ease of access and moving furniture. There is a HUGE full basement offering plenty of storage space. Utilities are gas heat, hot water and cooking. Heat is FHA by gas and there is cool central AC in all three units! Outside you will find a 24' x 20' deck, fenced yard, storage shed, garden area, play area & a wooded area way outback. A most RARE opportunity to own this home, live in one unit and reap the income from the other two units or as a savvy real estate investment income property for your portfolio! Location is key: near public school, on the bus line and convenient to shops, restaurants & the commuter rail station. Don't miss out on this fine property! See you at the open house!!!...
Contact an agent
Home facts
- Year built:1910
- Listing ID #:73580958
- Updated:September 23, 2026 at 08:54 PM
Rooms and interior
- Bedrooms:6
- Total bathrooms:3
- Full bathrooms:3
- Rooms Total:15
- Flooring:Carpet, Hardwood, Tile, Vinyl
- Dining Description:Dining Room
- Kitchen Description:Kitchen, Range, Refrigerator
- Basement Description:Concrete, Interior Entry, Sump Pump, Unfinished
- Living area:4,598 sq. ft.
Heating and cooling
- Cooling:Central Air
- Heating:Common, Forced Air, Natural Gas
- Central air:Yes
Structure and exterior
- Roof:Shingle
- Year built:1910
- Building area:4,598 sq. ft.
- Lot area:0.85 Acres
- Construction Materials:Frame
- Exterior Features:Balcony, Deck - Wood, Garden, Professional Landscaping, Rain Gutters, Screened
- Foundation Description:Concrete Perimeter, Stone
Utilities
- Water:Public
- Sewer:Public Sewer
Finances and disclosures
- Price:$799,900
- Price per sq. ft.:$173.97
- Tax amount:$11,778 (2026)
Features and amenities
- Appliances:Dryer, Range, Refrigerator, Washer
- Laundry features:Dryer, Washer, Washer Hookup
- Pool features:Above Ground
Parking
- Total parking spaces:5
- Parking description:Common, Off Street, Paved, Paved Drive
New listings near 305 South Franklin St
- Open Thu, 4:30 to 6pmNew
 $929,000Active4 beds 4 baths2,558 sq. ft.
4 Bruce Rd, Holbrook, MA 02343
MLS# 73581311Listed by: William Raveis R.E. & Home Services - Open Sat, 11am to 1pmNew
 $589,900Active4 beds 2 baths2,040 sq. ft.
17 Grove Ave, Holbrook, MA 02343
MLS# 73581228Listed by: Redfin Corp. - New
 $499,900Active3 beds 1 baths888 sq. ft.
55 Rindone Street, Holbrook, MA 02343
MLS# 73580788Listed by: Keller Williams Realty - New
 $435,000Active3 beds 2 baths1,487 sq. ft.
161 Union Street, Holbrook, MA 02343
MLS# 73578314Listed by: Advocate Realty Associates, Inc. - Open Sat, 11am to 12:30pmNew
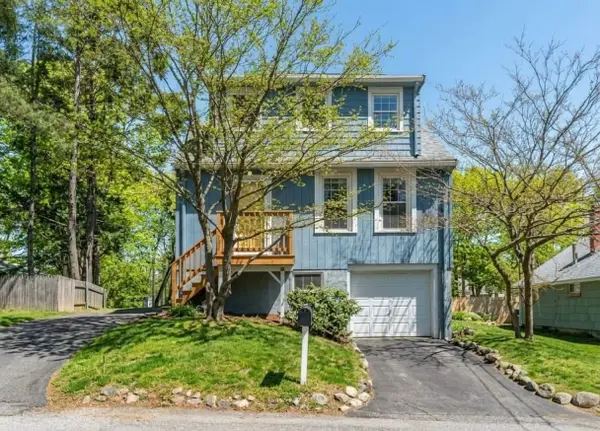 $524,000Active4 beds 1 baths1,342 sq. ft.
76 E Shore Rd, Holbrook, MA 02343
MLS# 73578119Listed by: Reference Real Estate - New
 $599,900Active4 beds 2 baths1,392 sq. ft.
37 Louise Road, Holbrook, MA 02343
MLS# 73577084Listed by: Leading Edge Real Estate - New
 $349,900Active2 beds 2 baths940 sq. ft.
610 South Franklin Street #B204, Holbrook, MA 02343
MLS# 73576390Listed by: Abbey Realty Homes, LLC  $685,000Active4 beds 2 baths1,847 sq. ft.
40 Border Rd, Holbrook, MA 02343
MLS# 73575572Listed by: William Raveis R.E. & Home Services $925,000Active3 beds 3 baths2,250 sq. ft.
2 Clarendon Circle #Lot 7, Holbrook, MA 02343
MLS# 73571287Listed by: Todd A. Sandler REALTORS®


Protect your home and budget from life's surprises with an Assurant Home Warranty, backed by a partner that supports you through every step of homeownership. Explore Plans.
© 2026 Better Homes and Gardens Real Estate LLC. An Anywhere Real Estate company. All rights reserved. Better Homes and Gardens® Real Estate is a registered trademark owned by Meredith Operations Corporation, licensed to Better Homes and Gardens Real Estate LLC and used with permission. Better Homes and Gardens Real Estate LLC fully supports the principles of the Fair Housing Act and the Equal Opportunity Act. Listing information is deemed reliable but is not guaranteed accurate.
Each office is independently owned and operated.
Any services or products provided by third parties are not provided by, affiliated with or related to Better Homes and Gardens Real Estate LLC, or its affiliated companies.