
55 Rindone Street, Holbrook, MA 02343
Local realty services provided by:Better Homes and Gardens Real Estate The Masiello Group
55 Rindone Street,Holbrook, MA 02343
$499,900
- 3 Beds
- 1 Baths
- 888 sq. ft.
- Single family
- Active
Listed by: kim davis
Office: keller williams realty
MLS#:73580788
Source:MLSPIN
Price summary
- Price:$499,900
- Price per sq. ft.:$562.95
About this home
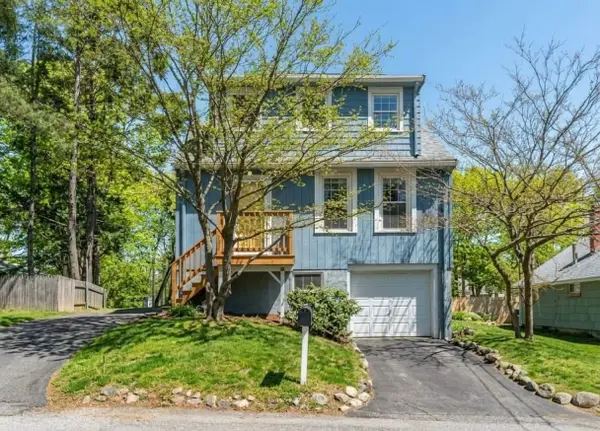
Welcome home to this comfortable, single-level ranch offering flexible living space with three bedrooms and one bathroom. From the front door, an open floor plan connects the living room and kitchen, making it ideal for entertaining. The living room features a fireplace, bay window, and restored original hardwood floors. The kitchen includes white cabinetry, upgraded countertops, luxury vinyl plank flooring, and polished stainless steel appliances. All three bedrooms are generously sized. The updated bathroom offers a walk-in tiled shower, pedestal sink, and skylight. The unfinished lower level provides a variety of possibilities. Fully fenced front and back yards offer plenty of space for pets to enjoy. An oversized one-car garage includes a covered patio overlooking the backyard. Recent updates include a new 200-amp electrical panel. Tucked in a neighborhood just moments from Route 27, bus stops, downtown Holbrook, and commuter rail service to Boston.
Contact an agent
Home facts
- Year built:1954
- Listing ID #:73580788
- Updated:September 25, 2026 at 11:28 AM
Rooms and interior
- Bedrooms:3
- Total bathrooms:1
- Full bathrooms:1
- Rooms Total:5
- Flooring:Hardwood, Wood
- Kitchen Description:Countertops - Upgraded, Dining Area, Flooring - Vinyl, Microwave, Open Floorplan, Range, Refrigerator, Remodeled
- Basement Description:Full, Unfinished
- Living area:888 sq. ft.
Heating and cooling
- Heating:Electric Baseboard
Structure and exterior
- Roof:Shingle
- Year built:1954
- Building area:888 sq. ft.
- Lot area:0.25 Acres
- Lot Features:Cleared
- Architectural Style:Ranch
- Construction Materials:Frame
- Exterior Features:Deck, Rain Gutters
- Foundation Description:Concrete Perimeter
Utilities
- Water:Public
- Sewer:Public Sewer
Finances and disclosures
- Price:$499,900
- Price per sq. ft.:$562.95
- Tax amount:$5,477 (2026)
Features and amenities
- Appliances:Microwave, Range, Refrigerator
- Laundry features:In Basement
Parking
- Total parking spaces:6
- Parking description:Detached, Off Street, Oversized, Paved Drive, Storage, Workshop in Garage
- Garage:Yes
- Garage spaces:1
New listings near 55 Rindone Street
- Open Sun, 10am to 12pmNew
 $849,900Active3 beds 3 baths2,056 sq. ft.
81 Sherrick Ave., Holbrook, MA 02343
MLS# 73581929Listed by: Compass - Open Sat, 10 to 11:30amNew
 $929,000Active4 beds 4 baths2,558 sq. ft.
4 Bruce Rd, Holbrook, MA 02343
MLS# 73581311Listed by: William Raveis R.E. & Home Services - Open Sat, 11am to 1pmNew
 $589,900Active4 beds 2 baths2,040 sq. ft.
17 Grove Ave, Holbrook, MA 02343
MLS# 73581228Listed by: Redfin Corp. - Open Sat, 12 to 2:30pmNew
 $799,900Active6 beds 3 baths4,598 sq. ft.
305 South Franklin St, Holbrook, MA 02343
MLS# 73580958Listed by: Todd A. Sandler REALTORS® - New
 $435,000Active3 beds 2 baths1,487 sq. ft.
161 Union Street, Holbrook, MA 02343
MLS# 73578314Listed by: Advocate Realty Associates, Inc. - Open Sat, 11am to 12:30pmNew
 $524,000Active4 beds 1 baths1,342 sq. ft.
76 E Shore Rd, Holbrook, MA 02343
MLS# 73578119Listed by: Reference Real Estate - New
 $599,900Active4 beds 2 baths1,392 sq. ft.
37 Louise Road, Holbrook, MA 02343
MLS# 73577084Listed by: Leading Edge Real Estate  $349,900Active2 beds 2 baths940 sq. ft.
610 South Franklin Street #B204, Holbrook, MA 02343
MLS# 73576390Listed by: Abbey Realty Homes, LLC $685,000Active4 beds 2 baths1,847 sq. ft.
40 Border Rd, Holbrook, MA 02343
MLS# 73575572Listed by: William Raveis R.E. & Home Services


Protect your home and budget from life's surprises with an Assurant Home Warranty, backed by a partner that supports you through every step of homeownership. Explore Plans.
© 2026 Better Homes and Gardens Real Estate LLC. An Anywhere Real Estate company. All rights reserved. Better Homes and Gardens® Real Estate is a registered trademark owned by Meredith Operations Corporation, licensed to Better Homes and Gardens Real Estate LLC and used with permission. Better Homes and Gardens Real Estate LLC fully supports the principles of the Fair Housing Act and the Equal Opportunity Act. Listing information is deemed reliable but is not guaranteed accurate.
Each office is independently owned and operated.
Any services or products provided by third parties are not provided by, affiliated with or related to Better Homes and Gardens Real Estate LLC, or its affiliated companies.