
44 Kalmia Rd, Holbrook, MA 02343
Local realty services provided by:Better Homes and Gardens Real Estate The Masiello Group
44 Kalmia Rd,Holbrook, MA 02343
$599,000
- 4 Beds
- 2 Baths
- 1,877 sq. ft.
- Single family
- Coming Soon
Listed by: gabriel amaral, gabriel amaral
Office: home bound realty
MLS#:73588941
Source:MLSPIN
Price summary
- Price:$599,000
- Price per sq. ft.:$319.13
About this home
Welcome to 44 Kalmia Road—a remarkable real estate opportunity combining a spacious 4-bedroom home with an unbelievable bonus asset! This beautifully designed property offers the perfect blend of suburban comfort and exceptional value. Step inside to discover a generous layout featuring 4 spacious bedrooms and 2 full bathrooms, providing ample room for a growing family, multi-generational living, or a dedicated home office setup. The interior layout maximizes comfort and convenience, leading down to a fully finished basement that adds highly desirable flexible living space—perfect for a media room, home gym, kids' playroom, or the ultimate guest hang-out spot. Outside, the property continues to impress with a detached garage, offering excellent vehicle parking, a dedicated workshop space, or abundance of extra storage. The Ultimate Bonus: What truly sets this listing apart is the inclusion of the additional plot of land at 42 Kalmia Road included in the sale! This adjacent lot offers unparalleled versatility. Whether you wish to build out an expansive private yard space, construct a massive garden, create an outdoor entertainment oasis, or explore future expansion possibilities, the choice is yours. It is incredibly rare to find a home package offering this level of land and potential in such a desirable location. Situated in a peaceful, established Holbrook neighborhood, you'll enjoy a serene side-street setting while remaining conveniently close to local schools, parks, and major commuter routes. Don't miss out on this unique double-lot package deal! Schedule your showing today and explore everything 44 & 42 Kalmia Road have to offer....
Contact an agent
Home facts
- Year built:1962
- Listing ID #:73588941
- Updated:October 09, 2026 at 09:03 PM
Rooms and interior
- Bedrooms:4
- Total bathrooms:2
- Full bathrooms:2
- Rooms Total:7
- Flooring:Carpet, Wood
- Kitchen Description:Range, Refrigerator
- Basement Description:Finished, Full
- Living area:1,877 sq. ft.
Heating and cooling
- Cooling:2 Cooling Zones, Ductless
- Heating:Ductless, Natural Gas, Wood Stove
Structure and exterior
- Roof:Shingle
- Year built:1962
- Building area:1,877 sq. ft.
- Lot area:0.11 Acres
- Architectural Style:Cape
- Construction Materials:Frame
- Exterior Features:Porch
- Foundation Description:Concrete Perimeter
Utilities
- Water:Public
- Sewer:Public Sewer
Finances and disclosures
- Price:$599,000
- Price per sq. ft.:$319.13
- Tax amount:$6,420 (2026)
Features and amenities
- Appliances:Range, Refrigerator
- Amenities:Gas Water Heater
Parking
- Total parking spaces:4
- Parking description:Detached, Off Street, Paved Drive
- Garage:Yes
- Garage spaces:2
New listings near 44 Kalmia Rd
- New
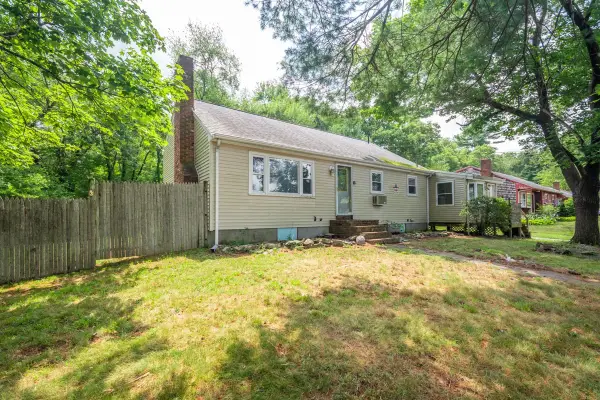 $574,900Active0.57 Acres
81 Border Rd, Holbrook, MA 02343
MLS# 73588869Listed by: Keller Williams Realty - Open Sat, 12:30 to 2pmNew
 $849,900Active3 beds 3 baths2,056 sq. ft.
82 Sherrick Ave., Holbrook, MA 02343
MLS# 73588819Listed by: Compass - Open Sat, 11:30am to 1pmNew
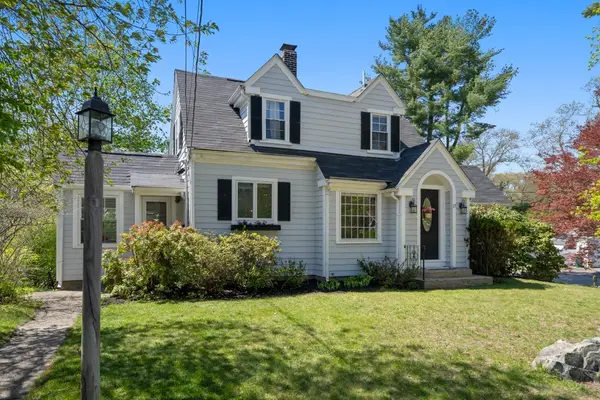 $589,000Active3 beds 2 baths1,382 sq. ft.
17 Dalton, Holbrook, MA 02343
MLS# 73588475Listed by: William Raveis R.E. & Home Services - Open Sat, 11am to 1pmNew
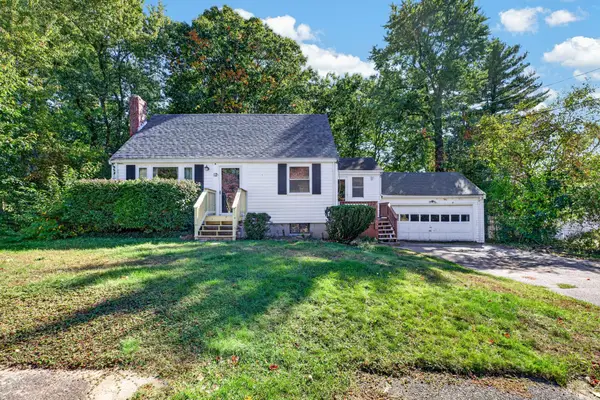 $475,000Active3 beds 2 baths1,380 sq. ft.
12 Hillsdale Road, Holbrook, MA 02343
MLS# 73588284Listed by: Advocate Realty Associates, Inc. - Open Sat, 1:30 to 3pmNew
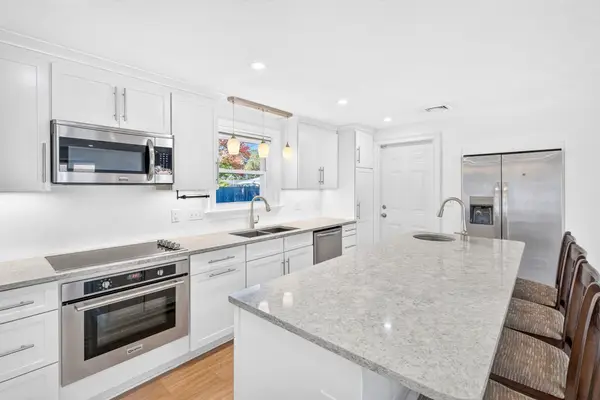 $499,900Active2 beds 1 baths1,008 sq. ft.
15 Roger Rd, Holbrook, MA 02343
MLS# 73587426Listed by: Leslie Ingram - Open Sat, 11am to 1pmNew
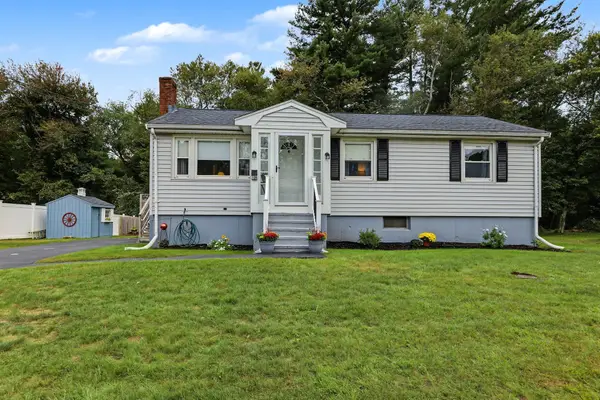 $499,000Active3 beds 1 baths1,000 sq. ft.
18 Zenas, Holbrook, MA 02343
MLS# 73586801Listed by: Residential Properties Ltd. - Barrington - Open Sat, 11am to 1pmNew
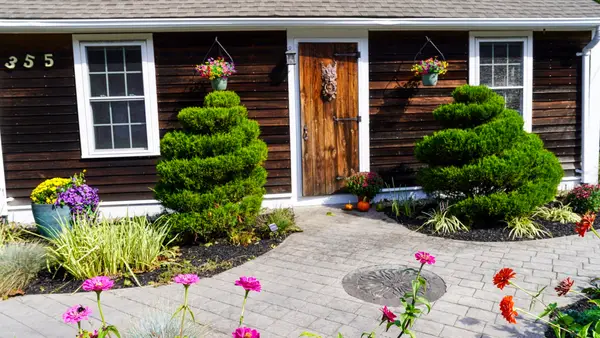 $525,000Active3 beds 1 baths1,117 sq. ft.
355 Pine St, Holbrook, MA 02343
MLS# 73586687Listed by: Keller Williams Elite - Open Sun, 12:30 to 1:30pmNew
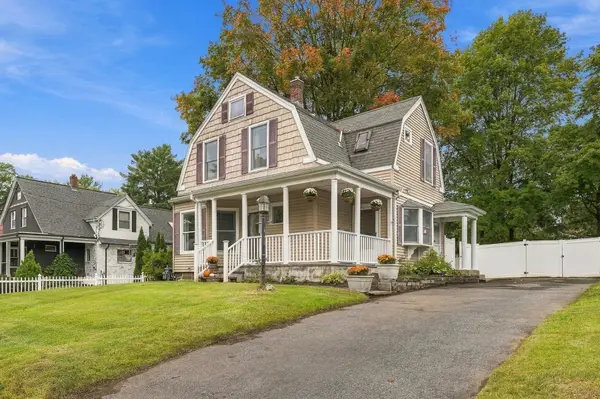 $580,000Active3 beds 2 baths1,265 sq. ft.
29 Upland St, Holbrook, MA 02343
MLS# 73585756Listed by: William Raveis R.E. & Home Services - New
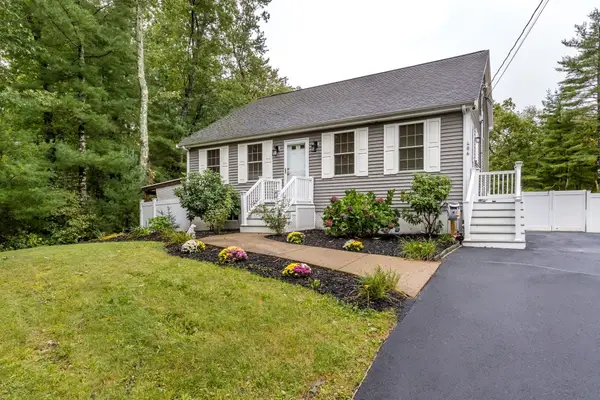 $679,999Active3 beds 2 baths2,079 sq. ft.
486 South St, Holbrook, MA 02343
MLS# 73584136Listed by: William Raveis R.E. & Home Services


Protect your home and budget from life's surprises with an Assurant Home Warranty, backed by a partner that supports you through every step of homeownership. Explore Plans.
© 2026 Better Homes and Gardens Real Estate LLC. An Anywhere Real Estate company. All rights reserved. Better Homes and Gardens® Real Estate is a registered trademark owned by Meredith Operations Corporation, licensed to Better Homes and Gardens Real Estate LLC and used with permission. Better Homes and Gardens Real Estate LLC fully supports the principles of the Fair Housing Act and the Equal Opportunity Act. Listing information is deemed reliable but is not guaranteed accurate.
Each office is independently owned and operated.
Any services or products provided by third parties are not provided by, affiliated with or related to Better Homes and Gardens Real Estate LLC, or its affiliated companies.