
610 South Franklin Street #B204, Holbrook, MA 02343
Local realty services provided by:Better Homes and Gardens Real Estate The Shanahan Group
610 South Franklin Street #B204,Holbrook, MA 02343
$349,900
- 2 Beds
- 2 Baths
- 940 sq. ft.
- Condominium
- Active
Listed by: karyn o'neil
Office: abbey realty homes, llc
MLS#:73560591
Source:MLSPIN
Price summary
- Price:$349,900
- Price per sq. ft.:$372.23
- Monthly HOA dues:$450
About this home
Rarely available Canterbury Crossing, 2nd level, rear facing, beautifully maintained unit featuring custom flooring, eye-catching custom moldings and crown moldings, beautiful sliding door leading to covered deck area overlooking lovely, rear grounds. Bathrooms have newer tile flooring, kitchen equipped with many cabinets, Corian countertops, stainless steel appliances, custom stylish backsplash, attractive, open floorplan. Main bedroom with good closet space, attached bath with standup shower and new tile flooring. Water heater was replaced in 2022. Great location for those needing public transportation, on bus line, accessible to several train stations both commuter rail and Braintree MBTA. Canterbury Crossing is well maintained complex. You don't want to miss this nicely price unit that is move in ready.
Contact an agent
Home facts
- Year built:1986
- Listing ID #:73560591
- Updated:August 13, 2026 at 11:08 AM
Rooms and interior
- Bedrooms:2
- Total bathrooms:2
- Full bathrooms:2
- Rooms Total:5
- Flooring:Carpet, Tile, Wood Laminate
- Kitchen Description:Dishwasher, Disposal, Microwave, Range, Refrigerator
- Living area:940 sq. ft.
Heating and cooling
- Cooling:1 Cooling Zone, Wall Unit(s)
- Heating:Baseboard, Natural Gas, Unit Control
Structure and exterior
- Roof:Shingle
- Year built:1986
- Building area:940 sq. ft.
- Construction Materials:Frame
- Exterior Features:Covered
Schools
- High school:Holbrook Middle/High School
- Middle school:Holbrook Middle/High School
- Elementary school:J.F.K Elementary
Utilities
- Water:Public
- Sewer:Public Sewer
Finances and disclosures
- Price:$349,900
- Price per sq. ft.:$372.23
- Tax amount:$3,661 (2026)
Features and amenities
- Appliances:Dishwasher, Disposal, Intercom, Microwave, Range, Refrigerator
- Laundry features:In Building
- Amenities:Storage
Parking
- Total parking spaces:2
- Parking description:Common, Deeded, Off Street
New listings near 610 South Franklin Street #B204
- Open Sat, 11am to 1pmNew
 $599,900Active4 beds 2 baths1,344 sq. ft.
28 Sherrick Ave., Holbrook, MA 02343
MLS# 73562831Listed by: Northeast Realty + Co. - Open Sat, 10:30am to 12pmNew
 $389,000Active3 beds 3 baths2,021 sq. ft.
18 Linfield St, Holbrook, MA 02343
MLS# 73561631Listed by: Lamacchia Realty, Inc. - New
 $799,900Active4 beds 2 baths2,592 sq. ft.
39 Sunflower Rd, Holbrook, MA 02343
MLS# 73559970Listed by: J. Brown Realty - New
 $479,900Active2 beds 1 baths888 sq. ft.
38 Roseen Rd, Holbrook, MA 02343
MLS# 73559607Listed by: The Firm - Open Sun, 12 to 1pmNew
 $539,000Active2 beds 2 baths1,462 sq. ft.
299 Quincy St, Building 3 #3, Holbrook, MA 02343
MLS# 73559365Listed by: Mento Realty Group - New
 $549,000Active3 beds 3 baths2,150 sq. ft.
130 Roberts Avenue, Holbrook, MA 02343
MLS# 73559139Listed by: District Real Estate Advisors LLC - New
 $509,000Active2 beds 2 baths1,152 sq. ft.
26 Christies Way #26, Holbrook, MA 02343
MLS# 73559056Listed by: Northbound Realty Co  $429,900Active2 beds 1 baths924 sq. ft.
502 South St, Holbrook, MA 02343
MLS# 73557696Listed by: Gordon Crowley Real Estate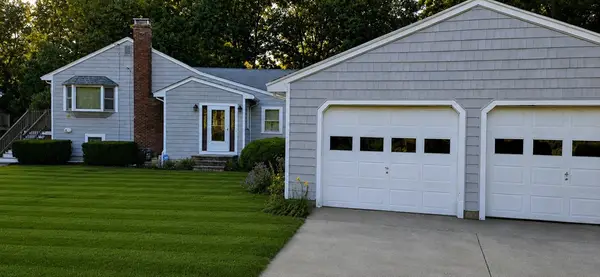 $739,000Active4 beds 2 baths1,847 sq. ft.
40 Border Rd, Holbrook, MA 02343
MLS# 73557512Listed by: The Greene Realty Group


Protect your home and budget from life's surprises with an Assurant Home Warranty, backed by a partner that supports you through every step of homeownership. Explore Plans.
© 2026 Better Homes and Gardens Real Estate LLC. An Anywhere Real Estate company. All rights reserved. Better Homes and Gardens® Real Estate is a registered trademark owned by Meredith Operations Corporation, licensed to Better Homes and Gardens Real Estate LLC and used with permission. Better Homes and Gardens Real Estate LLC fully supports the principles of the Fair Housing Act and the Equal Opportunity Act. Listing information is deemed reliable but is not guaranteed accurate.
Each office is independently owned and operated.
Any services or products provided by third parties are not provided by, affiliated with or related to Better Homes and Gardens Real Estate LLC, or its affiliated companies.