
39 Sunflower Rd, Holbrook, MA 02343
Local realty services provided by:Better Homes and Gardens Real Estate The Masiello Group
39 Sunflower Rd,Holbrook, MA 02343
$729,900
- 4 Beds
- 2 Baths
- 2,592 sq. ft.
- Single family
- Active
Listed by: brianna davis, brianna davis
Office: j. brown realty
MLS#:73559970
Source:MLSPIN
Price summary
- Price:$729,900
- Price per sq. ft.:$281.6
About this home
Welcome to this beautifully rebuilt Split Level Ranch with an addition, reconstructed in 2015, offering the perfect blend of modern construction and comfortable living. This spacious home features 4 bedrooms and 2 full bathrooms, with 2 bedrooms and a full bath conveniently located on the first floor and 2 additional bedrooms and a second full bath on the upper level, providing flexibility for multigenerational living, guests, or a home office. The main level also offers a bright and inviting living room, a spacious kitchen with adjoining dining area, and an attached one-car garage. A full basement provides ample storage and potential for future expansion. Conveniently located near schools, shopping, restaurants, parks, and major commuter routes, this move-in ready home offers over 2,500 square feet of living space and is ready for its next owners. Don't miss this exceptional opportunity to own a newer Split Level Ranch in Holbrook!
Contact an agent
Home facts
- Year built:2015
- Listing ID #:73559970
- Updated:September 28, 2026 at 12:21 PM
Rooms and interior
- Bedrooms:4
- Total bathrooms:2
- Full bathrooms:2
- Rooms Total:8
- Kitchen Description:Dishwasher, Microwave, Range, Refrigerator
- Basement Description:Full, Partially Finished, Walk-Out Access
- Living area:2,592 sq. ft.
Heating and cooling
- Cooling:Central Air
- Heating:Forced Air, Oil
- Central air:Yes
Structure and exterior
- Roof:Shingle
- Year built:2015
- Building area:2,592 sq. ft.
- Lot area:0.18 Acres
- Architectural Style:Ranch, Split Entry
- Exterior Features:Deck
- Foundation Description:Concrete Perimeter
Utilities
- Water:Public
- Sewer:Public Sewer
Finances and disclosures
- Price:$729,900
- Price per sq. ft.:$281.6
- Tax amount:$9,999 (2026)
Features and amenities
- Appliances:Dishwasher, Microwave, Range, Refrigerator
- Laundry features:Electric Dryer Hookup, Washer Hookup
Parking
- Total parking spaces:1
- Parking description:Attached, Off Street
- Garage:Yes
- Garage spaces:1
New listings near 39 Sunflower Rd
- New
 $849,900Active3 beds 3 baths2,056 sq. ft.
81 Sherrick Ave., Holbrook, MA 02343
MLS# 73581929Listed by: Compass - New
 $929,000Active4 beds 4 baths2,558 sq. ft.
4 Bruce Rd, Holbrook, MA 02343
MLS# 73581311Listed by: William Raveis R.E. & Home Services - New
 $589,900Active4 beds 2 baths2,040 sq. ft.
17 Grove Ave, Holbrook, MA 02343
MLS# 73581228Listed by: Redfin Corp. - New
 $799,900Active6 beds 3 baths4,598 sq. ft.
305 South Franklin St, Holbrook, MA 02343
MLS# 73580958Listed by: Todd A. Sandler REALTORS® - New
 $499,900Active3 beds 1 baths888 sq. ft.
55 Rindone Street, Holbrook, MA 02343
MLS# 73580788Listed by: Keller Williams Realty  $435,000Active3 beds 2 baths1,487 sq. ft.
161 Union Street, Holbrook, MA 02343
MLS# 73578314Listed by: Advocate Realty Associates, Inc.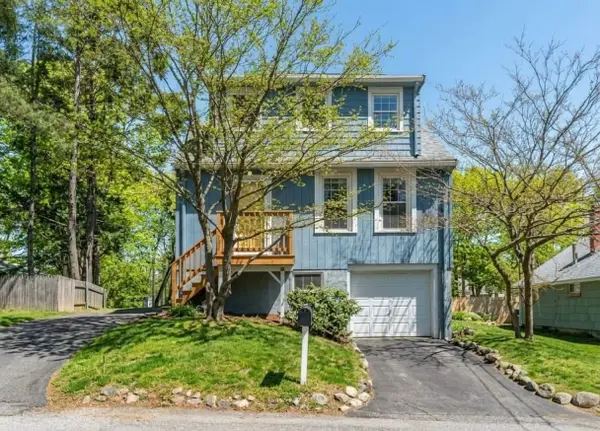 $524,000Active4 beds 1 baths1,342 sq. ft.
76 E Shore Rd, Holbrook, MA 02343
MLS# 73578119Listed by: Reference Real Estate $599,900Active4 beds 2 baths1,392 sq. ft.
37 Louise Road, Holbrook, MA 02343
MLS# 73577084Listed by: Leading Edge Real Estate $349,900Active2 beds 2 baths940 sq. ft.
610 South Franklin Street #B204, Holbrook, MA 02343
MLS# 73576390Listed by: Abbey Realty Homes, LLC $685,000Active4 beds 2 baths1,847 sq. ft.
40 Border Rd, Holbrook, MA 02343
MLS# 73575572Listed by: William Raveis R.E. & Home Services


Protect your home and budget from life's surprises with an Assurant Home Warranty, backed by a partner that supports you through every step of homeownership. Explore Plans.
© 2026 Better Homes and Gardens Real Estate LLC. An Anywhere Real Estate company. All rights reserved. Better Homes and Gardens® Real Estate is a registered trademark owned by Meredith Operations Corporation, licensed to Better Homes and Gardens Real Estate LLC and used with permission. Better Homes and Gardens Real Estate LLC fully supports the principles of the Fair Housing Act and the Equal Opportunity Act. Listing information is deemed reliable but is not guaranteed accurate.
Each office is independently owned and operated.
Any services or products provided by third parties are not provided by, affiliated with or related to Better Homes and Gardens Real Estate LLC, or its affiliated companies.