
734 South Street, Holbrook, MA 02343
Local realty services provided by:Better Homes and Gardens Real Estate The Shanahan Group
734 South Street,Holbrook, MA 02343
$539,000
- 3 Beds
- 2 Baths
- 1,370 sq. ft.
- Single family
- Active
Upcoming open houses
- Fri, Jul 1711:30 am - 01:00 pm
- Sat, Jul 1811:00 am - 12:30 pm
- Sun, Jul 1911:00 am - 12:30 pm
Listed by: lisa iantosca
Office: donahue real estate co.
MLS#:73549544
Source:MLSPIN
Price summary
- Price:$539,000
- Price per sq. ft.:$393.43
About this home
Start making lasting memories in this warm and beautifully maintained Cape, perfectly situated on a spacious corner lot with a private backyard. Inside, you'll find original hardwood floors throughout, a sun-filled living room with a large picture window, & a charming dining room that's perfect for family meals or entertaining. The main level also offers a comfortable first-floor bedroom & full bath, providing flexible living options. Upstairs are 2 generous front-to-back bedrooms & an updated full bath, renovated in 2016. The full, unfinished basement features great ceiling height, offering tremendous potential for future living space, a workshop, or abundant storage. Commuters will appreciate the easy walk to the commuter rail, & convenient access to Rt. 24 and the Red Line in nearby Braintree. The location is further enhanced by the town's state-of-the-art K–12 school campus,opened in 2017. Don't miss out on the chance to call this "Home"! Showings begin at Open House Thur. 5-6:30PM
Contact an agent
Home facts
- Year built:1952
- Listing ID #:73549544
- Updated:July 16, 2026 at 11:11 AM
Rooms and interior
- Bedrooms:3
- Total bathrooms:2
- Full bathrooms:2
- Rooms Total:7
- Basement Description:Full, Unfinished
- Living area:1,370 sq. ft.
Heating and cooling
- Cooling:Window Unit(s)
- Heating:Forced Air, Oil
Structure and exterior
- Year built:1952
- Building area:1,370 sq. ft.
- Lot area:0.23 Acres
- Lot Features:Corner Lot
- Architectural Style:Cape
- Foundation Description:Concrete Perimeter
Utilities
- Water:Public
- Sewer:Public Sewer
Finances and disclosures
- Price:$539,000
- Price per sq. ft.:$393.43
- Tax amount:$6,237 (2026)
Features and amenities
- Laundry features:In Basement
Parking
- Total parking spaces:5
- Parking description:Attached
- Garage:Yes
- Garage spaces:1
New listings near 734 South Street
- Open Fri, 4 to 6pmNew
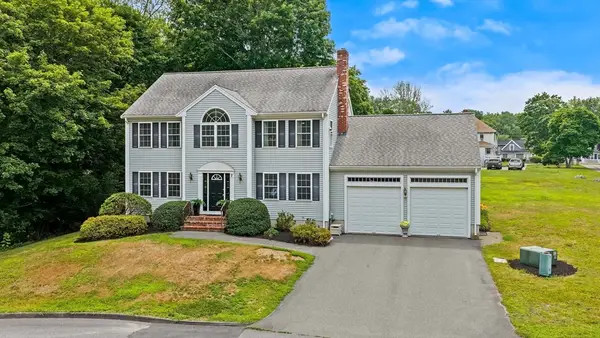 $895,000Active4 beds 3 baths2,340 sq. ft.
2 Ture Ln, Holbrook, MA 02343
MLS# 73550119Listed by: Gibson Sotheby's International Realty - New
 $505,000Active2 beds 2 baths1,152 sq. ft.
24 Christies Way #24, Holbrook, MA 02343
MLS# 73547425Listed by: Mento Realty Group - New
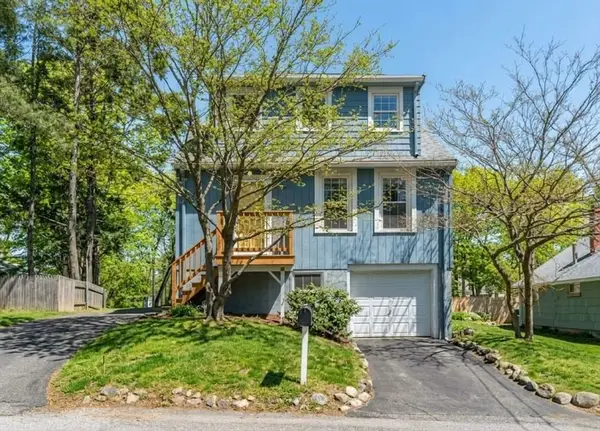 $559,000Active4 beds 1 baths1,342 sq. ft.
76 East Shore Road, Holbrook, MA 02343
MLS# 73546160Listed by: At Home Real Estate Group, Inc - New
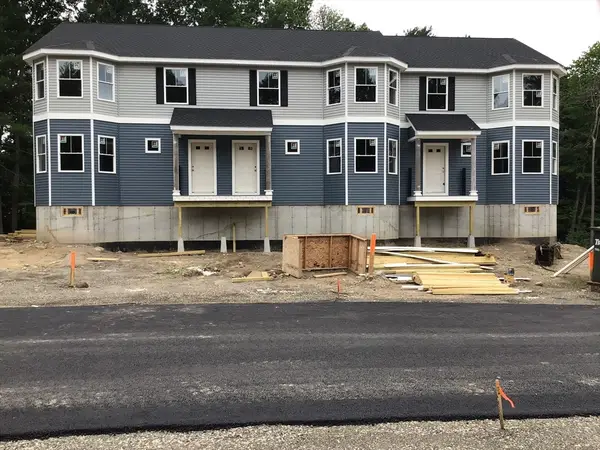 $539,000Active2 beds 2 baths1,462 sq. ft.
299 Quincy St, Building 3 #1, Holbrook, MA 02343
MLS# 73545123Listed by: Mento Realty Group  $1,125,000Active4 beds 3 baths3,000 sq. ft.
5 Clarendon, Holbrook, MA 02343
MLS# 73542368Listed by: Todd A. Sandler REALTORS® $599,900Active0.57 Acres
81 Border Rd, Holbrook, MA 02343
MLS# 73541443Listed by: Keller Williams Realty $499,900Active3 beds 2 baths1,274 sq. ft.
19 Indian Rd, Holbrook, MA 02343
MLS# 73540102Listed by: Longwood Residential, LLC $675,000Active5 beds 2 baths2,324 sq. ft.
627 S Franklin St, Holbrook, MA 02343
MLS# 73537988Listed by: eXp Realty LLC - Corporate Office $504,900Active2 beds 2 baths1,240 sq. ft.
719 S. Franklin Street #B Block 3, Holbrook, MA 02343
MLS# 73537660Listed by: Keller Williams Realty


Protect your home and budget from life's surprises with an Assurant Home Warranty, backed by a partner that supports you through every step of homeownership. Explore Plans.
© 2026 Better Homes and Gardens Real Estate LLC. An Anywhere Real Estate company. All rights reserved. Better Homes and Gardens® Real Estate is a registered trademark owned by Meredith Operations Corporation, licensed to Better Homes and Gardens Real Estate LLC and used with permission. Better Homes and Gardens Real Estate LLC fully supports the principles of the Fair Housing Act and the Equal Opportunity Act. Listing information is deemed reliable but is not guaranteed accurate.
Each office is independently owned and operated.
Any services or products provided by third parties are not provided by, affiliated with or related to Better Homes and Gardens Real Estate LLC, or its affiliated companies.