
10 Birch Ave, Holden, MA 01520
Local realty services provided by:Better Homes and Gardens Real Estate The Masiello Group
10 Birch Ave,Holden, MA 01520
$484,900
- 4 Beds
- 2 Baths
- 1,698 sq. ft.
- Single family
- Active
Listed by: sara waldina ventura
Office: century 21 xsell realty
MLS#:73544335
Source:MLSPIN
Price summary
- Price:$484,900
- Price per sq. ft.:$285.57
About this home
Enjoy the charm of living in the beautiful town of Holden, with convenient access to major highways, shopping, hospitals, schools, and local entertainment. This inviting home offers four bedrooms and two full bathrooms. The first floor features a spacious living and dining room combination, a well-appointed kitchen, a full brand new walk-in shower with glass sliding door, and a convenient first-floor bedroom, ideal for guests or flexible living arrangements. Upstairs, you'll find three generously sized bedrooms and a full bathroom. Master bedroom features mine and yours closets. Situated on a private road, this property offers the perfect blend of privacy and tranquility, allowing you to relax and enjoy the peaceful, serene surroundings while remaining close to everyday amenities. Showings to begin at open house Sat. 7/4 11am-1pm and Sun. 7/5 12pm-2pm
Contact an agent
Home facts
- Year built:1940
- Listing ID #:73544335
- Updated:July 06, 2026 at 11:34 AM
Rooms and interior
- Bedrooms:4
- Total bathrooms:2
- Full bathrooms:2
- Rooms Total:6
- Flooring:Carpet, Hardwood
- Dining Description:Ceiling Fan(s), Hardwood, Open Floorplan
- Kitchen Description:Closet, Closet/Cabinets - Custom Built, Dishwasher, Disposal, ENERGY STAR Qualified Refrigerator, Flooring - Hardwood, Range, Range Hood
- Basement Description:Bulkhead, Concrete, Full, Unfinished
- Living area:1,698 sq. ft.
Heating and cooling
- Heating:Baseboard, Oil
Structure and exterior
- Roof:Shingle
- Year built:1940
- Building area:1,698 sq. ft.
- Lot area:0.21 Acres
- Architectural Style:Colonial
- Construction Materials:Frame
- Exterior Features:Rain Gutters, Screened
- Foundation Description:Stone
Schools
- High school:Wachusett Regional High School
- Middle school:Mountview Middle School
- Elementary school:Mayo Elementary School
Utilities
- Water:Public
- Sewer:Public Sewer
Finances and disclosures
- Price:$484,900
- Price per sq. ft.:$285.57
- Tax amount:$5,036 (2026)
Features and amenities
- Appliances:Dishwasher, Disposal, ENERGY STAR Qualified Refrigerator, Range, Range Hood
- Laundry features:Electric Dryer Hookup, In Basement, Washer Hookup
Parking
- Total parking spaces:7
- Parking description:Detached, Off Street, Paved, Paved Drive
- Garage:Yes
- Garage spaces:1
New listings near 10 Birch Ave
- Open Sun, 12 to 2pmNew
 $589,900Active3 beds 3 baths2,480 sq. ft.
32 Crestview Drive, Holden, MA 01520
MLS# 73540550Listed by: Eastern Alliance Realty, LLC - New
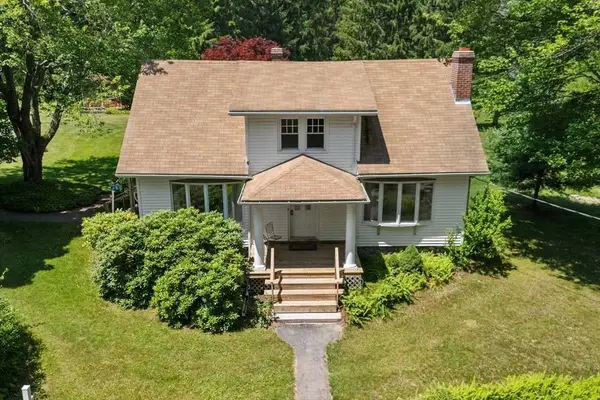 $599,900Active3 beds 2 baths1,630 sq. ft.
601 Wachusett Street, Holden, MA 01520
MLS# 73543133Listed by: Coldwell Banker Realty - Worcester - New
 $579,900Active4 beds 2 baths1,930 sq. ft.
14 Wilde Willow Drive, Holden, MA 01520
MLS# 73541831Listed by: Janice Mitchell R.E., Inc - New
 $689,000Active4 beds 3 baths2,187 sq. ft.
160 Twinbrooke Drive, Holden, MA 01520
MLS# 73541743Listed by: Lamacchia Realty, Inc. - New
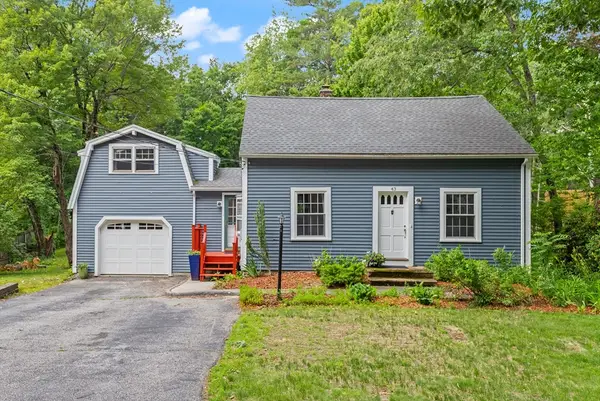 $559,900Active4 beds 2 baths1,817 sq. ft.
43 Brennan Way, Holden, MA 01520
MLS# 73541649Listed by: Coldwell Banker Realty - Worcester 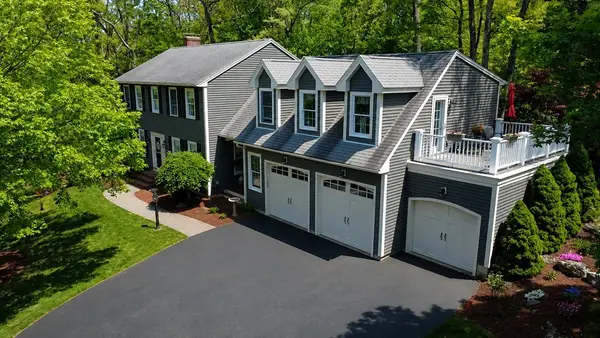 $849,900Active4 beds 3 baths2,942 sq. ft.
101 Cimarron Lane, Holden, MA 01520
MLS# 73534585Listed by: Eastern Alliance Realty, LLC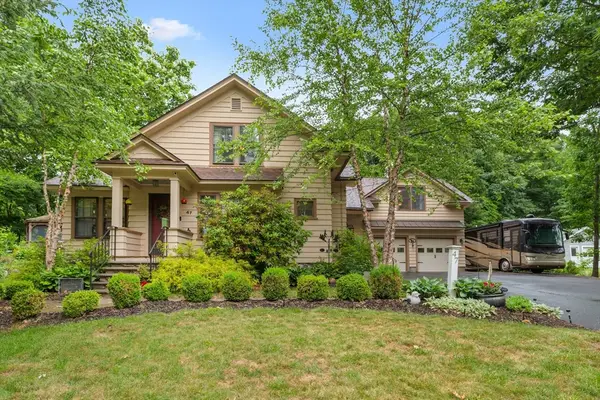 $699,999Active4 beds 3 baths2,424 sq. ft.
47 Bancroft Rd, Holden, MA 01520
MLS# 73540258Listed by: Redfin Corp.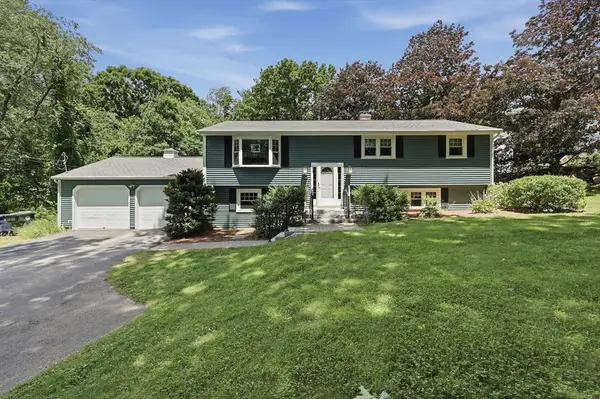 $610,000Active3 beds 2 baths2,058 sq. ft.
610 Bullard Street, Holden, MA 01520
MLS# 73540100Listed by: Lamacchia Realty, Inc. $659,900Active4 beds 3 baths2,237 sq. ft.
142 Jamieson Road, Holden, MA 01520
MLS# 73538787Listed by: Janice Mitchell R.E., Inc


Protect your home and budget from life's surprises with an Assurant Home Warranty, backed by a partner that supports you through every step of homeownership. Explore Plans.
© 2026 Better Homes and Gardens Real Estate LLC. An Anywhere Real Estate company. All rights reserved. Better Homes and Gardens® Real Estate is a registered trademark owned by Meredith Operations Corporation, licensed to Better Homes and Gardens Real Estate LLC and used with permission. Better Homes and Gardens Real Estate LLC fully supports the principles of the Fair Housing Act and the Equal Opportunity Act. Listing information is deemed reliable but is not guaranteed accurate.
Each office is independently owned and operated.
Any services or products provided by third parties are not provided by, affiliated with or related to Better Homes and Gardens Real Estate LLC, or its affiliated companies.