
32 Crestview Drive, Holden, MA 01520
Local realty services provided by:Better Homes and Gardens Real Estate The Masiello Group
32 Crestview Drive,Holden, MA 01520
$589,900
- 3 Beds
- 3 Baths
- 2,480 sq. ft.
- Single family
- Active
Upcoming open houses
- Sun, Jul 1212:00 pm - 02:00 pm
Listed by: lisandra rodriguez-pagan, lisandra rodriguez-pagan
Office: eastern alliance realty, llc
MLS#:73540550
Source:MLSPIN
Price summary
- Price:$589,900
- Price per sq. ft.:$237.86
About this home
Oversized Cape Cod-style home featuring 3 spacious bedrooms, ample closet space, 3 full baths, and a finished walk-out lower level offering flexible living space. The updated kitchen features French doors leading to a large deck, while hardwood floors throughout the main and upper levels add warmth and character. The lower level includes radiant heat, a new skylight, wall A/C, and laundry. Enjoy the expansive deck with built-in seating overlooking a private backyard and oversized screened-in porch, perfect for relaxing or entertaining. Recent updates include 4 Velux VCM skylights, interior painting and carpentry, garage exterior paint/repairs, chimney restoration, new dishwasher, and rebuilt front stairs. Detached 1-car garage, ample off-street parking, and roof approximately 12 years old. Conveniently located near major routes, shopping, dining, and everyday amenities. Come see for yourself...
Contact an agent
Home facts
- Year built:1955
- Listing ID #:73540550
- Updated:July 06, 2026 at 07:00 PM
Rooms and interior
- Bedrooms:3
- Total bathrooms:3
- Full bathrooms:3
- Rooms Total:6
- Flooring:Flooring - Stone/Ceramic Tile, Flooring - Vinyl, Laminate, Marble, Tile, Vinyl
- Dining Description:Chair Rail, Hardwood, Overhead
- Kitchen Description:Closet/Cabinets - Custom Built, Dishwasher, Flooring - Laminate, Microwave, Range, Range Hood, Recessed Lighting, Refrigerator, Stainless Steel Appliances, Window(s) - Bay/Bow/Box
- Basement Description:Concrete, Finished, Full, Interior Entry, Walk-Out Access
- Living area:2,480 sq. ft.
Heating and cooling
- Cooling:Wall Unit(s), Window Unit(s)
- Heating:Baseboard, Fireplace(s), Oil, Radiant
Structure and exterior
- Roof:Rubber, Shingle
- Year built:1955
- Building area:2,480 sq. ft.
- Lot area:0.35 Acres
- Lot Features:Level
- Architectural Style:Cape
- Construction Materials:Frame
- Exterior Features:Deck, Stone Wall
- Foundation Description:Concrete Perimeter
Schools
- High school:Wachusett Regional
- Middle school:Mountview
- Elementary school:Dawson
Utilities
- Water:Public
- Sewer:Public Sewer
Finances and disclosures
- Price:$589,900
- Price per sq. ft.:$237.86
- Tax amount:$5,817 (2025)
Features and amenities
- Appliances:Dishwasher, Dryer, Microwave, Range, Range Hood, Refrigerator, Washer
- Laundry features:Closet/Cabinets - Custom Built, Dryer, Dryer Hookup - Dual, Dryer Hookup - Electric, Electric Dryer Hookup, In Basement, Washer, Washer Hookup
- Amenities:Cabinets - Upgraded, Cable Hookup, Closet, Closet - Linen, Internet Available - DSL, Open Floorplan, Storage, Walk-in Closet(s)
Parking
- Total parking spaces:6
- Parking description:Detached, Garage Faces Side, Off Street, Paved Drive, Storage
- Garage:Yes
- Garage spaces:1
New listings near 32 Crestview Drive
- New
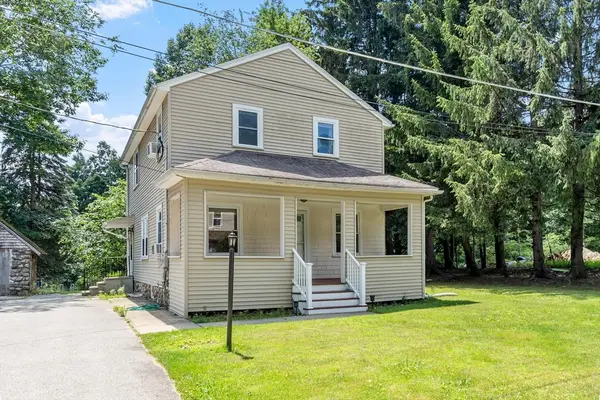 $484,900Active4 beds 2 baths1,698 sq. ft.
10 Birch Ave, Holden, MA 01520
MLS# 73544335Listed by: Century 21 XSELL REALTY - New
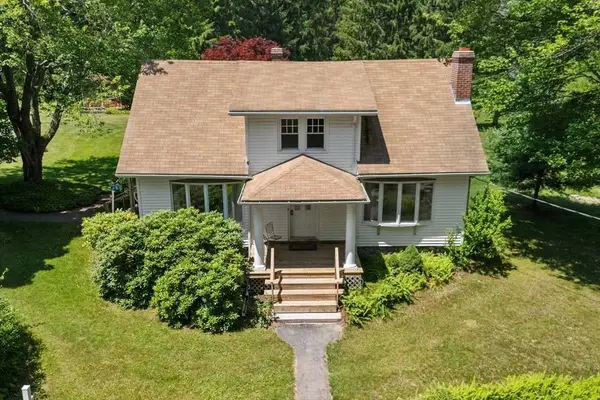 $599,900Active3 beds 2 baths1,630 sq. ft.
601 Wachusett Street, Holden, MA 01520
MLS# 73543133Listed by: Coldwell Banker Realty - Worcester  $579,900Active4 beds 2 baths1,930 sq. ft.
14 Wilde Willow Drive, Holden, MA 01520
MLS# 73541831Listed by: Janice Mitchell R.E., Inc $689,000Active4 beds 3 baths2,187 sq. ft.
160 Twinbrooke Drive, Holden, MA 01520
MLS# 73541743Listed by: Lamacchia Realty, Inc.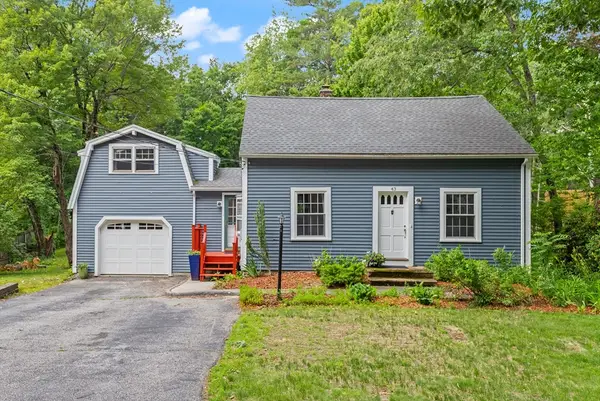 $559,900Active4 beds 2 baths1,817 sq. ft.
43 Brennan Way, Holden, MA 01520
MLS# 73541649Listed by: Coldwell Banker Realty - Worcester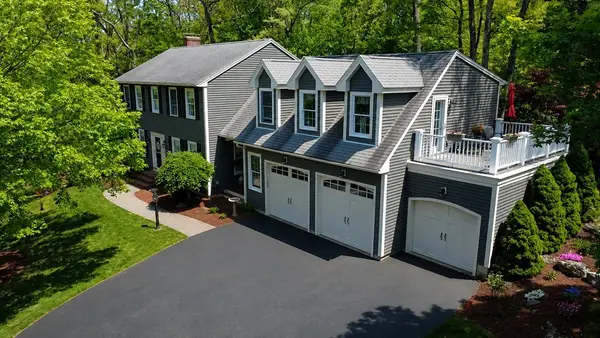 $849,900Active4 beds 3 baths2,942 sq. ft.
101 Cimarron Lane, Holden, MA 01520
MLS# 73534585Listed by: Eastern Alliance Realty, LLC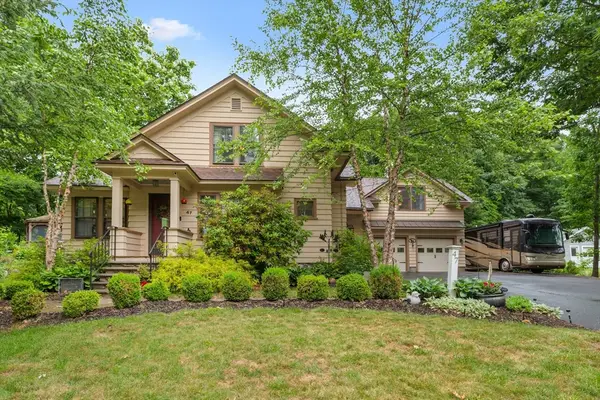 $699,999Active4 beds 3 baths2,424 sq. ft.
47 Bancroft Rd, Holden, MA 01520
MLS# 73540258Listed by: Redfin Corp.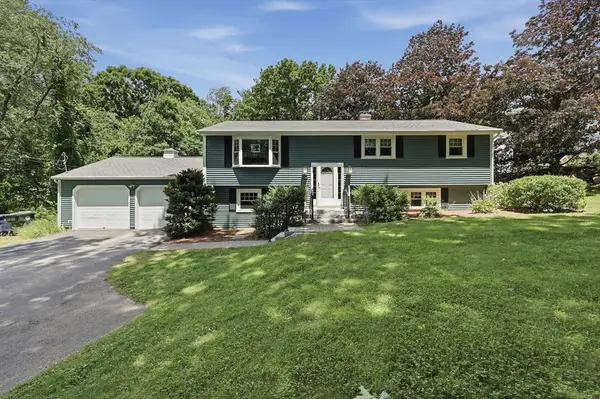 $610,000Active3 beds 2 baths2,058 sq. ft.
610 Bullard Street, Holden, MA 01520
MLS# 73540100Listed by: Lamacchia Realty, Inc. $649,900Active4 beds 3 baths2,237 sq. ft.
142 Jamieson Road, Holden, MA 01520
MLS# 73538787Listed by: Janice Mitchell R.E., Inc


Protect your home and budget from life's surprises with an Assurant Home Warranty, backed by a partner that supports you through every step of homeownership. Explore Plans.
© 2026 Better Homes and Gardens Real Estate LLC. An Anywhere Real Estate company. All rights reserved. Better Homes and Gardens® Real Estate is a registered trademark owned by Meredith Operations Corporation, licensed to Better Homes and Gardens Real Estate LLC and used with permission. Better Homes and Gardens Real Estate LLC fully supports the principles of the Fair Housing Act and the Equal Opportunity Act. Listing information is deemed reliable but is not guaranteed accurate.
Each office is independently owned and operated.
Any services or products provided by third parties are not provided by, affiliated with or related to Better Homes and Gardens Real Estate LLC, or its affiliated companies.