
15 Tyler Drive, Holden, MA 01520
Local realty services provided by:Better Homes and Gardens Real Estate The Shanahan Group
Listed by: tracey fiorelli
Office: janice mitchell r.e., inc
MLS#:73522423
Source:MLSPIN
Price summary
- Price:$699,900
- Price per sq. ft.:$311.34
About this home
Location Location Location ! Located in an established neighborhood and a commuters dream. This well cared home offers a dine in kitchen with center island, SS appliances, granite counters, tile backsplash and trendy grey cabinetry . OPen to formal dining room accent with crown molding wainscoting and hardwood floors, French door welcomes you to the family room with cathedral ceilings, Wood burning FP and palladium windows . This is perfect space for large gatherings and celebrations. Additional room is ideal from an office or den . Second floor offers 3 generous size bedrooms with ample closet space , and guest bathroom . Primary suite comfortably holds king size furniture, spacious closet space and private bath . Lower level is partially finished perfect for a play room or added storage. Located on a corner lot with sun drenched deck prefect for your summer enjoyment .
Contact an agent
Home facts
- Year built:2003
- Listing ID #:73522423
- Updated:May 27, 2026 at 10:30 AM
Rooms and interior
- Bedrooms:3
- Total bathrooms:3
- Full bathrooms:2
- Half bathrooms:1
- Rooms Total:8
- Flooring:Carpet, Flooring - Hardwood, Tile, Wood
- Dining Description:Crown Molding, Hardwood, Wainscoting
- Kitchen Description:Countertops - Stone/Granite/Solid, Dining Area, Dishwasher, Kitchen Island, Microwave, Pantry, Range, Recessed Lighting, Refrigerator
- Basement Description:Full, Partially Finished
- Living area:2,248 sq. ft.
Heating and cooling
- Heating:Baseboard, Oil
Structure and exterior
- Roof:Shingle
- Year built:2003
- Building area:2,248 sq. ft.
- Lot area:0.23 Acres
- Lot Features:Corner Lot, Cul-De-Sac
- Architectural Style:Colonial
- Construction Materials:Frame
- Exterior Features:Deck
- Foundation Description:Concrete Perimeter
Schools
- High school:Wachusett
- Middle school:Mt View
Utilities
- Water:Public
- Sewer:Public Sewer
Finances and disclosures
- Price:$699,900
- Price per sq. ft.:$311.34
- Tax amount:$8,137 (2026)
Features and amenities
- Appliances:Dishwasher, Microwave, Range, Refrigerator
- Laundry features:First Floor
Parking
- Total parking spaces:6
- Parking description:Garage Door Opener, Under
- Garage:Yes
- Garage spaces:2
New listings near 15 Tyler Drive
- New
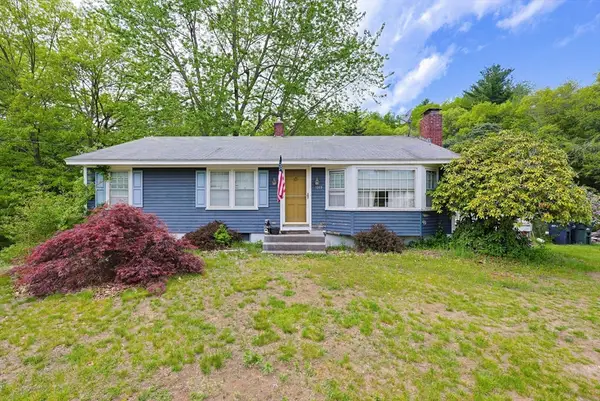 $399,000Active3 beds 1 baths1,572 sq. ft.
1093 Wachusett St, Holden, MA 01522
MLS# 73524229Listed by: Unique Realty , LLC - New
 $949,000Active4 beds 3 baths3,173 sq. ft.
78 Highland St, Holden, MA 01520
MLS# 73522593Listed by: Coldwell Banker Realty - Worcester - New
 $999,000Active4 beds 4 baths4,066 sq. ft.
30 Cimarron Ln, Holden, MA 01520
MLS# 73522514Listed by: Coldwell Banker Realty - Worcester - New
 $490,000Active4 beds 2 baths1,457 sq. ft.
263 Highland St, Holden, MA 01520
MLS# 73521778Listed by: Keller Williams Realty - Merrimack 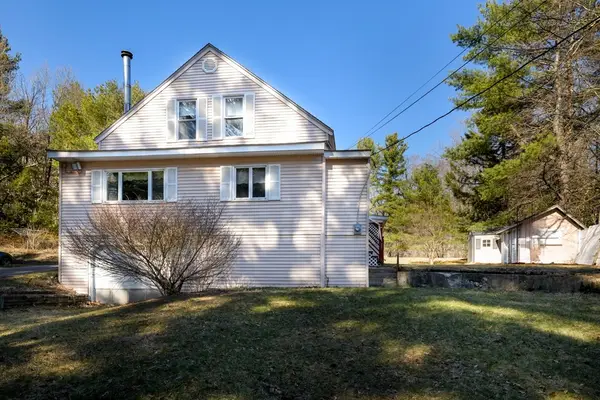 $429,900Active2 beds 1 baths1,135 sq. ft.
1138 Wachusett St, Holden, MA 01520
MLS# 73494933Listed by: Janice Mitchell R.E., Inc- New
 $519,900Active2 beds 2 baths1,435 sq. ft.
4 King Philip Trail #601, Holden, MA 01520
MLS# 73520658Listed by: Gibbs Realty Inc.  $499,000Active4 beds 2 baths1,498 sq. ft.
31 Mixter Rd, Holden, MA 01520
MLS# 73519594Listed by: Lamacchia Realty, Inc. $899,900Active3 beds 4 baths2,982 sq. ft.
64 Deanna Dr, Holden, MA 01520
MLS# 73519351Listed by: C. B. Blair Real Estate $569,000Active4 beds 2 baths2,300 sq. ft.
34 Fort Sumter Dr, Holden, MA 01520
MLS# 73511455Listed by: Coldwell Banker Realty - Worcester


Protect your home and budget from life's surprises with an Assurant Home Warranty, backed by a partner that supports you through every step of homeownership. Explore Plans.
© 2026 Better Homes and Gardens Real Estate LLC. An Anywhere Real Estate company. All rights reserved. Better Homes and Gardens® Real Estate is a registered trademark owned by Meredith Operations Corporation, licensed to Better Homes and Gardens Real Estate LLC and used with permission. Better Homes and Gardens Real Estate LLC fully supports the principles of the Fair Housing Act and the Equal Opportunity Act. Listing information is deemed reliable but is not guaranteed accurate.
Each office is independently owned and operated.
Any services or products provided by third parties are not provided by, affiliated with or related to Better Homes and Gardens Real Estate LLC, or its affiliated companies.