
185 High Street, Holden, MA 01520
Local realty services provided by:Better Homes and Gardens Real Estate The Shanahan Group
185 High Street,Holden, MA 01520
$499,900
- 4 Beds
- 2 Baths
- 1,740 sq. ft.
- Multi-family
- Active
Listed by: tracey fiorelli
Office: janice mitchell r.e., inc
MLS#:73587386
Source:MLSPIN
Price summary
- Price:$499,900
- Price per sq. ft.:$287.3
About this home
This is your chance to either build your real estate portfolio as an investment or to take advantage of being a home owner with immediate rental income. Duplex style multiple family with dine in kitchens , 1st floor full baths and laundry area plus nice size family rooms. 2nd floor offers 2 bedrooms with wall to wall carpeting and each with a tandem room ideal for a large storage area, office or nursery . Nice private yard and ample parking for each dwelling. Improvements include Vinyl replacement windows, both furnaces were replaced in 2018, roof is approx 20 years . Located within a short distance to local restaurants & Holden Hills CC
Contact an agent
Home facts
- Year built:1880
- Listing ID #:73587386
- Updated:October 07, 2026 at 03:21 PM
Rooms and interior
- Bedrooms:4
- Total bathrooms:2
- Full bathrooms:2
- Rooms Total:10
- Flooring:Carpet, Vinyl
- Kitchen Description:Kitchen, Range, Refrigerator
- Basement Description:Full, Interior Entry
- Living area:1,740 sq. ft.
Structure and exterior
- Roof:Wood
- Year built:1880
- Building area:1,740 sq. ft.
- Lot area:0.38 Acres
- Lot Features:Wooded
- Construction Materials:Frame
- Foundation Description:Stone
Utilities
- Water:Public
- Sewer:Public Sewer
Finances and disclosures
- Price:$499,900
- Price per sq. ft.:$287.3
- Tax amount:$5,033 (2026)
Features and amenities
- Appliances:Range, Refrigerator
Parking
- Total parking spaces:4
- Parking description:Common
New listings near 185 High Street
- New
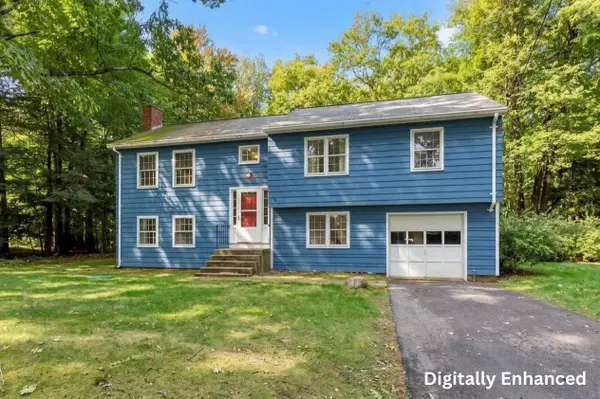 $529,900Active3 beds 3 baths1,945 sq. ft.
765 Salisbury Street, Holden, MA 01520
MLS# 73586787Listed by: Lamacchia Realty, Inc. - New
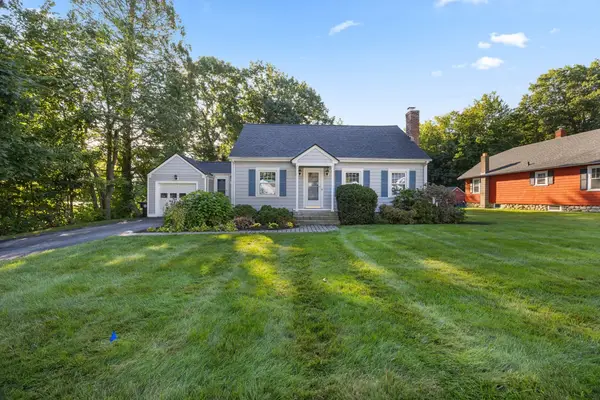 $499,900Active3 beds 2 baths1,955 sq. ft.
58 Glenwood Street, Holden, MA 01520
MLS# 73585586Listed by: Gibbs Realty Inc. - New
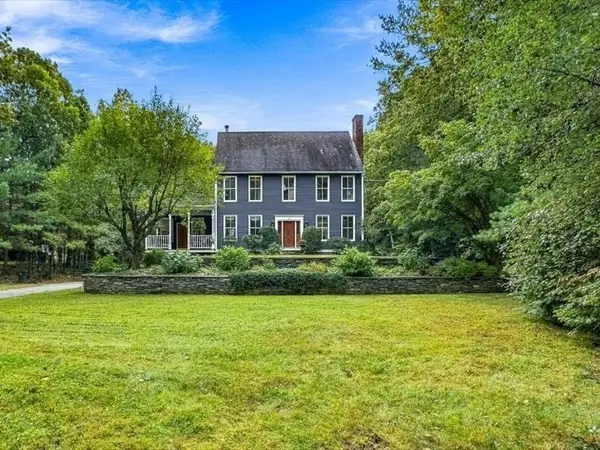 $849,900Active4 beds 3 baths3,637 sq. ft.
63 Wood St, Holden, MA 01522
MLS# 73584929Listed by: Holden Realty Inc. - New
 $629,900Active4 beds 3 baths2,484 sq. ft.
43 Windy Ridge Rd, Holden, MA 01522
MLS# 73584762Listed by: Karen Packard Real Estate Inc. - New
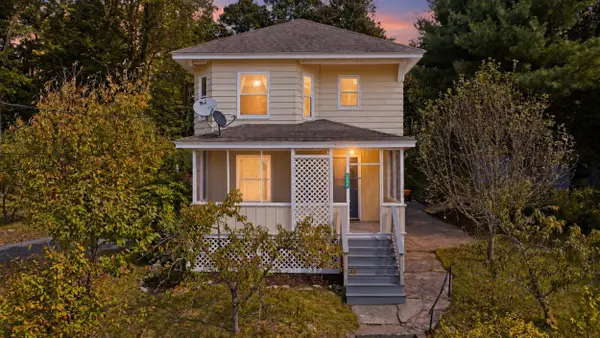 $575,000Active4 beds 2 baths1,748 sq. ft.
1576 Main St, Holden, MA 01522
MLS# 73583486Listed by: Better Living Real Estate, LLC - New
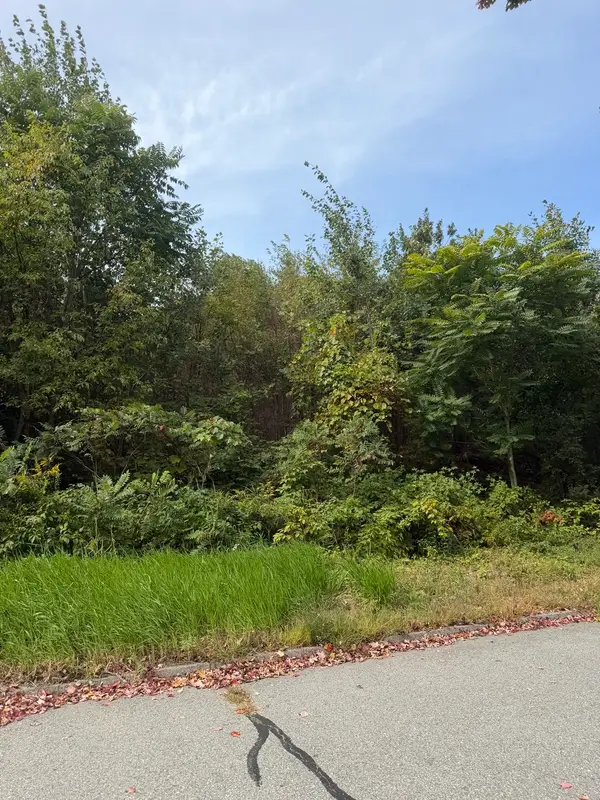 $170,000Active0.37 Acres
140 Woodridge Rd, Holden, MA 01520
MLS# 73583321Listed by: RE/MAX Signature Properties  $649,000Active3 beds 3 baths1,877 sq. ft.
9 Settlers Ln #583, Holden, MA 01520
MLS# 73581799Listed by: eXp Realty LLC $999,950Active4 beds 3 baths3,748 sq. ft.
18 Village Green Ln, Holden, MA 01520
MLS# 73582446Listed by: RE/MAX Vision $665,000Active3 beds 3 baths1,630 sq. ft.
14 Oak Cir, Holden, MA 01520
MLS# 73582275Listed by: Susan Meola, Properties


Protect your home and budget from life's surprises with an Assurant Home Warranty, backed by a partner that supports you through every step of homeownership. Explore Plans.
© 2026 Better Homes and Gardens Real Estate LLC. An Anywhere Real Estate company. All rights reserved. Better Homes and Gardens® Real Estate is a registered trademark owned by Meredith Operations Corporation, licensed to Better Homes and Gardens Real Estate LLC and used with permission. Better Homes and Gardens Real Estate LLC fully supports the principles of the Fair Housing Act and the Equal Opportunity Act. Listing information is deemed reliable but is not guaranteed accurate.
Each office is independently owned and operated.
Any services or products provided by third parties are not provided by, affiliated with or related to Better Homes and Gardens Real Estate LLC, or its affiliated companies.