
15 Bullard St, Holliston, MA 01746
Local realty services provided by:Better Homes and Gardens Real Estate The Masiello Group
15 Bullard St,Holliston, MA 01746
$839,900
- 4 Beds
- 4 Baths
- 2,704 sq. ft.
- Single family
- Active
Listed by: vesta group, liz kelly
Office: vesta real estate group, inc.
MLS#:73544214
Source:MLSPIN
Price summary
- Price:$839,900
- Price per sq. ft.:$310.61
About this home
Slow down, breathe deep, and come home to 3.5 private acres on a scenic country road where gardens bloom, trails invite exploration, and evenings end around the fire pit beneath the stars. This 4–5 bedroom Colonial offers the perfect balance of peaceful living and everyday convenience. Inside, a flexible layout includes two potential primary suites, including a first-floor retreat with cathedral ceilings, walk-in closet/office, and private bath. Hardwood floors, granite countertops, updated cabinetry, and a welcoming family room with a high-efficiency Lopi wood insert create warmth and comfort, while the deck extends your living space outdoors. Owned solar panels produce nearly all the home's electricity, including EV charging, and agricultural zoning offers endless possibilities for gardening, hobby farming, or simply enjoying wide-open space. Competitively priced, this home is ready for your personal style to make it uniquely yours.
Contact an agent
Home facts
- Year built:1975
- Listing ID #:73544214
- Updated:September 01, 2026 at 11:34 AM
Rooms and interior
- Bedrooms:4
- Total bathrooms:4
- Full bathrooms:3
- Half bathrooms:1
- Rooms Total:9
- Flooring:Carpet, Flooring - Stone/Ceramic Tile, Flooring - Wall to Wall Carpet, Hardwood, Laminate, Tile
- Dining Description:Hardwood
- Bathrooms Description:Bathroom, Bathroom - Full, Bathroom - With Tub & Shower
- Kitchen Description:Cabinets - Upgraded, Countertops - Stone/Granite/Solid, Dining Area, Dishwasher, Microwave, Pantry, Range, Refrigerator, Slider, Stainless Steel Appliances
- Basement Description:Full, Garage Access, Interior Entry, Unfinished
- Living area:2,704 sq. ft.
Heating and cooling
- Cooling:2 Cooling Zones, Central Air
- Heating:Baseboard, Oil
- Central air:Yes
Structure and exterior
- Roof:Shingle
- Year built:1975
- Building area:2,704 sq. ft.
- Lot area:3.55 Acres
- Lot Features:Corner Lot, Wooded
- Architectural Style:Colonial
- Construction Materials:Frame
- Exterior Features:Deck - Wood, Rain Gutters, Screened, Sprinkler System
- Foundation Description:Concrete Perimeter
Schools
- High school:Hhs
- Middle school:Adams
- Elementary school:Plac/Mill
Utilities
- Water:Public
- Sewer:Private Sewer
Finances and disclosures
- Price:$839,900
- Price per sq. ft.:$310.61
- Tax amount:$12,023 (2025)
Features and amenities
- Appliances:Dishwasher, Dryer, Microwave, Range, Refrigerator, Washer
- Laundry features:Dryer, Electric Dryer Hookup, First Floor, Washer
- Amenities:Closet
Parking
- Total parking spaces:8
- Parking description:Garage Door Opener, Off Street, Paved, Paved Drive, Storage, Under
- Garage:Yes
- Garage spaces:2
New listings near 15 Bullard St
- New
 $2,300,000Active5 beds 5 baths5,740 sq. ft.
14 Fiske Pond Road, Holliston, MA 01746
MLS# 73570164Listed by: Coldwell Banker Realty - Wellesley - New
 $739,000Active3 beds 1 baths2,016 sq. ft.
636 Highland St, Holliston, MA 01746
MLS# 73569184Listed by: LPT Realty - Home & Key Group - New
 $1,475,000Active12 beds 6 baths6,582 sq. ft.
263 South St, Holliston, MA 01746
MLS# 73568963Listed by: Horvath & Tremblay - New
 $795,000Active3 beds 3 baths2,688 sq. ft.
1804 Washington St, Holliston, MA 01746
MLS# 73568274Listed by: Realty Executives Boston West - New
 $799,000Active3 beds 3 baths2,169 sq. ft.
74 Westfield Dr, Holliston, MA 01746
MLS# 73568151Listed by: REMAX Executive Realty - New
 $599,900Active3 beds 1 baths1,616 sq. ft.
210 Chamberlain St, Holliston, MA 01746
MLS# 73567586Listed by: REMAX Executive Realty - New
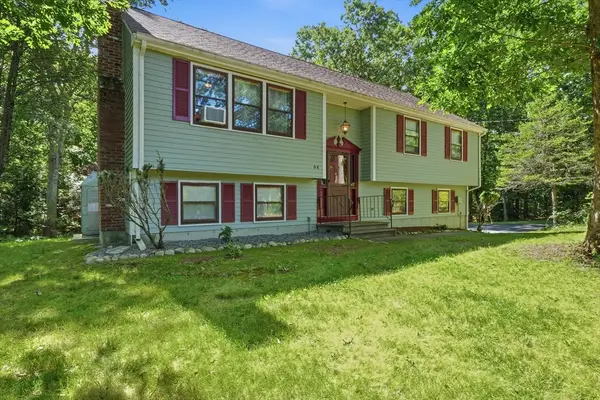 $715,000Active3 beds 2 baths1,316 sq. ft.
64 Marshall St, Holliston, MA 01746
MLS# 73566661Listed by: Berkshire Hathaway HomeServices Commonwealth Real Estate  $524,900Active3 beds 1 baths864 sq. ft.
131 Goulding Street, Holliston, MA 01746
MLS# 73566520Listed by: Berkshire Hathaway HomeServices Commonwealth Real Estate $785,000Active2 beds 3 baths2,360 sq. ft.
65 Brooksmont Dr #15, Holliston, MA 01746
MLS# 73566269Listed by: MA Homes, LLC $599,900Active3 beds 1 baths1,128 sq. ft.
36 Regal St, Holliston, MA 01746
MLS# 73564423Listed by: Lamacchia Realty, Inc.


Protect your home and budget from life's surprises with an Assurant Home Warranty, backed by a partner that supports you through every step of homeownership. Explore Plans.
© 2026 Better Homes and Gardens Real Estate LLC. An Anywhere Real Estate company. All rights reserved. Better Homes and Gardens® Real Estate is a registered trademark owned by Meredith Operations Corporation, licensed to Better Homes and Gardens Real Estate LLC and used with permission. Better Homes and Gardens Real Estate LLC fully supports the principles of the Fair Housing Act and the Equal Opportunity Act. Listing information is deemed reliable but is not guaranteed accurate.
Each office is independently owned and operated.
Any services or products provided by third parties are not provided by, affiliated with or related to Better Homes and Gardens Real Estate LLC, or its affiliated companies.