
36 Regal St, Holliston, MA 01746
Local realty services provided by:Better Homes and Gardens Real Estate The Masiello Group
36 Regal St,Holliston, MA 01746
$599,900
- 3 Beds
- 1 Baths
- 1,128 sq. ft.
- Single family
- Active
Listed by: angela zullo
Office: lamacchia realty, inc.
MLS#:73564423
Source:MLSPIN
Price summary
- Price:$599,900
- Price per sq. ft.:$531.83
About this home
Welcome to 36 Regal Street! This charming ranch offers comfortable single-level living in a desirable Holliston neighborhood, just moments from the Rail Trail. The bright and inviting living room features beautiful hardwood floors and a large bay window. The spacious kitchen offers ample cabinetry, counter space, and stainless steel appliances, with a versatile bonus space perfect for a home office, dining area, playroom, or flex space.Three bedrooms and a full bath complete the main level. But the real showstopper may be outside! Set on a large, level lot, the private backyard is made for summer entertaining, complete with a spacious deck and above-ground pool, your own backyard escape just in time to enjoy the last moments of summer! A storage shed provides additional space for gardening equipment and outdoor essentials. Central air, natural gas heating, and a fantastic location close to schools, shopping, the Rail Trail, Route 16, Route 109, and major commuter routes add to the appeal. Homes like this don't come around often, move-in ready and perfectly positioned for enjoying everything this wonderful community has to offer, this is one you won't want to miss!...
Contact an agent
Home facts
- Year built:1956
- Listing ID #:73564423
- Updated:August 23, 2026 at 10:58 AM
Rooms and interior
- Bedrooms:3
- Total bathrooms:1
- Full bathrooms:1
- Rooms Total:6
- Flooring:Carpet, Hardwood, Vinyl
- Dining Description:Overhead, Pendant, Remodeled, Vaulted Ceiling(s), Vinyl, Window(s) - Picture
- Kitchen Description:Dining Area, Dishwasher, Flooring - Vinyl, Gas Stove, Lighting - Overhead, Lighting - Pendant, Microwave, Range, Recessed Lighting, Refrigerator, Stainless Steel Appliances, Window(s) - Bay/Bow/Box
- Living area:1,128 sq. ft.
Heating and cooling
- Cooling:Central Air
- Heating:Forced Air, Natural Gas
- Central air:Yes
Structure and exterior
- Roof:Shingle
- Year built:1956
- Building area:1,128 sq. ft.
- Lot area:0.41 Acres
- Architectural Style:Ranch
- Construction Materials:Frame
- Exterior Features:Deck, Deck - Composite, Rain Gutters, Storage
- Foundation Description:Concrete Perimeter
Utilities
- Water:Public
- Sewer:Private Sewer
Finances and disclosures
- Price:$599,900
- Price per sq. ft.:$531.83
- Tax amount:$7,001 (2025)
Features and amenities
- Appliances:Dishwasher, Dryer, Microwave, Range, Refrigerator, Washer
- Laundry features:Dryer, Electric Dryer Hookup, First Floor, Laundry Closet, Washer, Washer Hookup
- Amenities:Gas Water Heater
- Pool features:Above Ground, Private Pool
Parking
- Total parking spaces:4
- Parking description:Attached, Off Street, Paved, Paved Drive, Storage, Workshop in Garage
- Garage:Yes
New listings near 36 Regal St
- Open Sun, 11am to 12:30pmNew
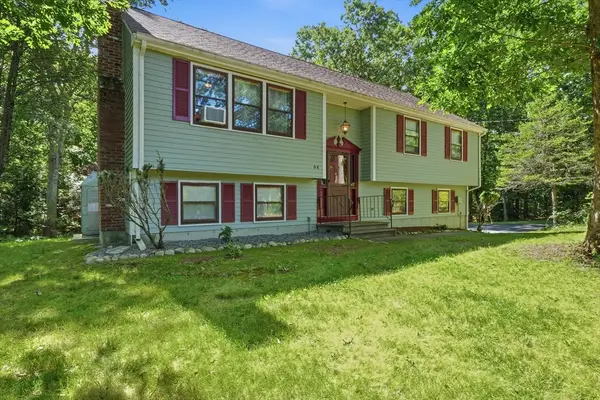 $715,000Active3 beds 2 baths1,316 sq. ft.
64 Marshall St, Holliston, MA 01746
MLS# 73566661Listed by: Berkshire Hathaway HomeServices Commonwealth Real Estate - New
 $524,900Active3 beds 1 baths864 sq. ft.
131 Goulding Street, Holliston, MA 01746
MLS# 73566520Listed by: Berkshire Hathaway HomeServices Commonwealth Real Estate - New
 $785,000Active2 beds 3 baths2,360 sq. ft.
65 Brooksmont Dr #15, Holliston, MA 01746
MLS# 73566269Listed by: MA Homes, LLC - New
 $680,000Active3 beds 2 baths2,143 sq. ft.
203 Turner Road, Holliston, MA 01746
MLS# 73562307Listed by: Gibson Sotheby's International Realty 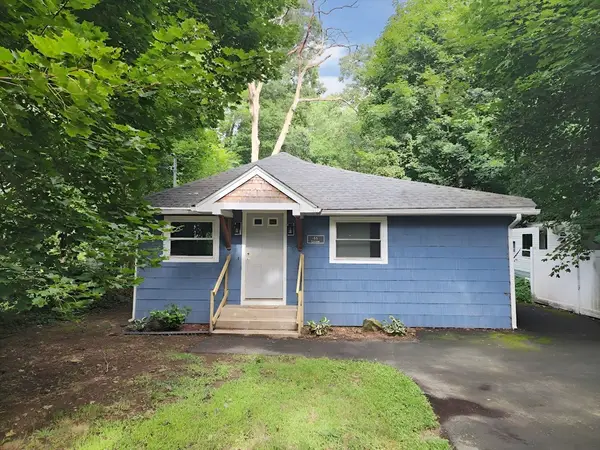 $425,000Active3 beds 1 baths1,060 sq. ft.
66 Lakeshore Dr, Holliston, MA 01746
MLS# 73562233Listed by: Vylla Home $499,900Active3 beds 2 baths1,769 sq. ft.
187 Turner Road, Holliston, MA 01746
MLS# 73562180Listed by: Realty Executives- Open Sun, 11am to 1pm
 $1,174,900Active4 beds 4 baths3,729 sq. ft.
21 Foxwood Cove, Holliston, MA 01746
MLS# 73559699Listed by: Real Broker MA, LLC  $875,000Active3 beds 3 baths2,077 sq. ft.
621 Marshall St, Holliston, MA 01746
MLS# 73558504Listed by: Elite Realty Experts, LLC $1,899,000Active4 beds 5 baths4,587 sq. ft.
30 Mill St, Holliston, MA 01746
MLS# 73557149Listed by: Century 21 Custom Home Realty


Protect your home and budget from life's surprises with an Assurant Home Warranty, backed by a partner that supports you through every step of homeownership. Explore Plans.
© 2026 Better Homes and Gardens Real Estate LLC. An Anywhere Real Estate company. All rights reserved. Better Homes and Gardens® Real Estate is a registered trademark owned by Meredith Operations Corporation, licensed to Better Homes and Gardens Real Estate LLC and used with permission. Better Homes and Gardens Real Estate LLC fully supports the principles of the Fair Housing Act and the Equal Opportunity Act. Listing information is deemed reliable but is not guaranteed accurate.
Each office is independently owned and operated.
Any services or products provided by third parties are not provided by, affiliated with or related to Better Homes and Gardens Real Estate LLC, or its affiliated companies.