
85 Fisher Street, Holliston, MA 01746
Local realty services provided by:Better Homes and Gardens Real Estate The Masiello Group
85 Fisher Street,Holliston, MA 01746
$999,000
- 3 Beds
- 3 Baths
- 2,266 sq. ft.
- Single family
- Active
Upcoming open houses
- Sat, Sep 2602:30 pm - 04:00 pm
Listed by: meeghan ford
Office: berkshire hathaway homeservices commonwealth real estate
MLS#:73552868
Source:MLSPIN
Price summary
- Price:$999,000
- Price per sq. ft.:$440.86
About this home
Where timeless country living meets endless possibility- Once known as Kampersal Dairy Farm, this exceptional farm and home offer the space, charm and freedom you've been waiting for! The main house recently underwent a 1,000+ sq. ft. addition featuring an oversized 2 car garage w/ hydraulic lift. Kitchen, Bathrooms, Main Floor Primary Bedroom, Office, and Breezeways are all new. Renovations also include a full-length rear deck with sliders off the Kitchen and Primary BR. The wood stove efficiently heats the entire home, while portions of the original house have been preserved.Oversized three-story Barn recently received a board-and-batten facelift and offers abundant storage below. Set on just under 5 acres, Continue operating as a farm, Raise or board horses, Explore subdivision potential, or enjoy Country Living. Conveniently located near the Upper Charles Rail Trail, perfect for horse back riding and most outdoor activity, with easy access to Rts. 495, 109 &16
Contact an agent
Home facts
- Year built:1800
- Listing ID #:73552868
- Updated:September 25, 2026 at 11:28 AM
Rooms and interior
- Bedrooms:3
- Total bathrooms:3
- Full bathrooms:2
- Half bathrooms:1
- Rooms Total:8
- Flooring:Carpet, Flooring - Vinyl, Flooring - Wall to Wall Carpet, Hardwood, Laminate, Tile
- Dining Description:Exterior Access, Hardwood, Open Floorplan, Recessed Lighting, Wood / Coal / Pellet Stove,
- Kitchen Description:Cabinets - Upgraded, Countertops - Stone/Granite/Solid, Dishwasher, Exterior Access, Flooring - Hardwood, Kitchen Island, Lighting - Pendant, Microwave, Open Floorplan, Range, Refrigerator, Remodeled, Slider, Stainless Steel Appliances, Washer Hookup
- Basement Description:Bulkhead, Concrete, Full, Unfinished
- Living area:2,266 sq. ft.
Heating and cooling
- Cooling:1 Cooling Zone, Central Air, Window Unit(s)
- Heating:Central, Forced Air, Propane, Wood
- Central air:Yes
Structure and exterior
- Roof:Asphalt/Composition Shingles
- Year built:1800
- Building area:2,266 sq. ft.
- Lot area:4.61 Acres
- Lot Features:Farm, Gentle Sloping, Level, Wooded
- Architectural Style:Colonial
- Construction Materials:Frame
- Exterior Features:Deck - Wood, Garden, Horses Permitted, Porch - Enclosed, Rain Gutters
- Foundation Description:Concrete Perimeter, Stone
Schools
- High school:Holliston High
- Middle school:Adams Middle
- Elementary school:Plac/Miller
Utilities
- Water:Public
- Sewer:Private Sewer
Finances and disclosures
- Price:$999,000
- Price per sq. ft.:$440.86
- Tax amount:$9,946 (2025)
Features and amenities
- Appliances:Dishwasher, Dryer, Microwave, Range, Refrigerator, Washer
- Laundry features:Dryer, Electric Dryer Hookup, First Floor, Main Level, Washer, Washer Hookup
- Amenities:Entry Hall, Foyer, High Speed Internet, Lighting - Overhead
Parking
- Total parking spaces:10
- Parking description:Attached, Deeded, Garage Door Opener, Heated Garage, Off Street, Oversized, Paved, Paved Drive, Storage, Workshop in Garage
- Garage:Yes
- Garage spaces:2
New listings near 85 Fisher Street
- New
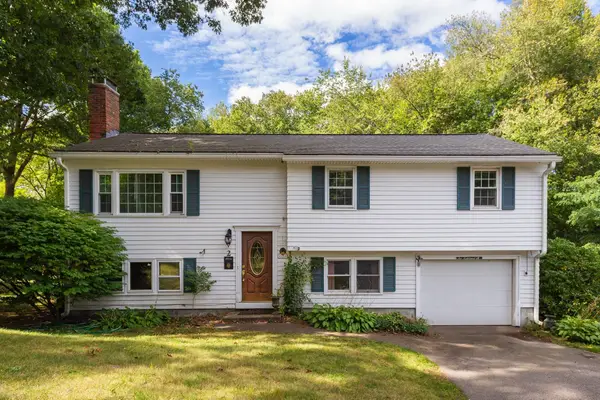 $579,000Active3 beds 2 baths1,080 sq. ft.
2 Ashland Street, Holliston, MA 01746
MLS# 73582102Listed by: RE/MAX Partners - Open Sat, 11am to 12:30pmNew
 $650,000Active4 beds 2 baths1,470 sq. ft.
468 Underwood St, Holliston, MA 01746
MLS# 73581958Listed by: REMAX Executive Realty - New
 $849,900Active3 beds 2 baths2,282 sq. ft.
33 Cheryl Ln, Holliston, MA 01746
MLS# 73580836Listed by: Carlson & Company, LLC - Open Sat, 12 to 1:30pmNew
 $1,250,000Active4 beds 5 baths3,509 sq. ft.
57 Carl Road, Holliston, MA 01746
MLS# 73580243Listed by: Berkshire Hathaway HomeServices Commonwealth Real Estate - Open Fri, 11:30am to 1pmNew
 $899,995Active4 beds 4 baths2,640 sq. ft.
543 Central Street, Holliston, MA 01746
MLS# 73579305Listed by: Compass - Open Sat, 11am to 1pmNew
 $649,900Active3 beds 2 baths1,933 sq. ft.
35 Jerrold Street, Holliston, MA 01746
MLS# 73579102Listed by: Realty ONE Group Suburban Lifestyle - New
 $799,900Active4 beds 2 baths2,093 sq. ft.
426 Chamberlain St., Holliston, MA 01746
MLS# 73578467Listed by: Realty Executives Boston West - New
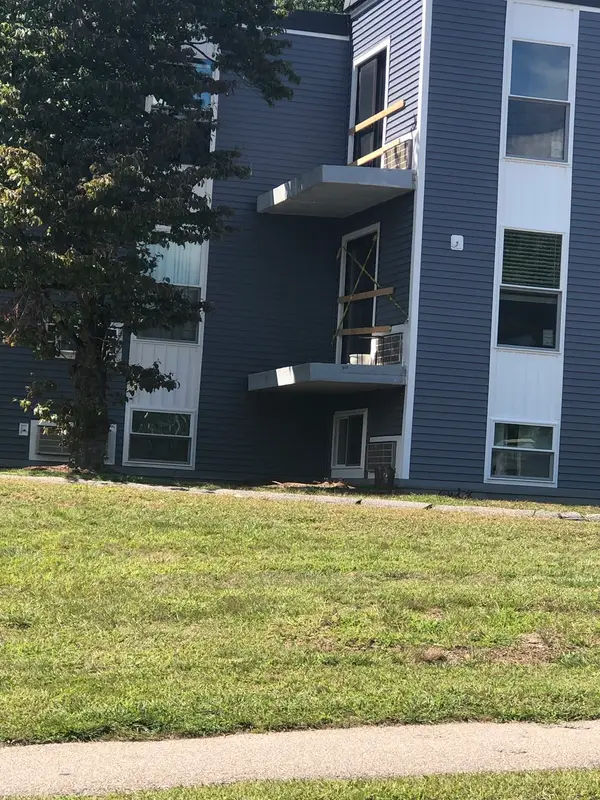 $219,900Active1 beds 1 baths705 sq. ft.
152 Turner Rd #57, Holliston, MA 01746
MLS# 73578152Listed by: Partners Realty Group  $924,999Active5 beds 4 baths3,686 sq. ft.
243 Oak St, Holliston, MA 01746
MLS# 73576195Listed by: Cameron Real Estate Group $309,000Active2 beds 1 baths883 sq. ft.
49 Windsor Dr #301, Holliston, MA 01746
MLS# 73576026Listed by: REMAX Executive Realty


Protect your home and budget from life's surprises with an Assurant Home Warranty, backed by a partner that supports you through every step of homeownership. Explore Plans.
© 2026 Better Homes and Gardens Real Estate LLC. An Anywhere Real Estate company. All rights reserved. Better Homes and Gardens® Real Estate is a registered trademark owned by Meredith Operations Corporation, licensed to Better Homes and Gardens Real Estate LLC and used with permission. Better Homes and Gardens Real Estate LLC fully supports the principles of the Fair Housing Act and the Equal Opportunity Act. Listing information is deemed reliable but is not guaranteed accurate.
Each office is independently owned and operated.
Any services or products provided by third parties are not provided by, affiliated with or related to Better Homes and Gardens Real Estate LLC, or its affiliated companies.